Set in a picturesque countryside, this 22-acre estate showcases a beautifully restored circa 1875 stone farmhouse that blends historical charm with modern comfort. As you enter this charming home, you are greeted by the meticulously designed main level, featuring a stunning kitchen adorned with custom cabinetry, luxurious quartz countertops, and state-of-the-art appliances - creating an inviting space for effortless entertaining. The generously sized living room boasts a grand wood-burning fireplace and flows seamlessly to the dining room and breakfast room. Every detail has been carefully considered throughout the house, from the gleaming ash hardwood floors to the deep windowsills, high ceilings, and the abundance of natural light that fills each room. Ascending to the second level, you are greeted by an elegantly appointed master suite, complete with an expansive walk-in closet and an ensuite that exceeds even the most discerning standards. The second level also boasts two additional bedrooms and a stunning full bathroom exuding timeless elegance. A thoughtfully finished attic serves as a private and luxurious guest suite retreat. Step onto the expansive back deck and be mesmerized by the breathtaking panoramic views, an idyllic setting perfect for hosting gatherings of all sizes. Beyond the charm of the farmhouse, the property features a bank barn, a shed and rolling fields, ideal for livestock and recreational activities. A new detached 2-car garage provides ample space for storage. All new HVAC, heating, plumbing, and electrical systems ensure comfort and peace of mind. With the addition of new windows, a new metal roof, and spray insulation, experience heightened energy efficiency and a cozy, well-insulated living environment. Conveniently located just minutes from shopping, restaurants, and commuter routes, this estate offers the perfect blend of tranquility and accessibility.
Sold for $975,000
$975,000
10308 Bennie Duncan Rd, Walkersville, MD 21793
4beds
3,010sqft
Single Family Residence
Built in 1875
6.93 Acres Lot
$1,072,800 Zestimate®
$324/sqft
$3,446 Estimated rent
Home value
$1,072,800
$966,000 - $1.20M
$3,446/mo
Zestimate® history
Owner options
List your home for rent
$3,446/mo
Rent Zestimate®
Find your next renter with Zillow Rental Manager. Plus, with online applications, you can quickly screen prospective tenants – for free.
$3,446/mo
Rent Zestimate®
Refinance and save
$6,003/mo
Est. payment
Refinancing to a lower rate could help reduce your monthly payments and save thousands over the life of the loan.
$6,003/mo
Est. payment
Explore your selling options
Work with a Zillow partner agent
Leverage their expertise and Zillow's premium Showcase listings to get your home seen by more buyers.
Get startedList with your own agent
Get your home in front of millions of buyers by listing it on Zillow.
Learn how to do itSell it yourself
Take full control of how buyers see your home on Zillow by listing For Sale by Owner (FSBO).
List your homeWhat's special
Zillow last checked:
Listing updated:
Listed by:
Tina Poss 301-514-4233,
Verdant Realty Group LLC
Bought with:
Tom Poss, 5978
Verdant Realty Group LLC
Source: Bright MLS,MLS#: MDFR2049706
Facts & features
Interior
Bedrooms & bathrooms
- Bedrooms: 4
- Bathrooms: 4
- Full bathrooms: 3
- 1/2 bathrooms: 1
- Main level bathrooms: 1
Rooms
- Room types: Basement, Laundry
Basement
- Features: Basement - Unfinished, Flooring - Concrete
- Level: Lower
Laundry
- Level: Upper
Heating
- Heat Pump, Electric
Cooling
- Central Air, Electric
Appliances
- Included: Microwave, Built-In Range, Dishwasher, Disposal, Dryer, Energy Efficient Appliances, Exhaust Fan, Oven, Range Hood, Refrigerator, Six Burner Stove, Stainless Steel Appliance(s), Washer, Electric Water Heater
- Laundry: Upper Level, Washer In Unit, Has Laundry, Dryer In Unit, Laundry Room
Features
- Attic, Ceiling Fan(s), Dining Area, Family Room Off Kitchen, Floor Plan - Traditional, Formal/Separate Dining Room, Kitchen - Gourmet, Kitchen Island, Soaking Tub, Bathroom - Stall Shower, Bathroom - Tub Shower, Upgraded Countertops, Walk-In Closet(s), Breakfast Area, Dry Wall
- Flooring: Ceramic Tile, Hardwood, Carpet, Concrete, Wood
- Windows: Energy Efficient
- Basement: Improved,Exterior Entry,Concrete,Rear Entrance,Unfinished,Windows
- Number of fireplaces: 1
- Fireplace features: Wood Burning
Interior area
- Total structure area: 3,310
- Total interior livable area: 3,010 sqft
- Finished area above ground: 3,010
Property
Parking
- Total spaces: 2
- Parking features: Garage Faces Front, Driveway, Detached
- Garage spaces: 2
- Has uncovered spaces: Yes
- Details: Garage Sqft: 480
Accessibility
- Accessibility features: None
Features
- Levels: Three
- Stories: 3
- Patio & porch: Deck
- Exterior features: Lighting, Rain Gutters, Stone Retaining Walls
- Pool features: None
- Has view: Yes
- View description: Creek/Stream, Panoramic, Pasture, Mountain(s), Scenic Vista, Trees/Woods
- Has water view: Yes
- Water view: Creek/Stream
Lot
- Size: 6.93 Acres
- Features: Adjoins - Open Space, Flood Plain, Front Yard, Private, Rural, Sloped, Stream/Creek, Wooded, Unrestricted
Details
- Additional structures: Above Grade, Outbuilding
- Parcel number: 1126507278
- Zoning: AG
- Special conditions: Standard
Construction
Type & style
- Home type: SingleFamily
- Architectural style: Farmhouse/National Folk
- Property subtype: Single Family Residence
Materials
- Stone
- Foundation: Stone, Concrete Perimeter
- Roof: Metal
Condition
- New construction: No
- Year built: 1875
- Major remodel year: 2024
Details
- Builder name: PDR HOMES
Utilities & green energy
- Electric: 200+ Amp Service
- Sewer: On Site Septic
- Water: Well
- Utilities for property: Electricity Available, Propane
Community & HOA
Community
- Subdivision: None Available
HOA
- Has HOA: No
Location
- Region: Walkersville
Financial & listing details
- Price per square foot: $324/sqft
- Tax assessed value: $11,000
- Annual tax amount: $158
- Date on market: 6/10/2024
- Listing agreement: Exclusive Right To Sell
- Listing terms: Cash,FHA,Conventional,USDA Loan
- Ownership: Fee Simple
- Road surface type: Paved
Price history
| Date | Event | Price |
|---|---|---|
| 8/15/2024 | Sold | $975,000-18.4%$324/sqft |
Source:  Bright MLS #MDFR2049706 Report a problem Bright MLS #MDFR2049706 Report a problem | ||
| 8/9/2024 | Pending sale | $1,195,000$397/sqft |
Source: Bright MLS #MDFR2049706 Report a problem | ||
| 6/29/2024 | Contingent | $1,195,000$397/sqft |
Source: Bright MLS #MDFR2049706 Report a problem | ||
| 6/10/2024 | Listed for sale | $1,195,000-7.7%$397/sqft |
Source: Bright MLS #MDFR2049706 Report a problem | ||
| 6/5/2024 | Listing removed | -- |
Source: Bright MLS #MDFR2048194 Report a problem | ||
| 5/9/2024 | Price change | $1,295,000-13.7%$430/sqft |
Source: Bright MLS #MDFR2048208 Report a problem | ||
| 2/27/2024 | Listed for sale | $1,500,000+76.5%$498/sqft |
Source: Bright MLS #MDFR2044932 Report a problem | ||
| 7/20/2023 | Sold | $850,000+34.7%$282/sqft |
Source: Public Record Report a problem | ||
| 5/12/2023 | Sold | $631,000-9.9%$210/sqft |
Source: Bright MLS #MDFR2034192 Report a problem | ||
| 5/10/2023 | Pending sale | $700,000$233/sqft |
Source: Bright MLS #MDFR2034192 Report a problem | ||
| 5/1/2023 | Listed for sale | $700,000-65%$233/sqft |
Source: Bright MLS #MDFR2034192 Report a problem | ||
| 4/6/2023 | Listing removed | $1,999,999$664/sqft |
Source: Bright MLS #MDFR2027276 Report a problem | ||
| 12/2/2022 | Contingent | $1,999,999$664/sqft |
Source: Bright MLS #MDFR2027276 Report a problem | ||
| 10/18/2022 | Listed for sale | $1,999,999+150%$664/sqft |
Source: Bright MLS #MDFR2027276 Report a problem | ||
| 9/22/2022 | Sold | $800,000$266/sqft |
Source: Public Record Report a problem | ||
Public tax history
| Year | Property taxes | Tax assessment |
|---|---|---|
| 2025 | $194 +44.6% | $11,000 |
| 2024 | $134 -19.8% | $11,000 -23.1% |
| 2023 | $168 -94.3% | $14,300 -94.3% |
| 2022 | $2,939 +2.5% | $250,800 +2.5% |
| 2021 | $2,867 +2.6% | $244,633 |
| 2020 | $2,795 +2.7% | -- |
| 2019 | $2,723 +0.8% | $232,300 +0.8% |
| 2018 | $2,700 -0.8% | $230,367 -0.8% |
| 2017 | $2,723 +305.4% | $232,300 +2.6% |
| 2016 | $672 | $226,500 |
| 2015 | $672 | $226,500 |
| 2014 | $672 | $226,500 -4.8% |
| 2013 | -- | $237,900 |
| 2012 | -- | $237,900 |
| 2011 | -- | $237,900 -27.4% |
| 2010 | -- | $327,510 +7.7% |
| 2009 | -- | $304,152 +8.3% |
| 2008 | -- | $280,796 +9.1% |
| 2007 | -- | $257,440 +13.1% |
| 2006 | -- | $227,562 +15.1% |
| 2005 | -- | $197,686 +17.8% |
| 2004 | -- | $167,810 +2.6% |
| 2003 | -- | $163,592 +2.6% |
| 2002 | -- | $159,376 +2.7% |
| 2001 | -- | $155,160 |
Find assessor info on the county website
Neighborhood: 21793
Nearby homes
- $994,9004 bd4 ba3.2k sqft10242 Daysville Rd, Walkersville, MD 21793Sold
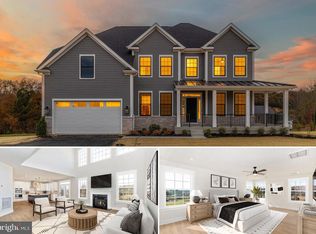
- $1,268,9074 bd3 ba3.6k sqft10236 Daysville Rd, Walkersville, MD 21793Sold
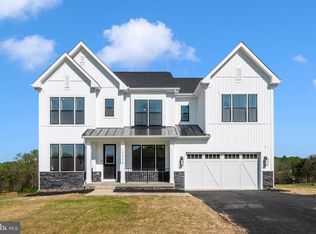
- $1,068,8393 bd3 ba2.9k sqft10230 Daysville Rd, Walkersville, MD 21793Sold
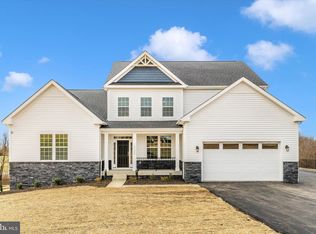
- $300,000-- bd1 ba2k sqft10303 Daysville Rd, Walkersville, MD 21793Sold
- $510,300-- bd1 ba1.5k sqft10397 Daysville Rd, Walkersville, MD 21793Off Market
- $5,200-- bd-- ba-- sqftSycamore Island, Walkersville, MD 21793Off Market
- $975,000-- bd3 ba2.5k sqft10308 Bennie Duncan Rd, Walkersville, MD 21793Sold
- $534,900-- bd2 ba1.9k sqft10401 Daysville Rd, Walkersville, MD 21793Off Market
Nearby schools
GreatSchools rating
- 8/10New Midway/Woodsboro Elementary SchoolGrades: PK-5Distance: 5.3 mi
- 9/10Walkersville Middle SchoolGrades: 6-8Distance: 2.6 mi
- 6/10Walkersville High SchoolGrades: 9-12Distance: 3.1 mi
Schools provided by the listing agent
- Elementary: New Midway / Woodsboro
- Middle: Walkersville
- High: Walkersville
- District: Frederick County Public Schools
Source: Bright MLS. This data may not be complete. We recommend contacting the local school district to confirm school assignments for this home.
Get a cash offer in 3 minutes
Find out how much your home could sell for in as little as 3 minutes with a no-obligation cash offer.
Estimated market value
$1,072,800
Get a cash offer in 3 minutes
Find out how much your home could sell for in as little as 3 minutes with a no-obligation cash offer.
Estimated market value
$1,072,800
- Maryland
- Frederick County
- Walkersville
- 21793
- 10308 Bennie Duncan Rd
Nearby cities
Nearby zip codes
Other Walkersville Topics
