Dive into Florida living with this beautifully maintained 4-bedroom pool home in the sought-after Newsome High School district—where comfort, space, and style come together in all the right ways. Enjoy your own private POOL and screened-in patio, fully fenced yard that backing up to serene conservation lot with no backyard neighbors. Whether you're enjoying sunny afternoons, grilling out, or unwinding after a long day, this outdoor setup is made for year-round enjoyment. Inside, you'll find a spacious and flexible layout that truly works for how you live. The downstairs features a formal dining room, a living room, and a bonus flex space—perfect for a home office, playroom, or extra entertaining area. The heart of the home is the gorgeous kitchen, upgraded with two-tone cabinetry, island, Quartzite countertops, stainless steel appliances, and a tile backsplash that pulls it all together. Stay effortlessly organized with two walk-in pantries and enjoy casual meals at the eating area that opens to the oversized family room. There is also a half bath on the first floor for your convenience. Upstairs, you’ll find four generously sized bedrooms and two full baths, including a spacious primary suite with dual walk-in closets and a bathroom that features a garden tub/shower combo, and plenty of storage space. The layout offers just the right mix of privacy and flow—ideal for everyday living and hosting guests. You will enjoy being outdoors there. The new fence has solar lights to light up your evenings. The sparkling pool is the perfect setting to enjoy Florida living and offers custom pool lights too. Updates include a new roof (2021), and a brand-new AC with heat pump (2024), giving you peace of mind and long-term value. You’ll also love the location—tucked in a peaceful community with no CDD fees, close to parks, shopping, dining, hospitals, and easy access to I-75. If you’ve been searching for a move-in ready home that has it all—space, style, and a backyard made for relaxing and entertaining—this one checks all the boxes. Don’t wait—schedule your private showing today and come see what Florida living can truly feel like!
Sold for $399,900
$399,900
10308 BOYETTE CREEK BOULEVARD, RIVERVIEW, FL 33569
4beds
2,250sqft
Single Family Residence
Built in 2004
6,952 Square Feet Lot
$389,900 Zestimate®
$178/sqft
$2,796 Estimated rent
Home value
$389,900
$355,000 - $425,000
$2,796/mo
Zestimate® history
Owner options
List your home for rent
$2,796/mo
Rent Zestimate®
Find your next renter with Zillow Rental Manager. Plus, with online applications, you can quickly screen prospective tenants – for free.
$2,796/mo
Rent Zestimate®
Refinance and save
$2,792/mo
Est. payment
Refinancing to a lower rate could help reduce your monthly payments and save thousands over the life of the loan.
$2,792/mo
Est. payment
Explore your selling options
Work with a Zillow partner agent
Leverage their expertise and Zillow's premium Showcase listings to get your home seen by more buyers.
Get startedList with your own agent
Get your home in front of millions of buyers by listing it on Zillow.
Learn how to do itSell it yourself
Take full control of how buyers see your home on Zillow by listing For Sale by Owner (FSBO).
List your homeWhat's special
Private poolFully fenced yardQuartzite countertopsSparkling poolUpgraded with two-tone cabinetrySpacious primary suiteGorgeous kitchen
Zillow last checked:
Listing updated:
Listed by:
Tony Baroni 866-863-9005,
KELLER WILLIAMS SUBURBAN TAMPA 813-684-9500
Bought with:
ShellyAnn Tommy, 3512820
REDFIN CORPORATION
Source: Stellar MLS,MLS#: TB8372024 Originating MLS: Suncoast Tampa
Originating MLS: Suncoast Tampa
Facts & features
Interior
Bedrooms & bathrooms
- Bedrooms: 4
- Bathrooms: 3
- Full bathrooms: 2
- 1/2 bathrooms: 1
Rooms
- Room types: Utility Room
Primary bedroom
- Features: Dual Closets
- Level: Second
- Area: 272 Square Feet
- Dimensions: 16x17
Bedroom 2
- Features: Built-in Closet
- Level: Second
- Area: 165 Square Feet
- Dimensions: 11x15
Bedroom 3
- Features: Built-in Closet
- Level: Second
- Area: 110 Square Feet
- Dimensions: 11x10
Bedroom 4
- Features: Built-in Closet
- Level: Second
- Area: 100 Square Feet
- Dimensions: 10x10
Dining room
- Level: First
- Area: 143 Square Feet
- Dimensions: 11x13
Kitchen
- Level: First
- Area: 247 Square Feet
- Dimensions: 19x13
Living room
- Level: First
- Area: 247 Square Feet
- Dimensions: 19x13
Living room
- Level: First
- Area: 169 Square Feet
- Dimensions: 13x13
Heating
- Central
Cooling
- Central Air
Appliances
- Included: Dishwasher, Microwave, Range, Refrigerator
- Laundry: Inside, Laundry Room
Features
- Ceiling Fan(s), PrimaryBedroom Upstairs, Thermostat, Walk-In Closet(s)
- Flooring: Carpet, Ceramic Tile, Laminate
- Doors: Sliding Doors
- Has fireplace: No
Interior area
- Total structure area: 2,851
- Total interior livable area: 2,250 sqft
Property
Parking
- Total spaces: 2
- Parking features: Garage - Attached
- Attached garage spaces: 2
Features
- Levels: Two
- Stories: 2
- Patio & porch: Rear Porch, Screened
- Exterior features: Sidewalk
- Has private pool: Yes
- Pool features: In Ground, Screen Enclosure
- Fencing: Fenced
Lot
- Size: 6,952 Square Feet
- Dimensions: 63.2 x 110
- Residential vegetation: Mature Landscaping
Details
- Parcel number: U25302063YD0000000002.0
- Zoning: PD
- Special conditions: None
Construction
Type & style
- Home type: SingleFamily
- Property subtype: Single Family Residence
Materials
- Stucco, Wood Frame
- Foundation: Slab
- Roof: Shingle
Condition
- New construction: No
- Year built: 2004
Utilities & green energy
- Sewer: Public Sewer
- Water: Public
- Utilities for property: Public
Community & HOA
Community
- Features: Deed Restrictions
- Pet fee: $0 monthly
- Subdivision: BOYETTE CREEK PH 1
HOA
- Has HOA: Yes
- HOA fee: $23 monthly
- HOA name: McNeil Management Services, Inc
- HOA phone: 813-571-7100
Location
- Region: Riverview
Financial & listing details
- Price per square foot: $178/sqft
- Tax assessed value: $318,673
- Annual tax amount: $653
- Date on market: 4/9/2025
- Cumulative days on market: 34 days
- Listing terms: Cash,Conventional,FHA,VA Loan
- Ownership: Fee Simple
- Total actual rent: 0
- Road surface type: Paved
Price history
| Date | Event | Price |
|---|---|---|
| 6/16/2025 | Sold | $399,900$178/sqft |
Source:  Stellar MLS #TB8372024 Report a problem Stellar MLS #TB8372024 Report a problem | ||
| 5/13/2025 | Pending sale | $399,900$178/sqft |
Source: Stellar MLS #TB8372024 Report a problem | ||
| 5/12/2025 | Price change | $399,900-4.8%$178/sqft |
Source: Stellar MLS #TB8372024 Report a problem | ||
| 5/6/2025 | Price change | $419,900-1.2%$187/sqft |
Source: Stellar MLS #TB8372024 Report a problem | ||
| 4/28/2025 | Price change | $425,000-1.1%$189/sqft |
Source: Stellar MLS #TB8372024 Report a problem | ||
| 4/21/2025 | Price change | $429,900-1.2%$191/sqft |
Source: Stellar MLS #TB8372024 Report a problem | ||
| 4/10/2025 | Listed for sale | $435,000+4.7%$193/sqft |
Source: Stellar MLS #TB8372024 Report a problem | ||
| 1/12/2024 | Sold | $415,500+0.1%$185/sqft |
Source: Stellar MLS #T3489104 Report a problem | ||
| 12/9/2023 | Pending sale | $415,000$184/sqft |
Source: Stellar MLS #T3489104 Report a problem | ||
| 11/30/2023 | Listed for sale | $415,000+54.3%$184/sqft |
Source: Stellar MLS #T3489104 Report a problem | ||
| 11/6/2020 | Sold | $269,000+1.5%$120/sqft |
Source: Public Record Report a problem | ||
| 9/15/2020 | Pending sale | $265,000$118/sqft |
Source: HOMEXPRESS REALTY, INC. #T3264371 Report a problem | ||
| 9/10/2020 | Listed for sale | $265,000+81.4%$118/sqft |
Source: HOMEXPRESS REALTY, INC. #T3264371 Report a problem | ||
| 6/16/2016 | Listing removed | $1,600+10.3%$1/sqft |
Source: HOMEXPRESS REALTY, INC. #T2823880 Report a problem | ||
| 12/24/2012 | Listing removed | $1,450$1/sqft |
Source: HomeXpress Realty, Inc. #T2547446 Report a problem | ||
| 12/13/2012 | Listed for rent | $1,450$1/sqft |
Source: HomeXpress Realty, Inc. #T2547446 Report a problem | ||
| 8/28/2009 | Sold | $146,100-2.5%$65/sqft |
Source: Public Record Report a problem | ||
| 3/20/2009 | Listed for sale | $149,900+1.9%$67/sqft |
Source: CENTURY 21 Shaw Realty Group #T2359442 Report a problem | ||
| 6/22/2004 | Sold | $147,100$65/sqft |
Source: Public Record Report a problem | ||
Public tax history
| Year | Property taxes | Tax assessment |
|---|---|---|
| 2025 | $6,497 +894% | $318,673 -0.8% |
| 2024 | $654 -39.8% | $321,380 +14.5% |
| 2023 | $1,085 +11.4% | $280,697 +3% |
| 2022 | $975 -81.1% | $272,521 +15% |
| 2021 | $5,168 +13.1% | $236,957 +15.3% |
| 2020 | $4,568 +5% | $205,450 +5.6% |
| 2019 | $4,352 | $194,559 +3.6% |
| 2018 | $4,352 +1.7% | $187,777 +10.1% |
| 2017 | $4,280 +7.2% | $170,558 +6% |
| 2016 | $3,993 +4.5% | $160,833 +5.9% |
| 2015 | $3,823 +7.4% | $151,907 +10% |
| 2014 | $3,558 | $138,097 +10% |
| 2013 | $3,558 +16.7% | $125,543 +10% |
| 2012 | $3,049 -2.4% | $114,130 -3% |
| 2011 | $3,125 -5.2% | $117,666 -7.4% |
| 2010 | $3,297 +14.7% | $127,090 -13.2% |
| 2009 | $2,875 -19.9% | $146,407 -19.4% |
| 2008 | $3,587 -4.1% | $181,615 +3% |
| 2007 | $3,739 -4.6% | $176,325 +2.5% |
| 2006 | $3,917 +0.1% | $172,024 +3% |
| 2005 | $3,914 | $167,014 +10.9% |
| 2004 | -- | $150,612 +8682% |
| 2003 | -- | $1,715 |
Find assessor info on the county website
Neighborhood: Boyette Creek
Nearby homes
- $332,2004 bd2 ba1.8k sqft10310 Boyette Creek Blvd, Riverview, FL 33569Off Market
- $367,6004 bd2 ba2.8k sqft10304 Boyette Creek Blvd, Riverview, FL 33569Off Market
- $337,3004 bd2 ba2.3k sqft10312 Boyette Creek Blvd, Riverview, FL 33569Off Market

- $350,4004 bd2 ba2.8k sqft10309 Boyette Creek Blvd, Riverview, FL 33569Off Market
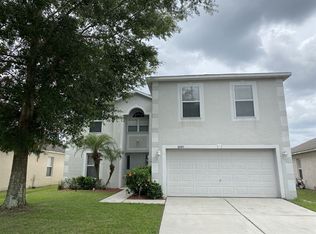
- $322,7003 bd2 ba1.8k sqft10307 Boyette Creek Blvd, Riverview, FL 33569Off Market
- $369,6004 bd2 ba1.8k sqft10311 Boyette Creek Blvd, Riverview, FL 33569Off Market
- $334,7004 bd3 ba2.2k sqft10303 Boyette Creek Blvd, Riverview, FL 33569Off Market
- $441,6004 bd3 ba3.5k sqft10327 Boyette Creek Blvd, Riverview, FL 33569Off Market
Nearby schools
GreatSchools rating
- 8/10Boyette Springs Elementary SchoolGrades: PK-5Distance: 0.8 mi
- 6/10Barrington Middle SchoolGrades: 6-8Distance: 0.6 mi
- 8/10Newsome High SchoolGrades: 9-12Distance: 3.8 mi
Schools provided by the listing agent
- Elementary: Boyette Springs-HB
- Middle: Barrington Middle
- High: Newsome-HB
Source: Stellar MLS. This data may not be complete. We recommend contacting the local school district to confirm school assignments for this home.
Get a cash offer in 3 minutes
Find out how much your home could sell for in as little as 3 minutes with a no-obligation cash offer.
Estimated market value
$389,900
Get a cash offer in 3 minutes
Find out how much your home could sell for in as little as 3 minutes with a no-obligation cash offer.
Estimated market value
$389,900
- Florida
- Hillsborough County
- Riverview
- 33569
- Boyette Creek
- 10308 BOYETTE CREEK BOULEVARD
Nearby cities
Nearby neighborhoods
Nearby zip codes
Other Riverview Topics
