Welcome to 10308 Colonel Hancock Drive, a beautifully renovated 4-bedroom, 3.5-bath home in the desirable Glenmary community. Offering approximately 2,820 sq ft above grade plus 1,870 sq ft of finished basement, this home provides exceptional space, quality, and convenience.
The main level features a two-story foyer with refinished grand staircase, a formal dining room, private office, and a breakfast area off the kitchen. The kitchen includes rich Hickory cabinetry, black granite with blue pearl accents, stainless steel appliances, gas stove, newer Samsung refrigerator, under-cabinet lighting, and a secondary bar area with matching Hickory cabinets and granite counter-tops. The living room offers a two-story vaulted ceiling, fireplace, and a large built-in with accent lighting, plus a nearby half bath for guests. The roof was replaced in 2012 with lifetime architectural shingles designed to simulate slate.
The main-floor primary suite features a spacious bedroom, full bath, and a walk-in closet with custom built-ins. Upstairs are three additional bedrooms with generous closets and a full bath.
The finished basement includes a full white-cabinet bar with wine fridge, ice maker, built-in microwave, sink, and storage, along with two oversized open rooms, a full bath, and a secondary office/workout room with mirrored walls. Dual staircases provide access to both the main level and the three-car garage.
Outdoor living includes a brand-new deck with screened-in and covered sections, upgraded handrails, lighting, and ceiling fan. The property backs to a peaceful creek and mature trees on just under half an acre. Glenmary is a very walk-able neighbourhood, with convenient access to shops, dining, and the Gene Snyder Expressway.
Sold for $585,000
$585,000
10308 Colonel Hancock Dr, Louisville, KY 40291
4beds
4,690sqft
Single Family Residence
Built in 1994
0.42 Acres Lot
$587,000 Zestimate®
$125/sqft
$3,347 Estimated rent
Home value
$587,000
$558,000 - $616,000
$3,347/mo
Zestimate® history
Owner options
List your home for rent
$3,347/mo
Rent Zestimate®
Find your next renter with Zillow Rental Manager. Plus, with online applications, you can quickly screen prospective tenants – for free.
$3,347/mo
Rent Zestimate®
Refinance and save
$3,217/mo
Est. payment
Refinancing to a lower rate could help reduce your monthly payments and save thousands over the life of the loan.
$3,217/mo
Est. payment
Explore your selling options
Work with a Zillow partner agent
Leverage their expertise and Zillow's premium Showcase listings to get your home seen by more buyers.
Get startedList with your own agent
Get your home in front of millions of buyers by listing it on Zillow.
Learn how to do itSell it yourself
Take full control of how buyers see your home on Zillow by listing For Sale by Owner (FSBO).
List your homeWhat's special
Half bath for guestsStainless steel appliancesGas stoveNewer samsung refrigeratorPrivate officeUnder-cabinet lightingFormal dining room
Zillow last checked:
Listing updated:
Listed by:
Victoria Wise 502-974-5329,
Carrington Real Estate Service dba Vylla Home
Bought with:
Brett Kennedy, 203322
United Real Estate Louisville
Source: Metro Search Inc. LLC DBA Apex MLS,MLS#: 1704281
Facts & features
Interior
Bedrooms & bathrooms
- Bedrooms: 4
- Bathrooms: 4
- Full bathrooms: 3
- 1/2 bathrooms: 1
Primary bedroom
- Level: First
Bedroom
- Level: Second
Bedroom
- Level: First
Bedroom
- Level: Second
Primary bathroom
- Level: First
Half bathroom
- Level: First
Full bathroom
- Level: Second
Full bathroom
- Level: Basement
Breakfast room
- Level: First
Dining room
- Level: First
Exercise room
- Level: Basement
Foyer
- Level: First
Great room
- Level: Basement
Kitchen
- Level: First
Laundry
- Level: First
Living room
- Level: First
Office
- Level: First
Other
- Level: Basement
Heating
- Forced Air, Natural Gas
Cooling
- Central Air
Features
- Basement: Finished
- Number of fireplaces: 2
Interior area
- Total structure area: 2,820
- Total interior livable area: 4,690 sqft
- Finished area above ground: 2,820
- Finished area below ground: 1,870
Property
Parking
- Total spaces: 3
- Parking features: Attached, Entry Front, See Remarks, Driveway
- Attached garage spaces: 3
- Has uncovered spaces: Yes
Features
- Stories: 2
- Patio & porch: Screened Porch, Enclosed, Deck, Porch
- Exterior features: See Remarks
- Fencing: None
Lot
- Size: 0.42 Acres
- Features: See Remarks
Details
- Parcel number: 22258003970000
Construction
Type & style
- Home type: SingleFamily
- Architectural style: Traditional
- Property subtype: Single Family Residence
Materials
- Brick
- Foundation: Concrete Perimeter
- Roof: Shingle
Condition
- Year built: 1994
Utilities & green energy
- Sewer: Public Sewer
- Water: Public
- Utilities for property: Electricity Connected, Natural Gas Connected
Community & HOA
Community
- Subdivision: Glenmary
HOA
- Has HOA: Yes
- HOA fee: $300 annually
Location
- Region: Louisville
Financial & listing details
- Price per square foot: $125/sqft
- Tax assessed value: $433,000
- Annual tax amount: $4,958
- Date on market: 2/21/2026
- Electric utility on property: Yes
Price history
| Date | Event | Price |
|---|---|---|
| 4/7/2026 | Sold | $585,000-2%$125/sqft |
Source:  Metro Search Inc. LLC DBA Apex MLS #1704281 Report a problem Metro Search Inc. LLC DBA Apex MLS #1704281 Report a problem | ||
| 3/12/2026 | Pending sale | $597,000$127/sqft |
Source: Metro Search Inc. LLC DBA Apex MLS #1704281 Report a problem | ||
| 2/24/2026 | Contingent | $597,000$127/sqft |
Source: Metro Search Inc. LLC DBA Apex MLS #1704281 Report a problem | ||
| 2/21/2026 | Listed for sale | $597,000$127/sqft |
Source: Metro Search Inc. LLC DBA Apex MLS #1704281 Report a problem | ||
| 2/16/2026 | Pending sale | $597,000$127/sqft |
Source: Metro Search Inc. LLC DBA Apex MLS #1704281 Report a problem | ||
| 1/27/2026 | Contingent | $597,000$127/sqft |
Source: Metro Search Inc. LLC DBA Apex MLS #1704281 Report a problem | ||
| 1/16/2026 | Price change | $597,000-5.2%$127/sqft |
Source: Metro Search Inc. LLC DBA Apex MLS #1704281 Report a problem | ||
| 11/26/2025 | Listed for sale | $629,900+31.1%$134/sqft |
Source: Metro Search Inc. LLC DBA Apex MLS #1704281 Report a problem | ||
| 11/7/2025 | Sold | $480,500-8.5%$102/sqft |
Source: Agent Provided Report a problem | ||
| 12/21/2021 | Listing removed | -- |
Source: Metro Search Inc. LLC DBA Apex MLS #1583463 Report a problem | ||
| 6/12/2021 | Pending sale | $525,000$112/sqft |
Source: Metro Search Inc. LLC DBA Apex MLS #1583463 Report a problem | ||
| 5/28/2021 | Contingent | $525,000$112/sqft |
Source: Metro Search Inc. LLC DBA Apex MLS #1583463 Report a problem | ||
| 5/28/2021 | Listed for sale | $525,000$112/sqft |
Source: Metro Search Inc. LLC DBA Apex MLS #1583463 Report a problem | ||
| 5/26/2021 | Pending sale | $525,000$112/sqft |
Source: Metro Search Inc. LLC DBA Apex MLS #1583463 Report a problem | ||
| 5/15/2021 | Price change | $525,000-4.5%$112/sqft |
Source: Metro Search Inc. LLC DBA Apex MLS #1583463 Report a problem | ||
| 4/29/2021 | Price change | $550,000-4.3%$117/sqft |
Source: Metro Search Inc. LLC DBA Apex MLS #1583463 Report a problem | ||
| 4/16/2021 | Listed for sale | $574,900+32.2%$123/sqft |
Source: Metro Search Inc. LLC DBA Apex MLS #1583463 Report a problem | ||
| 6/25/2019 | Sold | $435,000$93/sqft |
Source: Metro Search Inc. LLC DBA Apex MLS #1528570 Report a problem | ||
| 5/1/2019 | Pending sale | $435,000$93/sqft |
Source: RE/MAX Properties East #1528570 Report a problem | ||
| 4/6/2019 | Listed for sale | $435,000-5.4%$93/sqft |
Source: RE/MAX Properties East #1528570 Report a problem | ||
| 1/28/2015 | Listing removed | $460,000$98/sqft |
Source: Presley Realty #1399417 Report a problem | ||
| 10/10/2014 | Price change | $460,000-12.4%$98/sqft |
Source: Presley Realty #1399417 Report a problem | ||
| 8/26/2014 | Listed for sale | $525,000$112/sqft |
Source: Presley Realty #1399417 Report a problem | ||
Public tax history
| Year | Property taxes | Tax assessment |
|---|---|---|
| 2024 | $4,958 -3.2% | $433,000 -0.5% |
| 2023 | $5,124 -0.3% | $435,000 |
| 2022 | $5,142 -6.6% | $435,000 |
| 2021 | $5,502 +7.5% | $435,000 |
| 2020 | $5,120 | $435,000 +6.1% |
| 2019 | $5,120 +16.7% | $410,000 |
| 2018 | $4,389 | $410,000 |
| 2017 | $4,389 +18.1% | $410,000 +10.3% |
| 2013 | $3,716 | $371,640 |
| 2011 | $3,716 | $371,640 |
| 2010 | $3,716 | $371,640 |
| 2009 | $3,716 | $371,640 |
| 2007 | -- | $371,640 |
| 2006 | -- | $371,640 +15.2% |
| 2005 | -- | $322,650 |
| 2004 | -- | $322,650 |
Find assessor info on the county website
Neighborhood: Fern Creek
Nearby homes
- $430,300-- bd3 ba1.7k sqft10310 Colonel Hancock Dr, Louisville, KY 40291Off Market
- $619,3006 bd4 ba5.9k sqft10306 Colonel Hancock Dr, Louisville, KY 40291Off Market
- $412,8003 bd2 ba2.8k sqft10312 Colonel Hancock Dr, Louisville, KY 40291Off Market
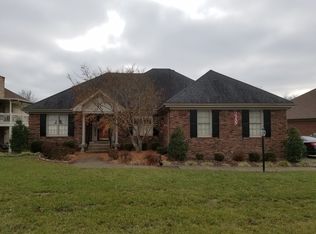
- $472,400-- bd2 ba2.5k sqft7802 Hermits Run Rd, Louisville, KY 40291Off Market
- $489,4002 bd2 ba2.8k sqft10304 Colonel Hancock Dr, Louisville, KY 40291Off Market
- $435,7004 bd2 ba2.1k sqft10309 Colonel Hancock Dr, Louisville, KY 40291Off Market
- $436,5003 bd3 ba3.4k sqft10307 Colonel Hancock Dr, Louisville, KY 40291Off Market
- $531,0004 bd3 ba3.2k sqft10311 Colonel Hancock Dr, Louisville, KY 40291Off Market
Nearby schools
GreatSchools rating
- 7/10Bates Elementary SchoolGrades: K-5Distance: 0.6 mi
- 3/10Newburg Middle SchoolGrades: 6-8Distance: 6.3 mi
- 2/10Fern Creek Traditional High SchoolGrades: 9-12Distance: 2.1 mi


Get pre-qualified for a loan
At Zillow Home Loans, we can pre-qualify you in as little as 5 minutes with no impact to your credit score.An equal housing lender. NMLS #10287.
Sell for more on Zillow
Get a Zillow Showcase℠ listing at no additional cost and you could sell for .
$587,000
2% more
+$11,740
With Zillow Showcase(estimated)
$598,740
- Kentucky
- Jefferson County
- Louisville
- 40291
- Fern Creek
- 10308 Colonel Hancock Dr
Nearby cities
Nearby neighborhoods
Nearby zip codes
Other Louisville Topics
