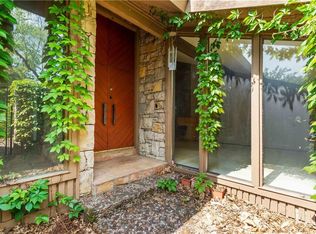
Custom built and lovingly maintained by its original owner, this spacious two-story home offers timeless character, solid craftsmanship, and the perfect opportunity to make it your own. Nestled in a quiet neighborhood with inviting curb appeal, this well-cared-for home is exceptionally clean and full of charm. Step through the beautiful wood double entry doors into a welcoming foyer featuring a coat closet, classic stairwell, and vintage tile and fixtures that showcase the home’s original style. The main level offers a sitting room, formal dining room, convenient laundry area, guest bath, and a large kitchen with wood cabinetry, newer sink, bay window, eat-in space, wall oven, dishwasher, stovetop, and tiled flooring. The oversized family room is rich with character, featuring high-end paneling, wood beam accents, built-ins, and an original brick fireplace. Upstairs, you’ll find three secondary bedrooms with generous closets, large linen storage, and a full bath with tub. The spacious primary suite includes a vaulted ceiling, walk-in closet, private bath with shower, large vanity, and an additional linen closet. The finished basement adds even more living space with retro charm, plus a large utility/storage room and huge walk-in cedar closet. Outside, enjoy a large fenced backyard with concrete patio, oversized garage, and spacious driveway. A truly special home with easy highway access, ready for its next chapter. Property is being sold AS IS only.
Sold
Price Unknown
10308 E 96th St, Kansas City, MO 64134
4beds
2,780sqft
Single Family Residence
Built in 1972
0.28 Acres Lot
$299,200 Zestimate®
$--/sqft
$2,151 Estimated rent
Home value
$299,200
$272,000 - $326,000
$2,151/mo
Zestimate® history
Owner options
List your home for rent
$2,151/mo
Rent Zestimate®
Find your next renter with Zillow Rental Manager. Plus, with online applications, you can quickly screen prospective tenants – for free.
$2,151/mo
Rent Zestimate®
Refinance and save
Refinancing to a lower rate could help reduce your monthly payments and save thousands over the life of the loan.
Explore your selling options
Work with a Zillow partner agent
Leverage their expertise and Zillow's premium Showcase listings to get your home seen by more buyers.
Get startedList with your own agent
Get your home in front of millions of buyers by listing it on Zillow.
Learn how to do itSell it yourself
Take full control of how buyers see your home on Zillow by listing For Sale by Owner (FSBO).
List your homeWhat's special
Original brick fireplaceOversized garageFinished basementLarge fenced backyardOversized family roomQuiet neighborhoodSpacious driveway
Zillow last checked:
Listing updated:
Listed by:
Heather Luce 816-437-1817,
KC LOCAL HOMES
Bought with:
Briana Blocker
Kansas City Realty
Source: Heartland MLS as distributed by MLS GRID,MLS#: 2617240
Facts & features
Interior
Bedrooms & bathrooms
- Bedrooms: 4
- Bathrooms: 3
- Full bathrooms: 2
- 1/2 bathrooms: 1
Primary bedroom
- Features: All Drapes/Curtains
- Level: Upper
Bedroom 2
- Features: All Drapes/Curtains
- Level: Upper
Bedroom 3
- Features: All Drapes/Curtains
- Level: Upper
Bedroom 4
- Features: All Drapes/Curtains
- Level: Upper
Primary bathroom
- Features: Shower Only
- Level: Upper
Bathroom 1
- Features: Tub Only
- Level: Upper
Dining room
- Level: Main
Family room
- Features: All Drapes/Curtains
- Level: Main
Great room
- Features: All Drapes/Curtains, Built-in Features, Fireplace
- Level: Main
Half bath
- Features: Ceramic Tiles
- Level: Main
Kitchen
- Features: Ceramic Tiles
- Level: Main
Laundry
- Features: All Drapes/Curtains, Ceramic Tiles
- Level: Main
Other
- Features: Cedar Closet(s)
- Level: Lower
Recreation room
- Level: Lower
Heating
- Natural Gas
Cooling
- Electric
Appliances
- Included: Cooktop, Dishwasher, Dryer, Built-In Oven, Washer
- Laundry: Laundry Room, Main Level
Features
- Cedar Closet, Custom Cabinets, Stained Cabinets, Vaulted Ceiling(s)
- Flooring: Carpet, Laminate, Tile, Wood
- Windows: Window Coverings, Wood Frames
- Basement: Daylight,Full,Interior Entry,Sump Pump
- Number of fireplaces: 1
- Fireplace features: Family Room, Great Room, Living Room, Fireplace Screen
Interior area
- Total structure area: 2,780
- Total interior livable area: 2,780 sqft
- Finished area above ground: 2,204
- Finished area below ground: 576
Property
Parking
- Total spaces: 2
- Parking features: Attached, Garage Door Opener, Garage Faces Front, Secured
- Attached garage spaces: 2
Features
- Patio & porch: Patio
- Fencing: Wood
Lot
- Size: 0.28 Acres
- Features: City Limits, Level
Details
- Parcel number: 50630061200000000
- Special conditions: As Is
Construction
Type & style
- Home type: SingleFamily
- Architectural style: Traditional
- Property subtype: Single Family Residence
Materials
- Brick/Mortar, Wood Siding
- Roof: Composition
Condition
- Fixer
- Year built: 1972
Utilities & green energy
- Sewer: Public Sewer
- Water: Public
Community & HOA
Community
- Subdivision: Highview Estates
HOA
- Has HOA: No
Location
- Region: Kansas City
Financial & listing details
- Tax assessed value: $243,630
- Annual tax amount: $3,970
- Date on market: 5/1/2026
- Listing terms: Cash,Conventional,FHA,VA Loan
- Exclusions: As Is
- Ownership: Private
- Road surface type: Paved
Price history
| Date | Event | Price |
|---|---|---|
| 6/1/2026 | Sold | -- |
Source:  Heartland MLS as distributed by MLS GRID #2617240 Report a problem Heartland MLS as distributed by MLS GRID #2617240 Report a problem | ||
| 5/2/2026 | Pending sale | $290,000$104/sqft |
Source: Heartland MLS as distributed by MLS GRID #2617240 Report a problem | ||
| 5/1/2026 | Listed for sale | $290,000$104/sqft |
Source: Heartland MLS as distributed by MLS GRID #2617240 Report a problem | ||
Public tax history
| Year | Property taxes | Tax assessment |
|---|---|---|
| 2025 | $3,970 +0% | $46,290 +0.9% |
| 2024 | $3,970 +1.8% | $45,859 |
| 2023 | $3,898 +11.4% | $45,859 +29.8% |
| 2022 | $3,499 +15.9% | $35,340 |
| 2021 | $3,019 +3.8% | $35,340 +9.8% |
| 2020 | $2,908 +5.7% | $32,185 |
| 2019 | $2,751 | $32,185 +14.9% |
| 2018 | $2,751 -4.3% | $28,012 |
| 2017 | $2,876 +15.4% | $28,012 +6.1% |
| 2016 | $2,492 +4.4% | $26,395 +2% |
| 2014 | $2,388 +4.2% | $25,877 |
| 2013 | $2,292 +0.4% | $25,877 +5.7% |
| 2012 | $2,283 +0.6% | $24,479 |
| 2011 | $2,268 +0.7% | $24,479 |
| 2010 | $2,252 -12.6% | $24,479 |
| 2009 | $2,577 +7.3% | $24,479 -14% |
| 2008 | $2,403 -0.7% | $28,463 |
| 2007 | $2,419 +0% | $28,463 |
| 2006 | $2,418 +20% | $28,463 |
| 2005 | $2,016 +0.9% | $28,463 +13% |
| 2004 | $1,997 +19.9% | $25,189 |
| 2003 | $1,666 +0.8% | $25,189 +15% |
| 2002 | $1,653 +2% | $21,903 |
| 2001 | $1,620 | $21,903 |
Find assessor info on the county website
Neighborhood: Highview Estates
Nearby homes
- $228,6003 bd2 ba1.3k sqft10300 E 96th St, Kansas City, MO 64134Off Market
- $315,7003 bd2 ba2.6k sqft10316 E 96th St, Kansas City, MO 64134Off Market
- $430,5006 bd5 ba3.2k sqft10305 E 95th Ter, Kansas City, MO 64134Off Market
- $290,3003 bd1 ba1.7k sqft10309 E 95th Ter, Kansas City, MO 64134Off Market
- $295,2004 bd3 ba2k sqft10301 E 95th Ter, Kansas City, MO 64134Off Market
- $265,3003 bd2 ba1.6k sqft10315 E 96th St, Kansas City, MO 64134Off Market
- $--4 bd3 ba1.7k sqft10321 E 95th Ter, Kansas City, MO 64134Sold
- $272,3004 bd2 ba1.5k sqft10216 E 96th St, Kansas City, MO 64134Off Market
Nearby schools
GreatSchools rating
- 6/10Truman Elementary SchoolGrades: K-5Distance: 1.7 mi
- 3/10Hickman Mills Middle SchoolGrades: 6-8Distance: 2.7 mi
- 2/10Ruskin High SchoolGrades: 9-12Distance: 3 mi
Schools provided by the listing agent
- Elementary: Dobbs
- Middle: Hickman Mills
- High: Hickman Mills
Source: Heartland MLS as distributed by MLS GRID. This data may not be complete. We recommend contacting the local school district to confirm school assignments for this home.
Get a cash offer in 3 minutes
Find out how much your home could sell for in as little as 3 minutes with a no-obligation cash offer.
Estimated market value
$299,200
Get a cash offer in 3 minutes
Find out how much your home could sell for in as little as 3 minutes with a no-obligation cash offer.
Estimated market value
$299,200
- Missouri
- Jackson County
- Kansas City
- 64134
- Highview Estates
- 10308 E 96th St
Nearby cities
Nearby neighborhoods
Nearby zip codes
Other Kansas City Topics
