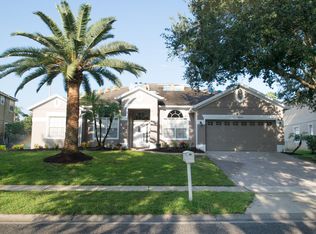
One or more photo(s) has been virtually staged. Welcome to this Meticulously maintained spacious pool home, located in the desirable community of Emerald Forest. This stunning single-family home offers 6 bedrooms & 5 Full bathrooms nearly 5000 square feet of elegant living space, perfect for multigenerational living or large families. Nested on a large .30-acre lot, the home impresses from the start with a wide paver driveway, 3- car-garage, and a striking front yard with majestic palm trees. Inside, enjoy multiple living and dining spaces, separate formals, large family room & kitchen with breakfast nook. High ceilings and abundant natural light enhance the open layout. A Standout feature is the mezzanine-level bedroom suite- a massive, private retreat complete with its own full bathroom and walk-in closet, ideal for guests, extended family, or a luxurious home office. Upstairs, you'll find an enormous second family room, four generously sized bedrooms, 2 full bathrooms & access to an outdoor balcony. This exceptional home blends comfort, space and luxury- ideal for large families or those who love to entertain. Excellent location offers quick access to Restaurant Row, upscale shopping, O-Town West, major highways, theme parks, airports and downtown.
Sold for $1,035,000
$1,035,000
10308 EMERALD WOODS AVENUE, ORLANDO, FL 32836
6beds
4,911sqft
Single Family Residence
Built in 1999
0.3 Acres Lot
$1,031,600 Zestimate®
$211/sqft
$4,514 Estimated rent
Home value
$1,031,600
$939,000 - $1.13M
$4,514/mo
Zestimate® history
Owner options
List your home for rent
$4,514/mo
Rent Zestimate®
Find your next renter with Zillow Rental Manager. Plus, with online applications, you can quickly screen prospective tenants – for free.
$4,514/mo
Rent Zestimate®
Refinance and save
$7,502/mo
Est. payment
Refinancing to a lower rate could help reduce your monthly payments and save thousands over the life of the loan.
$7,502/mo
Est. payment
Explore your selling options
Work with a Zillow partner agent
Leverage their expertise and Zillow's premium Showcase listings to get your home seen by more buyers.
Get startedList with your own agent
Get your home in front of millions of buyers by listing it on Zillow.
Learn how to do itSell it yourself
Take full control of how buyers see your home on Zillow by listing For Sale by Owner (FSBO).
List your homeWhat's special
Mezzanine-level bedroom suiteAbundant natural lightHigh ceilingsEnormous second family roomSpacious pool homeElegant living spaceMassive private retreat
Zillow last checked:
Listing updated:
Listed by:
Abdul Shabir 407-697-7340,
COLDWELL BANKER REALTY 407-352-1040
Bought with:
Ferris Kassar, 3317992
PREFERRED REAL ESTATE BROKERS
Source: Stellar MLS,MLS#: O6318018 Originating MLS: Orlando Regional
Originating MLS: Orlando Regional
Facts & features
Interior
Bedrooms & bathrooms
- Bedrooms: 6
- Bathrooms: 5
- Full bathrooms: 5
Rooms
- Room types: Family Room, Dining Room, Living Room, Great Room, Utility Room, Loft, Media Room, Storage Rooms
Primary bedroom
- Features: En Suite Bathroom, Walk-In Closet(s)
- Level: First
- Area: 375 Square Feet
- Dimensions: 15x25
Other
- Features: Ceiling Fan(s), Built-in Closet
- Level: Second
- Area: 224 Square Feet
- Dimensions: 14x16
Bedroom 2
- Features: Ceiling Fan(s), En Suite Bathroom, Walk-In Closet(s)
- Level: First
- Area: 651 Square Feet
- Dimensions: 21x31
Bedroom 3
- Features: Ceiling Fan(s), Built-in Closet
- Level: Second
- Area: 160 Square Feet
- Dimensions: 10x16
Bedroom 4
- Features: Ceiling Fan(s), Jack & Jill Bathroom, Built-in Closet
- Level: Second
- Area: 187 Square Feet
- Dimensions: 11x17
Bedroom 5
- Features: Ceiling Fan(s), Jack & Jill Bathroom, Built-in Closet
- Level: Second
- Area: 224 Square Feet
- Dimensions: 14x16
Bathroom 2
- Features: Shower No Tub
- Level: First
- Area: 35 Square Feet
- Dimensions: 7x5
Balcony porch lanai
- Features: Ceiling Fan(s)
- Level: Second
- Area: 170 Square Feet
- Dimensions: 17x10
Bonus room
- Features: Bar, Built-In Shelving, Ceiling Fan(s), No Closet
- Level: Second
- Area: 442 Square Feet
- Dimensions: 17x26
Dining room
- Level: First
- Area: 144 Square Feet
- Dimensions: 12x12
Family room
- Features: Built-In Shelving, Ceiling Fan(s)
- Level: First
- Area: 320 Square Feet
- Dimensions: 16x20
Kitchen
- Features: Breakfast Bar, Pantry, Kitchen Island, Exhaust Fan, Granite Counters, Handicapped Accessible
- Level: First
- Area: 336 Square Feet
- Dimensions: 14x24
Laundry
- Level: First
- Area: 63 Square Feet
- Dimensions: 7x9
Living room
- Level: First
- Area: 364 Square Feet
- Dimensions: 14x26
Heating
- Electric
Cooling
- Central Air
Appliances
- Included: Oven, Cooktop, Dishwasher, Dryer, Electric Water Heater, Exhaust Fan, Freezer, Microwave, Refrigerator, Washer
- Laundry: Laundry Room
Features
- Accessibility Features, Ceiling Fan(s), Eating Space In Kitchen, High Ceilings, Kitchen/Family Room Combo, Living Room/Dining Room Combo, Open Floorplan, Primary Bedroom Main Floor, PrimaryBedroom Upstairs, Split Bedroom, Thermostat, Walk-In Closet(s)
- Flooring: Carpet, Tile, Vinyl, Hardwood
- Doors: Sliding Doors
- Windows: Blinds
- Has fireplace: No
Interior area
- Total structure area: 6,118
- Total interior livable area: 4,911 sqft
Property
Parking
- Total spaces: 3
- Parking features: Covered
- Attached garage spaces: 3
Accessibility
- Accessibility features: Accessible Bedroom, Accessible Closets, Accessible Common Area, Accessible Doors, Accessible Entrance, Accessible Full Bath, Accessible Kitchen, Accessible Kitchen Appliances, Accessible Central Living Area, Accessible Washer/Dryer, Central Living Area
Features
- Levels: Two
- Stories: 2
- Patio & porch: Covered, Porch, Screened
- Exterior features: Balcony, Irrigation System, Lighting, Private Mailbox, Rain Gutters, Sidewalk, Sprinkler Metered
- Has private pool: Yes
- Pool features: In Ground, Lighting, Outside Bath Access
- Has view: Yes
- View description: Garden, Pool, Trees/Woods
- Waterfront features: Lake
Lot
- Size: 0.3 Acres
- Features: Landscaped, Oversized Lot, Private, Sidewalk
- Residential vegetation: Fruit Trees, Trees/Landscaped
Details
- Parcel number: 102428249501640
- Zoning: R-1
- Special conditions: None
Construction
Type & style
- Home type: SingleFamily
- Property subtype: Single Family Residence
Materials
- Stucco
- Foundation: Slab
- Roof: Shingle
Condition
- New construction: No
- Year built: 1999
Utilities & green energy
- Sewer: Public Sewer
- Water: Public
- Utilities for property: Cable Available, Electricity Connected, Phone Available, Sewer Connected, Sprinkler Meter, Street Lights, Water Connected
Green energy
- Indoor air quality: No Smoking-Interior Buildg
Community & HOA
Community
- Features: Dock, Fishing, Lake, Park, Playground, Pool, Tennis Court(s)
- Security: Fire Alarm, Security System
- Pet fee: $0 monthly
- Subdivision: EMERALD FOREST
HOA
- Has HOA: Yes
- Amenities included: Park, Pool, Tennis Court(s)
- HOA fee: $64 monthly
- HOA name: Randy Treadwell
- HOA phone: 352-989-4914
Location
- Region: Orlando
Financial & listing details
- Price per square foot: $211/sqft
- Tax assessed value: $1,027,311
- Annual tax amount: $9,111
- Date on market: 8/6/2025
- Cumulative days on market: 8 days
- Listing terms: Cash,Conventional,FHA
- Ownership: Fee Simple
- Total actual rent: 0
- Electric utility on property: Yes
- Road surface type: Paved, Asphalt
Price history
| Date | Event | Price |
|---|---|---|
| 9/15/2025 | Sold | $1,035,000-13%$211/sqft |
Source:  Stellar MLS #O6318018 Report a problem Stellar MLS #O6318018 Report a problem | ||
| 8/15/2025 | Pending sale | $1,190,000$242/sqft |
Source: Stellar MLS #O6318018 Report a problem | ||
| 8/6/2025 | Listed for sale | $1,190,000+33%$242/sqft |
Source: Stellar MLS #O6318018 Report a problem | ||
| 10/25/2022 | Listing removed | -- |
Source: Stellar MLS #O6061868 Report a problem | ||
| 10/17/2022 | Price change | $895,000-9.1%$182/sqft |
Source: Stellar MLS #O6061868 Report a problem | ||
| 9/28/2022 | Price change | $985,000-4.4%$201/sqft |
Source: Stellar MLS #O6061868 Report a problem | ||
| 9/22/2022 | Listed for sale | $1,030,000+41.3%$210/sqft |
Source: Stellar MLS #O6061868 Report a problem | ||
| 9/9/2005 | Sold | $729,000+109.8%$148/sqft |
Source: Public Record Report a problem | ||
| 6/4/1999 | Sold | $347,400$71/sqft |
Source: Public Record Report a problem | ||
Public tax history
| Year | Property taxes | Tax assessment |
|---|---|---|
| 2024 | $9,111 +7.2% | $572,851 +3% |
| 2023 | $8,497 +3.4% | $556,166 +3% |
| 2022 | $8,217 +1.2% | $539,967 +3% |
| 2021 | $8,121 +0.7% | $524,240 +1.4% |
| 2020 | $8,061 +1% | $517,002 +2.3% |
| 2019 | $7,985 +0.8% | $505,378 +1.9% |
| 2018 | $7,924 +0% | $495,955 -14.6% |
| 2017 | $7,924 +1.2% | $580,506 +2.5% |
| 2016 | $7,828 +0.3% | $566,431 +3.4% |
| 2015 | $7,804 -2.7% | $547,601 +11.3% |
| 2014 | $8,019 +1.3% | $491,960 +6.5% |
| 2013 | $7,919 +2.5% | $461,779 +1.7% |
| 2012 | $7,725 -3.1% | $454,104 -2.7% |
| 2011 | $7,976 -13.8% | $466,678 -15.5% |
| 2010 | $9,257 | $552,561 -8.2% |
| 2009 | -- | $602,012 -16.3% |
| 2008 | $9,689 +1.3% | $719,308 -4.9% |
| 2007 | $9,564 -6.2% | $756,358 +32.3% |
| 2006 | $10,195 +52.2% | $571,567 +33.2% |
| 2005 | $6,697 +4.4% | $429,213 +6.4% |
| 2004 | $6,415 +0.3% | $403,264 +7.4% |
| 2003 | $6,396 +2.7% | $375,429 +4.5% |
| 2002 | $6,228 -1% | $359,394 +6.2% |
| 2001 | $6,293 -1.2% | $338,455 -0.5% |
| 2000 | $6,372 | $340,020 |
Find assessor info on the county website
Neighborhood: 32836
Nearby homes
- $658,8004 bd3 ba2.3k sqft10055 Chatham Oaks Ct, Orlando, FL 32836Off Market
- $787,0005 bd3 ba3.2k sqft10302 Emerald Woods Ave, Orlando, FL 32836Off Market

- $644,3004 bd3 ba2.3k sqft10050 Canopy Tree Ct, Orlando, FL 32836Off Market
- $804,9005 bd3 ba3.2k sqft10056 Canopy Tree Ct, Orlando, FL 32836Off Market

- $782,4005 bd3 ba3.1k sqft10307 Emerald Woods Ave, Orlando, FL 32836Off Market
- $636,4004 bd3 ba2.3k sqft10054 Chatham Oaks Ct, Orlando, FL 32836Off Market
- $769,6005 bd3 ba3.2k sqft10049 Chatham Oaks Ct, Orlando, FL 32836Off Market
- $667,3004 bd3 ba2.4k sqft10301 Emerald Woods Ave, Orlando, FL 32836Off Market
Nearby schools
GreatSchools rating
- 7/10Sand Lake Elementary SchoolGrades: PK-5Distance: 0.6 mi
- 7/10Southwest Middle SchoolGrades: 6-8Distance: 3.5 mi
- 5/10LAKE BUENA VISTA HIGH SCHOOL-0932Grades: 9-12Distance: 1.1 mi
Schools provided by the listing agent
- Elementary: Sand Lake Elem
- Middle: Southwest Middle
- High: Lake Buena Vista High School
Source: Stellar MLS. This data may not be complete. We recommend contacting the local school district to confirm school assignments for this home.
Get a cash offer in 3 minutes
Find out how much your home could sell for in as little as 3 minutes with a no-obligation cash offer.
Estimated market value
$1,031,600
Get a cash offer in 3 minutes
Find out how much your home could sell for in as little as 3 minutes with a no-obligation cash offer.
Estimated market value
$1,031,600
- Florida
- Orange County
- Orlando
- 32836
- 10308 EMERALD WOODS AVENUE
Nearby cities
Nearby neighborhoods
Nearby zip codes
Other Orlando Topics
