What a DEAL! Only $279,900 for a 3 bedroom/2 bath home! NEW ELECTRICAL PANEL, NEW ROOF, SOFFIT, INSULATION, DRYWALL ON WALLS AND CEILING, & BASEBOARD IN 2023! Where else can you buy a 3 bedroom/2 bath home for this price! Living room features a cathedral ceiling and ceiling fan, creating a feeling of spaciousness! The petite kitchen has ample cabinetry and countertops and would be very inexpensive to replace, if you so desired! Appliances include: GE smooth top stove, GE dishwasher, and GE refrigerator. There's a sliding glass door to the patio, also allowing more Florida sunshine in! Breakfast nook would be a great place to enjoy that morning cup of coffee, and the laundry room directly off the kitchen saves you steps on laundry day! The master bedroom has two wall closets, ceiling fan and en suite master bath. The master bath is in two sections: separate vanity area, then combined combo tub/shower and toilet area. Both Guest bedrooms have ceiling fans and wall closets and can share the adjacent Guest Bath, which has another combo tub/shower, perfect for those youngsters! Floor plan is the popular "split plan" design, which means the Master bedroom/bath is on the opposite side of the house from the two guest bedrooms and guest bath.Tiled flooring throughout for ease of maintenance and great if you have allergies. There is no wasted space in this home! One car garage houses the water heater (new in 2022) and automatic garage door opener, AC is older (2009) but works just fine! Best of all, this home is not in a designated flood zone so your lender will not require flood insurance. Plus, there are no mandatory HOA dues or deed restrictions. This home is just 6.4 miles to the nearest beach, and even closer to grocery stores, restaurants, and schools. Don't wait to see this little GEM!
Sold for $285,000
$285,000
10308 Grail Ave, Englewood, FL 34224
3beds
1,272sqft
Single Family Residence
Built in 1991
10,000 Square Feet Lot
$245,200 Zestimate®
$224/sqft
$1,817 Estimated rent
Home value
$245,200
$228,000 - $262,000
$1,817/mo
Zestimate® history
Owner options
List your home for rent
$1,817/mo
Rent Zestimate®
Find your next renter with Zillow Rental Manager. Plus, with online applications, you can quickly screen prospective tenants – for free.
$1,817/mo
Rent Zestimate®
Refinance and save
$1,936/mo
Est. payment
Refinancing to a lower rate could help reduce your monthly payments and save thousands over the life of the loan.
$1,936/mo
Est. payment
Explore your selling options
Work with a Zillow partner agent
Leverage their expertise and Zillow's premium Showcase listings to get your home seen by more buyers.
Get startedList with your own agent
Get your home in front of millions of buyers by listing it on Zillow.
Learn how to do itSell it yourself
Take full control of how buyers see your home on Zillow by listing For Sale by Owner (FSBO).
List your homeWhat's special
Cathedral ceilingCeiling fansNew electrical panelNew roofCloser to grocery storesSliding glass doorPetite kitchen
Zillow last checked:
Listing updated:
Listed by:
Kathy Damewood 941-321-7355,
RE/MAX ALLIANCE GROUP 941-473-8484
Bought with:
Buck Settles, 3313724
SETTLES REAL ESTATE LLC
Source: Stellar MLS,MLS#: D6132740 Originating MLS: Englewood
Originating MLS: Englewood
Facts & features
Interior
Bedrooms & bathrooms
- Bedrooms: 3
- Bathrooms: 2
- Full bathrooms: 2
Rooms
- Room types: Breakfast Room Separate, Utility Room
Primary bedroom
- Features: Ceiling Fan(s), En Suite Bathroom, Built-in Closet
- Level: First
- Dimensions: 13x12
Bedroom 2
- Features: Ceiling Fan(s), Built-in Closet
- Level: First
- Dimensions: 12x12
Bedroom 3
- Features: Ceiling Fan(s), Built-in Closet
- Level: First
- Dimensions: 12x12
Primary bathroom
- Features: Tub With Shower
- Level: First
- Dimensions: 9x9
Bathroom 2
- Features: Tub With Shower
- Level: First
- Dimensions: 8x5
Dinette
- Level: First
- Dimensions: 13x9
Kitchen
- Level: First
- Dimensions: 14x11
Laundry
- Level: First
- Dimensions: 6x5
Living room
- Features: Ceiling Fan(s)
- Level: First
- Dimensions: 17x14
Heating
- Central, Electric
Cooling
- Central Air
Appliances
- Included: Dishwasher, Dryer, Electric Water Heater, Range, Refrigerator
- Laundry: Laundry Room
Features
- Cathedral Ceiling(s), Ceiling Fan(s), Eating Space In Kitchen, Open Floorplan, Split Bedroom
- Flooring: Tile
- Doors: Sliding Doors
- Has fireplace: No
Interior area
- Total structure area: 1,800
- Total interior livable area: 1,272 sqft
Property
Parking
- Total spaces: 1
- Parking features: Garage - Attached
- Attached garage spaces: 1
- Details: Garage Dimensions: 12x28
Features
- Levels: One
- Stories: 1
- Patio & porch: Patio
- Exterior features: Private Mailbox
Lot
- Size: 10,000 Square Feet
- Dimensions: 80 x 125
- Features: Cleared, In County, Level
Details
- Parcel number: 412002202016
- Zoning: RSF3.5
- Special conditions: None
Construction
Type & style
- Home type: SingleFamily
- Architectural style: Florida
- Property subtype: Single Family Residence
Materials
- Block, Concrete, Stucco
- Foundation: Slab
- Roof: Shingle
Condition
- New construction: No
- Year built: 1991
Utilities & green energy
- Sewer: Septic Tank
- Water: Public
- Utilities for property: Cable Available, Electricity Connected, Phone Available, Water Connected
Community & HOA
Community
- Features: Park, Playground
- Security: Smoke Detector(s)
- Pet fee: $0 monthly
- Subdivision: PORT CHARLOTTE SEC 062
HOA
- Has HOA: No
Location
- Region: Englewood
Financial & listing details
- Price per square foot: $224/sqft
- Tax assessed value: $172,003
- Annual tax amount: $1,408
- Date on market: 10/20/2023
- Cumulative days on market: 112 days
- Listing terms: Cash,Conventional
- Ownership: Fee Simple
- Total actual rent: 0
- Electric utility on property: Yes
- Road surface type: Unimproved, Paved
Price history
| Date | Event | Price |
|---|---|---|
| 3/27/2024 | Sold | $285,000+1.8%$224/sqft |
Source:  Stellar MLS #D6132740 Report a problem Stellar MLS #D6132740 Report a problem | ||
| 2/9/2024 | Pending sale | $279,900$220/sqft |
Source: Stellar MLS #D6132740 Report a problem | ||
| 10/20/2023 | Listed for sale | $279,900+89.1%$220/sqft |
Source: Stellar MLS #D6132740 Report a problem | ||
| 10/17/2017 | Sold | $148,000-1.3%$116/sqft |
Source: Public Record Report a problem | ||
| 8/21/2017 | Pending sale | $149,999$118/sqft |
Source: Michael Saunders & Company - Licensed Real Estate Broker Report a problem | ||
| 8/8/2017 | Listed for sale | $149,999$118/sqft |
Source: Michael Saunders & Company - Licensed Real Estate Broker Report a problem | ||
| 7/8/2017 | Pending sale | $149,999$118/sqft |
Source: Michael Saunders & Company - Licensed Real Estate Broker Report a problem | ||
| 6/29/2017 | Price change | $149,999-5.7%$118/sqft |
Source: Michael Saunders & Company - Licensed Real Estate Broker Report a problem | ||
| 6/23/2017 | Pending sale | $158,999$125/sqft |
Source: Michael Saunders & Company - Licensed Real Estate Broker Report a problem | ||
| 3/14/2017 | Listed for sale | $158,999$125/sqft |
Source: Michael Saunders & Company - Licensed Real Estate Broker Report a problem | ||
| 2/6/2017 | Pending sale | $158,999$125/sqft |
Source: Michael Saunders & Company - Licensed Real Estate Broker Report a problem | ||
| 9/9/2016 | Price change | $158,999-2.3%$125/sqft |
Source: Coldwell Banker Residential Real Estate - Venice/Englewood #D5913078 Report a problem | ||
| 7/20/2016 | Listed for sale | $162,700$128/sqft |
Source: Coldwell Banker Residential Real Estate - Venice/Englewood #D5913078 Report a problem | ||
Public tax history
| Year | Property taxes | Tax assessment |
|---|---|---|
| 2025 | $2,922 +57.8% | $172,003 +32.9% |
| 2024 | $1,851 +31.5% | $129,380 +28.8% |
| 2023 | $1,408 -19.3% | $100,458 -18.5% |
| 2022 | $1,746 +2.1% | $123,324 +3% |
| 2021 | $1,710 +7.4% | $119,732 +1.4% |
| 2020 | $1,592 +6.2% | $118,079 +2.3% |
| 2019 | $1,499 +15.1% | $115,424 +1.2% |
| 2018 | $1,302 | $114,051 +12.2% |
| 2017 | $1,302 -33.7% | $101,616 +25.5% |
| 2016 | $1,965 +3.1% | $80,949 +10% |
| 2015 | $1,906 +11.3% | $73,590 +10% |
| 2014 | $1,713 +60.7% | $66,900 +4.9% |
| 2013 | $1,066 -2.8% | $63,779 -5.6% |
| 2012 | $1,096 -4.8% | $67,574 |
| 2011 | $1,152 -9.2% | $67,574 -7.8% |
| 2010 | $1,269 -8.3% | $73,256 -14.5% |
| 2009 | $1,383 | $85,711 |
Find assessor info on the county website
Neighborhood: 34224
Nearby homes
- $20,00010,000 Square Feet10316 Grail Ave LOT 25, Englewood, FL 34224Sold
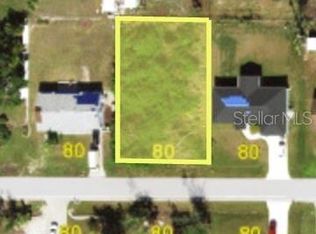
- $20,000-- bd-- ba-- sqft10316 Grail Ave, Englewood, FL 34224Sold
- $6,375-- bd-- ba-- sqft10307 Euston Ave, Englewood, FL 34224Off Market
- $483,1003 bd2 ba2.2k sqft10290 Grail Ave, Englewood, FL 34224Off Market
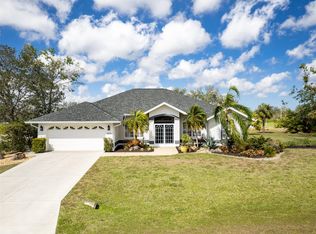
- $263,6002 bd2 ba996 sqft10315 Euston Ave, Englewood, FL 34224Off Market
- $281,1423 bd2 ba1.5k sqft10324 Grail Ave, Englewood, FL 34224Off Market
- $293,8003 bd2 ba1.7k sqft10307 Grail Ave, Englewood, FL 34224Off Market
- $442,3003 bd2 ba2.2k sqft10291 Euston Ave, Englewood, FL 34224Off Market
Nearby schools
GreatSchools rating
- 6/10Myakka River Elementary SchoolGrades: PK-5Distance: 2.7 mi
- 7/10L. A. Ainger Middle SchoolGrades: 6-8Distance: 2.2 mi
- 5/10Lemon Bay High SchoolGrades: 9-12Distance: 3.4 mi
Schools provided by the listing agent
- Elementary: Myakka River Elementary
- Middle: L.A. Ainger Middle
- High: Lemon Bay High
Source: Stellar MLS. This data may not be complete. We recommend contacting the local school district to confirm school assignments for this home.
Get a cash offer in 3 minutes
Find out how much your home could sell for in as little as 3 minutes with a no-obligation cash offer.
Estimated market value
$245,200
Get a cash offer in 3 minutes
Find out how much your home could sell for in as little as 3 minutes with a no-obligation cash offer.
Estimated market value
$245,200
- Florida
- Charlotte County
- Englewood
- 34224
- 10308 Grail Ave
Nearby cities
Nearby zip codes
Other Englewood Topics
