Skip main navigation
Off market
  • $609,200

    10308 Grandview Ln, Kennewick, WA 99338

    3beds
    2,143sqft
    Single Family Residence
    Built in 2011
    0.57 Acres Lot
    $609,200 Zestimate®
    $284/sqft
    $3,167 Estimated rent

    Home value

    $609,200

    $573,000 - $646,000

    $3,167/mo

    Zestimate® history
    Loading
    Loading...

    Owner options

    List your home for rent

    $3,167/mo

    Rent Zestimate®

    Find your next renter with Zillow Rental Manager. Plus, with online applications, you can quickly screen prospective tenants – for free.

    Learn more

    $3,167/mo

    Rent Zestimate®

    Refinance and save

    $3,649/mo

    Est. payment

    Refinancing to a lower rate could help reduce your monthly payments and save thousands over the life of the loan.

    See today's rates

    $3,649/mo

    Est. payment

    Explore your selling options

    Work with a Zillow partner agent

    Leverage their expertise and Zillow's premium Showcase listings to get your home seen by more buyers.

    Get started

    List with your own agent

    Get your home in front of millions of buyers by listing it on Zillow.

    Learn how to do it

    Sell it yourself

    Take full control of how buyers see your home on Zillow by listing For Sale by Owner (FSBO).

    List your home

    What's special

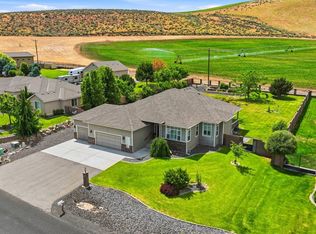
    Peaceful Dwelling! This stately rambler home sits on just over 1/2-acre, backs up to a peaceful orchard and offers a view of the evening sunset that will soothe your soul. Large kitchen with lot's of counter and cabinet space for the culinary types, not to mention the corner pantry. He'll appreciate the 3-car finished garage with cable connection, dual hot water heaters and water softener. Master suite is master-sized with a soaker tub for relaxing and large walk-in closest. Den with double doors off the great room can serve as a man-cave, game/tv room or office. Wonderful floor plan conceals the living space from the front entry but still provides a nice "flow." You're really going to want to see this home...it may be just the one. At 2,143 square feet it's not too large, not to small and offers that small touch of rural living you've been looking for. Call your Realtor to schedule a tour of this home now!

    This property is off market, which means it's not currently listed for sale or rent on Zillow. This may be different from what's available on other websites or public sources.
    Zillow last checked:

    Listing updated:

    Listed by:

    Mardi Perry,

    Desert Hills Realty Inc

    Bought with:

    Cindy Patrick, 94152

    Kenmore Team

    Source: PACMLS,MLS#: 206308MLS Logo

    Facts & features

    Interior

    Bedrooms & bathrooms
    • Bedrooms: 3
    • Bathrooms: 2
    • Full bathrooms: 2
    Bedroom
    • Level: M
    • Area: 224
    • Dimensions: 14 x 16
    Bedroom 1
    • Level: M
    • Area: 156
    • Dimensions: 13 x 12
    Bedroom 2
    • Level: M
    • Area: 156
    • Dimensions: 13 x 12
    Dining room
    • Level: M
    • Area: 156
    • Dimensions: 12 x 13
    Kitchen
    • Level: M
    Living room
    • Level: M
    • Area: 391
    • Dimensions: 17 x 23
    Office
    • Level: M
    Heating
    • Heat Pump
    Cooling
    • Heat Pump
    Appliances
    • Included: Dishwasher, Disposal, Microwave, Range/Oven, Refrigerator, Water Softener Owned
    • Laundry: Sink
    Features
    • Raised Ceiling(s)
    • Flooring: Carpet
    • Windows: Double Pane Windows, Windows - Vinyl
    • Basement: None
    • Number of fireplaces: 1
    • Fireplace features: 1, Gas, Propane Tank Leased, Living Room
    Interior area
    • Total structure area: 2,143
    • Total interior livable area: 2,143 sqft

    Property

    Parking
    • Total spaces: 3
    • Parking features: Attached, Off Street, RV Parking - Open
    • Attached garage spaces: 3
    Features
    • Levels: 1 Story
    • Stories: 1
    • Patio & porch: Deck/Open, Deck/Wood
    • Exterior features: Dog Run
    • Fencing: Fenced
    • Has view: Yes
    Lot
    • Size: 0.57 Acres
    • Dimensions: 113 x 220
    • Features: See Remarks
    Details
    • Zoning description: Single Family R

    Construction

    Type & style
    • Home type: SingleFamily
    • Property subtype: Single Family Residence
    Materials
    • Foundation: Crawl Space
    • Roof: Comp Shingle
    Condition
    • Existing Construction (Not New)
    • New construction: No
    • Year built: 2011

    Utilities & green energy

    • Sewer: Community System, Septic - Standard

    Community & neighborhood

    Location
    • Region: Kennewick
    • Subdivision: Summit View 5,Kennewick West

    Other

    Other facts
    • Listing terms: Cash,Conventional,FHA,VA Loan
    • Road surface type: Paved

    Price history

    DateEventPrice
    7/24/2015Sold$290,000+10.7%$135/sqft
    Source: PACMLS #206308 Report a problem
    11/21/2011Sold$261,900$122/sqft
    Source: PACMLS #176988 Report a problem

    Public tax history

    Tax history is unavailable.

    Neighborhood: 99338

    Nearby schools

    GreatSchools rating
    Schools provided by the listing agent
    • District: Kennewick

    Source: PACMLS. This data may not be complete. We recommend contacting the local school district to confirm school assignments for this home.

    Get pre-qualified for a loan
    At Zillow Home Loans, we can pre-qualify you in as little as 5 minutes with no impact to your credit score.

    An equal housing lender. NMLS #10287.

    Sell for more on Zillow
    Get a Zillow Showcase℠ listing at no additional cost and you could sell for .
    $609,200
    2% more
    +$12,184
    With Zillow Showcase(estimated)
    $621,384