Just Listed! Two Open House Opportunities This Weekend Saturday & Sunday 12 PM - 3 PM
Looking for a home with a spacious yard, sparkling pool, covered patio with an outdoor kitchen, and a dedicated basketball area—all while still having plenty of room to roam? This is the one! With over 150K in upgrades, most completed within the past few years, this home is truly a standout. The highlight? A large lot featuring a covered outdoor kitchen equipped with a built-in grill, fridge, and Blackstone griddle, all surrounded by a board-on-board cedar fence for privacy. Dive into luxury with your own pool and hot tub. Want to shoot hoops in the backyard? You’ve got the space! Need room for pets or extra elbow room? Check! Inside, the renovated kitchen shines with stainless steel appliances, a gas cooktop, and overlooks a spacious living area featuring a raised natural stone hearth. The breakfast nook is perfectly placed—and if you love the table there, just ask, the sellers are happy to include it!
The primary bathroom was recently remodeled (20K) to create a spa-like retreat, featuring a seamless glass shower with river rock flooring, marble countertops, and custom mirrors. From the manicured front yard to the thoughtfully designed spaces inside and out, this home has been lovingly maintained. Located in Prosper ISD, with access to a massive community pool complex featuring three pools and two full-sized slides. Photos attached—or reach out for more details. See you soon!
Sold
Price Unknown
10308 Hidden Haven Dr, McKinney, TX 75070
4beds
2,475sqft
Single Family Residence
Built in 2014
7,361 Square Feet Lot
$545,500 Zestimate®
$--/sqft
$3,175 Estimated rent
Home value
$545,500
$518,000 - $573,000
$3,175/mo
Zestimate® history
Owner options
List your home for rent
$3,175/mo
Rent Zestimate®
Find your next renter with Zillow Rental Manager. Plus, with online applications, you can quickly screen prospective tenants – for free.
$3,175/mo
Rent Zestimate®
Refinance and save
$265/mo
Est. payment
Refinancing to a lower rate could help reduce your monthly payments and save thousands over the life of the loan.
$265/mo
Est. payment
Explore your selling options
Work with a Zillow partner agent
Leverage their expertise and Zillow's premium Showcase listings to get your home seen by more buyers.
Get startedList with your own agent
Get your home in front of millions of buyers by listing it on Zillow.
Learn how to do itSell it yourself
Take full control of how buyers see your home on Zillow by listing For Sale by Owner (FSBO).
List your homeWhat's special
Sparkling poolPool and hot tubBoard-on-board cedar fenceCovered outdoor kitchenLarge lotBuilt-in grillDedicated basketball area
Zillow last checked:
Listing updated:
Listed by:
Tommy Apligian 0494132,
Real 855-450-0442
Bought with:
Logan Walter
Keller Williams Realty DPR
Source: NTREIS,MLS#: 20947528
Facts & features
Interior
Bedrooms & bathrooms
- Bedrooms: 4
- Bathrooms: 3
- Full bathrooms: 2
- 1/2 bathrooms: 1
Primary bedroom
- Features: Ceiling Fan(s), Dual Sinks, Walk-In Closet(s)
- Level: First
- Dimensions: 18 x 15
Bedroom
- Features: Ceiling Fan(s), Split Bedrooms
- Level: Second
- Dimensions: 12 x 10
Bedroom
- Level: Second
- Dimensions: 12 x 10
Bedroom
- Level: Second
- Dimensions: 12 x 11
Primary bathroom
- Features: Double Vanity, Granite Counters, Stone Counters, Sink
- Level: First
- Dimensions: 16 x 14
Breakfast room nook
- Level: First
- Dimensions: 11 x 11
Dining room
- Level: First
- Dimensions: 12 x 12
Game room
- Features: Ceiling Fan(s)
- Level: Second
- Dimensions: 18 x 15
Living room
- Features: Ceiling Fan(s), Fireplace
- Level: First
- Dimensions: 18 x 14
Cooling
- Ceiling Fan(s)
Appliances
- Included: Some Gas Appliances, Built-In Gas Range, Dishwasher, Electric Oven, Gas Cooktop, Disposal, Gas Water Heater, Microwave, Plumbed For Gas
Features
- Decorative/Designer Lighting Fixtures, Granite Counters, High Speed Internet, Open Floorplan, Wired for Sound
- Has basement: No
- Number of fireplaces: 1
- Fireplace features: Gas, Gas Log, Gas Starter, Raised Hearth, Stone
Interior area
- Total interior livable area: 2,475 sqft
Property
Parking
- Total spaces: 2
- Parking features: Enclosed, Garage Faces Front, Garage, Garage Door Opener
- Attached garage spaces: 2
Features
- Levels: Two
- Stories: 2
- Pool features: Gunite, Heated, Pool, Water Feature
Lot
- Size: 7,361 Square Feet
Details
- Parcel number: R1051300O03001
Construction
Type & style
- Home type: SingleFamily
- Architectural style: Traditional,Detached
- Property subtype: Single Family Residence
Materials
- Brick
Condition
- Year built: 2014
Utilities & green energy
- Sewer: Public Sewer
- Water: Public
- Utilities for property: Sewer Available, Water Available
Community & HOA
Community
- Subdivision: Valor Pointe - The Reserve At Westridge Ph 12
HOA
- Has HOA: Yes
- Services included: All Facilities
- HOA fee: $265 quarterly
- HOA name: Assured Management
Location
- Region: Mckinney
Financial & listing details
- Tax assessed value: $573,627
- Annual tax amount: $10,365
- Date on market: 5/31/2025
- Cumulative days on market: 21 days
- Exclusions: mounted TVs and brackets
Price history
| Date | Event | Price |
|---|---|---|
| 7/21/2025 | Sold | -- |
Source: NTREIS #20947528 Report a problem | ||
| 7/7/2025 | Pending sale | $625,000$253/sqft |
Source: NTREIS #20947528 Report a problem | ||
| 6/21/2025 | Contingent | $625,000$253/sqft |
Source: NTREIS #20947528 Report a problem | ||
| 5/31/2025 | Listed for sale | $625,000$253/sqft |
Source: NTREIS #20947528 Report a problem | ||
Public tax history
| Year | Property taxes | Tax assessment |
|---|---|---|
| 2025 | $8,816 -1.7% | $573,627 +5.2% |
| 2024 | $8,971 +10.7% | $545,153 -0.7% |
| 2023 | $8,106 -25.3% | $549,108 +8% |
| 2022 | $10,853 +20% | $508,561 +24.2% |
| 2021 | $9,041 +17.4% | $409,582 +20% |
| 2020 | $7,698 -2.9% | $341,351 +0.8% |
| 2019 | $7,926 +0.1% | $338,694 +5.1% |
| 2018 | $7,916 +4.3% | $322,145 +0.6% |
| 2017 | $7,587 | $320,205 +6.9% |
| 2016 | $7,587 +556.1% | $299,581 +14.2% |
| 2015 | $1,156 | $262,239 +482.8% |
| 2014 | $1,156 | $45,000 |
Find assessor info on the county website
Neighborhood: Westridge
Nearby homes
- $423,1004 bd2 ba1.7k sqft10312 Hidden Haven Dr, McKinney, TX 75070Off Market
- $558,2004 bd3 ba2.9k sqft10304 Hidden Haven Dr, McKinney, TX 75072Off Market
- $436,9003 bd2 ba2k sqft10313 Pear Valley Rd, McKinney, TX 75072Off Market

- $414,8003 bd2 ba1.7k sqft10309 Pear Valley Rd, McKinney, TX 75072Off Market
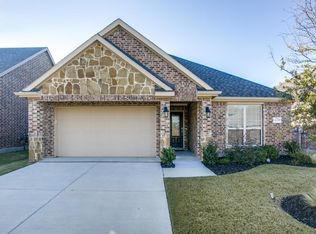
- $425,4003 bd2 ba1.8k sqft10316 Hidden Haven Dr, McKinney, TX 75072Off Market
- $531,3004 bd2 ba2.9k sqft10317 Pear Valley Rd, McKinney, TX 75072Off Market
- $456,0004 bd2 ba2k sqft10305 Pear Valley Rd, McKinney, TX 75072Off Market
- $591,7005 bd3 ba3.3k sqft10300 Hidden Haven Dr, McKinney, TX 75072Off Market
Nearby schools
GreatSchools rating
- 8/10Jack and June Furr Elementary SchoolGrades: PK-5Distance: 0.2 mi
- 9/10Bill Hays MiddleGrades: 6-8Distance: 1.8 mi
- 8/10Rock Hill High SchoolGrades: 9-12Distance: 1 mi
Schools provided by the listing agent
- Elementary: Jack and June Furr
- Middle: Bill Hays
- High: Rock Hill
- District: Prosper ISD
Source: NTREIS. This data may not be complete. We recommend contacting the local school district to confirm school assignments for this home.
Get a cash offer in 3 minutes
Find out how much your home could sell for in as little as 3 minutes with a no-obligation cash offer.
Estimated market value
$545,500
Get a cash offer in 3 minutes
Find out how much your home could sell for in as little as 3 minutes with a no-obligation cash offer.
Estimated market value
$545,500
- Texas
- Collin County
- McKinney
- 75070
- Westridge
- 10308 Hidden Haven Dr
Nearby cities
Nearby neighborhoods
Nearby zip codes
Other McKinney Topics
