Skip main navigation
Off market
  • $726,700

    10308 Hidden Valley Dr, Johnston, IA 50131

    6beds
    1,878sqft
    Single Family Residence
    Built in 2020
    0.48 Acres Lot
    $726,700 Zestimate®
    $387/sqft
    $3,048 Estimated rent

    Home value

    $726,700

    $690,000 - $763,000

    $3,048/mo

    Zestimate® history
    Loading
    Loading...

    Owner options

    List your home for rent

    $3,048/mo

    Rent Zestimate®

    Find your next renter with Zillow Rental Manager. Plus, with online applications, you can quickly screen prospective tenants – for free.

    Learn more

    $3,048/mo

    Rent Zestimate®

    Refinance and save

    $4,237/mo

    Est. payment

    Refinancing to a lower rate could help reduce your monthly payments and save thousands over the life of the loan.

    See today's rates

    $4,237/mo

    Est. payment

    Explore your selling options

    Work with a Zillow partner agent

    Leverage their expertise and Zillow's premium Showcase listings to get your home seen by more buyers.

    Get started

    List with your own agent

    Get your home in front of millions of buyers by listing it on Zillow.

    Learn how to do it

    Sell it yourself

    Take full control of how buyers see your home on Zillow by listing For Sale by Owner (FSBO).

    List your home

    What's special

    Fully fenced backyardSpacious dining areaOpen concept planLarge closet systemHuge windowsBig walk-in closetsFull tile backsplash

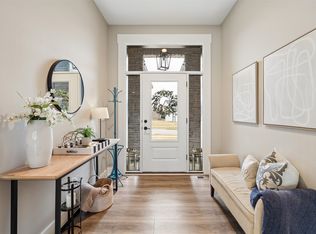
    This is a show stopper! Hidden Valley Estates, one of Johnston's premier locations. Situated on a quiet cul-de-sac surrounded by trees.This ranch has no detail spared. A warm feeling as you enter the front door of the open concept plan, huge windows let the light flood into the oversized living rm that flows to your dream kitchen w/ huge island, quartz counters, white cabinetry & spacious dining area. Looking to enjoy spring days?Open the slider & spend time outside on the covered patio.The primary bdrm split from the others gives privacy, dual vanity w/ tiled shower, & large closet system. On the other side 2 addtl big bdrms w/ Jack & Jill bath. Built in dropzone, 1/2 bath & laundry w/sink complete the main level.Heading to the LL it boasts 3 addtl bedrooms 2 w/ big walk-in closets, full bath w/dual vanity, huge family room & gorgeous wet bar. Owners have outdone themselves w/ numerous upgrades since moving in: Replaced main level bdrms carpet w/ lvp for seamless flow, frosted glass on front door & staircase window, installed pantry & closet shelving systems, changed garage doors, fully fenced backyard, full tile backsplash to LL bar, upgraded sink hardware to gold & added hardware in entire home. All of this is nestled on .47 acres, Wow! Andersen windows, dual hvac, irrigation, passive radon, insulated garage & landscaping.

    This property is off market, which means it's not currently listed for sale or rent on Zillow. This may be different from what's available on other websites or public sources.

    Zillow last checked:

    Listing updated:

    Listed by:

    Jamie Lewton (515)276-2872,

    RE/MAX Concepts

    Bought with:

    Wendl, Scott

    RE/MAX Precision

    Source: DMMLS,MLS#: 671284MLS LogoOriginating MLS: Des Moines Area Association of REALTORS

    Facts & features

    Interior

    Bedrooms & bathrooms
    • Bedrooms: 6
    • Bathrooms: 4
    • Full bathrooms: 2
    • 3/4 bathrooms: 1
    • 1/2 bathrooms: 1
    • Main level bedrooms: 3
    Heating
    • Forced Air, Gas, Natural Gas
    Cooling
    • Central Air
    Appliances
    • Included: Dishwasher, Microwave, Refrigerator, Stove
    • Laundry: Main Level
    Features
    • Wet Bar, Dining Area, Eat-in Kitchen, Window Treatments
    • Flooring: Carpet, Hardwood, Tile
    • Basement: Finished,Partially Finished
    • Number of fireplaces: 1
    • Fireplace features: Gas, Vented
    Interior area
    • Total structure area: 1,878
    • Total interior livable area: 1,878 sqft
    • Finished area below ground: 1,706

    Property

    Parking
    • Total spaces: 3
    • Parking features: Attached, Garage, Three Car Garage
    • Attached garage spaces: 3
    Features
    • Patio & porch: Covered, Patio
    • Exterior features: Fully Fenced, Sprinkler/Irrigation, Patio
    • Fencing: Chain Link,Full
    Lot
    • Size: 0.48 Acres
    • Features: Rectangular Lot
    Details
    • Parcel number: 24100543083621
    • Zoning: Res

    Construction

    Type & style
    • Home type: SingleFamily
    • Architectural style: Ranch
    • Property subtype: Single Family Residence
    Materials
    • Cement Siding
    • Foundation: Poured
    • Roof: Asphalt,Shingle
    Condition
    • Year built: 2020
    Details
    • Builder name: Hidden Valley Estates

    Utilities & green energy

    • Sewer: Public Sewer
    • Water: Public

    Community & HOA

    Community
    • Security: Smoke Detector(s)
    HOA
    • Has HOA: Yes
    • HOA fee: $250 annually
    • HOA name: Hidden Valley Estates LLC
    • Second HOA name: Stanbrough
    Location
    • Region: Johnston

    Financial & listing details

    • Price per square foot: $387/sqft
    • Tax assessed value: $677,200
    • Annual tax amount: $11,967
    • Date on market: 4/19/2023
    • Cumulative days on market: 5 days
    • Listing terms: Cash,Conventional,FHA,VA Loan
    • Road surface type: Concrete

    Price history

    DateEventPrice
    6/23/2023Sold$670,000-0.7%$357/sqft
    Source: DMMLS #671284 Report a problem
    4/24/2023Pending sale$675,000$359/sqft
    Source: DMMLS #671284 Report a problem
    4/19/2023Listed for sale$675,000+16.8%$359/sqft
    Source: DMMLS #671284 Report a problem
    3/4/2021Sold$578,000$308/sqft
    Source: DMMLS #613732 Report a problem

    Public tax history

    YearProperty taxesTax assessment
    2025$10,452 +3.9%$677,200 +9.8%
    2024$10,056 -6.2%$617,000
    2023$10,720 -10.5%$617,000 +8%
    2022$11,976 +199500%$571,100
    2021$6 $571,100 +237858.3%
    2020$6 $240
    2019$6 $240
    Find assessor info on the county website

    Neighborhood: 50131

    Nearby schools

    GreatSchools rating
    Schools provided by the listing agent
    • District: Johnston

    Source: DMMLS. This data may not be complete. We recommend contacting the local school district to confirm school assignments for this home.

    Get pre-qualified for a loan
    At Zillow Home Loans, we can pre-qualify you in as little as 5 minutes with no impact to your credit score.

    An equal housing lender. NMLS #10287.

    Sell for more on Zillow
    Get a Zillow Showcase℠ listing at no additional cost and you could sell for .
    $726,700
    2% more
    +$14,534
    With Zillow Showcase(estimated)
    $741,234