Skip main navigation
Sold
  • Price Unknown

    10308 Lenten Rose St, Crowley, TX 76036

    3beds
    2,088sqft
    Single Family Residence
    Built in 2024
    6,098 Square Feet Lot
    $356,200 Zestimate®
    $--/sqft
    $2,621 Estimated rent

    Home value

    $356,200

    $335,000 - $378,000

    $2,621/mo

    Zestimate® history
    Loading
    Loading...

    Owner options

    List your home for rent

    $2,621/mo

    Rent Zestimate®

    Find your next renter with Zillow Rental Manager. Plus, with online applications, you can quickly screen prospective tenants – for free.

    Learn more

    $2,621/mo

    Rent Zestimate®

    Refinance and save

    $300/mo

    Est. payment

    Refinancing to a lower rate could help reduce your monthly payments and save thousands over the life of the loan.

    See today's rates

    $300/mo

    Est. payment

    Explore your selling options

    Work with a Zillow partner agent

    Leverage their expertise and Zillow's premium Showcase listings to get your home seen by more buyers.

    Get started

    List with your own agent

    Get your home in front of millions of buyers by listing it on Zillow.

    Learn how to do it

    Sell it yourself

    Take full control of how buyers see your home on Zillow by listing For Sale by Owner (FSBO).

    List your home

    What's special

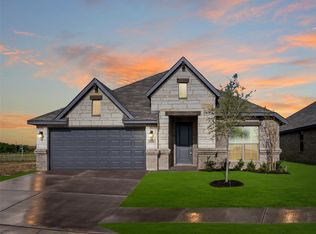
    Enchanting backyardLeisurely dining alfrescoStainless steel appliancesGranite countertopsCentral islandCovered patioWindow above the sink
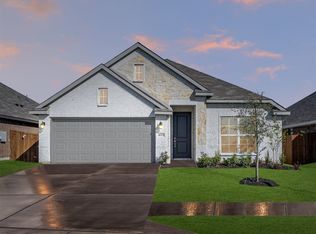
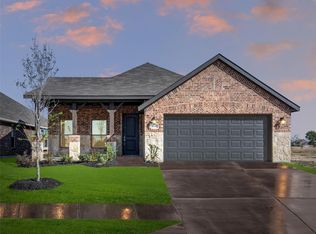
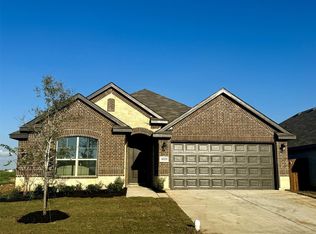
    MLS# 20736125 - Built by Landsea Homes - Ready Now! ~ Step into the embodiment of sophistication and bliss with this stunning one-story abode, presenting three sizeable bedrooms. Discover a duo of elegant studies, each featuring stately double doors; one anchored at the dwelling’s front, the other is serenely situated at the rear. Allow yourself to be whisked away by awe when entering the expansive kitchen. This culinary dream space is adorned with a window above the sink, a central island inviting, granite countertops, stainless steel appliances, and exquisite cabinetry that bespeaks both style and ample storage. The family room stands as a bastion of repose, a spot perfectly crafted for unwinding or stepping out onto the covered patio in your enchanting backyard—an idyllic setting for leisurely dining alfresco or immersing in a good read!

    Zillow last checked:

    Listing updated:

    Listed by:

    Ben Caballero 0096651 888-872-6006,

    HomesUSA.com 888-872-6006

    Bought with:

    Raul Villanueva

    CENTURY 21 Judge Fite Co.

    Source: NTREIS,MLS#: 20736125

    Facts & features

    Interior

    Bedrooms & bathrooms
    • Bedrooms: 3
    • Bathrooms: 2
    • Full bathrooms: 2
    Primary bedroom
    • Features: Dual Sinks, Garden Tub/Roman Tub, Separate Shower, Walk-In Closet(s)
    • Level: First
    • Dimensions: 15 x 14
    Bedroom
    • Level: First
    • Dimensions: 12 x 10
    Bedroom
    • Level: First
    • Dimensions: 12 x 11
    Bonus room
    • Level: First
    • Dimensions: 11 x 12
    Breakfast room nook
    • Features: Kitchen Island
    • Level: First
    • Dimensions: 11 x 8
    Kitchen
    • Features: Built-in Features, Eat-in Kitchen, Kitchen Island, Walk-In Pantry
    • Level: First
    • Dimensions: 11 x 13
    Living room
    • Level: First
    • Dimensions: 15 x 18
    Office
    • Level: First
    • Dimensions: 12 x 10
    Utility room
    • Features: Utility Room
    • Level: First
    • Dimensions: 6 x 6
    Heating
    • Central, Electric, Heat Pump, Zoned
    Cooling
    • Central Air, Electric, Heat Pump, Zoned
    Appliances
    • Included: Dishwasher, Electric Range, Disposal, Microwave
    • Laundry: Washer Hookup, Electric Dryer Hookup, Laundry in Utility Room
    Features
    • Eat-in Kitchen, Granite Counters, Kitchen Island, Pantry, Walk-In Closet(s)
    • Flooring: Carpet, Ceramic Tile
    • Has basement: No
    • Has fireplace: No
    Interior area
    • Total interior livable area: 2,088 sqft

    Property

    Parking
    • Total spaces: 2
    • Parking features: Door-Single, Garage Faces Front, Garage, Garage Door Opener
    • Attached garage spaces: 2
    Features
    • Levels: One
    • Stories: 1
    • Patio & porch: Covered
    • Exterior features: Lighting, Private Yard
    • Pool features: None
    • Fencing: Back Yard,Gate,Metal,Wood
    Lot
    • Size: 6,098 Square Feet
    • Features: Landscaped, Subdivision, Sprinkler System
    Details
    • Parcel number: 10308 Lenten Rose

    Construction

    Type & style
    • Home type: SingleFamily
    • Architectural style: Traditional,Detached
    • Property subtype: Single Family Residence
    Materials
    • Brick, Fiber Cement, Rock, Stone
    • Foundation: Slab
    • Roof: Composition
    Condition
    • New construction: Yes
    • Year built: 2024

    Utilities & green energy

    • Sewer: Public Sewer
    • Water: Public
    • Utilities for property: Sewer Available, Separate Meters, Underground Utilities, Water Available
    Green energy
    • Energy efficient items: Appliances, Construction, Doors, HVAC, Insulation, Lighting, Rain/Freeze Sensors, Thermostat, Water Heater, Windows
    • Water conservation: Low-Flow Fixtures

    Community & HOA

    Community
    • Features: Curbs, Sidewalks
    • Security: Security System Owned, Security System, Carbon Monoxide Detector(s), Smoke Detector(s)
    • Subdivision: Summer Crest
    HOA
    • Has HOA: Yes
    • Services included: All Facilities, Association Management
    • HOA fee: $300 annually
    • HOA name: T&D Ross
    • HOA phone: 817-295-1828
    Location
    • Region: Crowley

    Financial & listing details

    • Date on market: 9/23/2024
    • Cumulative days on market: 28 days

    Price history

    DateEventPrice
    11/20/2024Sold--
    Source: NTREIS #20736125 Report a problem
    10/25/2024Pending sale$344,888$165/sqft
    Source: NTREIS #20736125 Report a problem
    10/12/2024Price change$344,888-12.1%$165/sqft
    Source: Landsea Holdings Corp. Report a problem
    7/17/2024Listed for sale$392,258+0%$188/sqft
    Source: Landsea Holdings Corp. Report a problem
    4/22/2024Listing removed$392,122$188/sqft
    Source: Antares Homes Report a problem
    4/18/2024Listed for sale$392,122-3.4%$188/sqft
    Source: Antares Homes Report a problem
    2/29/2024Listing removed--
    Source: Antares Homes Report a problem
    2/20/2024Price change$405,990$194/sqft
    Source: Antares Homes Report a problem
    2/16/2024Listed for sale--
    Source: Antares Homes Report a problem

    Public tax history

    Tax history is unavailable.

    Neighborhood: 76036

    Nearby schools

    GreatSchools rating
    Schools provided by the listing agent
    • Elementary: Crowley
    • Middle: Richard Allie
    • High: Crowley
    • District: Crowley ISD

    Source: NTREIS. This data may not be complete. We recommend contacting the local school district to confirm school assignments for this home.

    Get a cash offer in 3 minutes
    Find out how much your home could sell for in as little as 3 minutes with a no-obligation cash offer.
    Estimated market value
    $356,200
    Get a cash offer in 3 minutes
    Find out how much your home could sell for in as little as 3 minutes with a no-obligation cash offer.
    Estimated market value
    $356,200