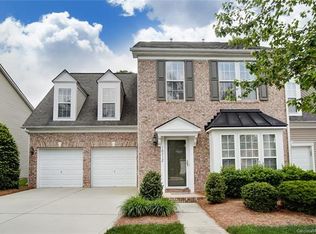
Immaculate and meticulously maintained Skybrook Townhome. Move-In ready. Main level features an updated Kitchen, Soaring Great Room w/Custom Built-Ins on both sides of Fireplace, LR/DR, Laundry, and a Sunroom. Great layout for the entertainer in you, while also serving your everyday needs. Upper Level offers a huge Primary Suite w/tons of natural light, and 2 Walk-in Closets w/custom shelving. Additional 2 large BR’s offer ultimate flexibility for life/work needs. Attention to detail everywhere. Spaces just where you need them whether sizing up or down. 2-car attached garage with shelving and overhead storage. Perfect location, close to Shopping, Dining, Recreation and Healthcare. Just steps away from Golf, Walking Trails, and all the amenities of a Skybrook address.
Closed
$420,000
10308 Linksland Dr, Huntersville, NC 28078
3beds
2,644sqft
Townhouse
Built in 2007
0.1 Acres Lot
$428,200 Zestimate®
$159/sqft
$2,738 Estimated rent
Home value
$428,200
$407,000 - $450,000
$2,738/mo
Zestimate® history
Owner options
List your home for rent
$2,738/mo
Rent Zestimate®
Find your next renter with Zillow Rental Manager. Plus, with online applications, you can quickly screen prospective tenants – for free.
$2,738/mo
Rent Zestimate®
Refinance and save
$2,878/mo
Est. payment
Refinancing to a lower rate could help reduce your monthly payments and save thousands over the life of the loan.
$2,878/mo
Est. payment
Explore your selling options
Work with a Zillow partner agent
Leverage their expertise and Zillow's premium Showcase listings to get your home seen by more buyers.
Get startedList with your own agent
Get your home in front of millions of buyers by listing it on Zillow.
Learn how to do itSell it yourself
Take full control of how buyers see your home on Zillow by listing For Sale by Owner (FSBO).
List your homeWhat's special
Zillow last checked:
Listing updated:
Listed by:
Bill Washburn bwashburn@helenadamsrealty.com,
Helen Adams Realty
Bought with:
Karen Carty
ERA Live Moore
Source: Canopy MLS as distributed by MLS GRID,MLS#: 4062331
Facts & features
Interior
Bedrooms & bathrooms
- Bedrooms: 3
- Bathrooms: 3
- Full bathrooms: 2
- 1/2 bathrooms: 1
Primary bedroom
- Features: Ceiling Fan(s), Walk-In Closet(s)
- Level: Upper
Bedroom s
- Features: Attic Stairs Pulldown
- Level: Upper
Bedroom s
- Level: Upper
Bathroom half
- Level: Main
Bathroom full
- Features: Garden Tub
- Level: Upper
Bathroom full
- Level: Upper
Breakfast
- Level: Main
Family room
- Features: Built-in Features, Ceiling Fan(s), Vaulted Ceiling(s)
- Level: Main
Kitchen
- Features: Breakfast Bar, Kitchen Island
- Level: Main
Laundry
- Level: Main
Living room
- Level: Main
Sunroom
- Level: Main
Heating
- Forced Air, Natural Gas
Cooling
- Central Air
Appliances
- Included: Dishwasher, Disposal, Electric Range, Microwave
- Laundry: Laundry Room, Main Level
Features
- Breakfast Bar, Built-in Features, Soaking Tub, Kitchen Island, Vaulted Ceiling(s)(s), Walk-In Closet(s)
- Flooring: Carpet, Laminate, Tile
- Has basement: No
- Attic: Pull Down Stairs
- Fireplace features: Family Room
Interior area
- Total structure area: 2,644
- Total interior livable area: 2,644 sqft
- Finished area above ground: 2,644
- Finished area below ground: 0
Property
Parking
- Total spaces: 2
- Parking features: Driveway, Attached Garage, On Street, Garage on Main Level
- Attached garage spaces: 2
- Has uncovered spaces: Yes
- Details: Attached Garage, Driveway, Street Spaces
Features
- Levels: Two
- Stories: 2
- Entry location: Main
- Patio & porch: Patio
- Pool features: Community
Lot
- Size: 0.1 Acres
- Dimensions: 40 x 108
Details
- Parcel number: 02129236
- Zoning: R
- Special conditions: Standard
Construction
Type & style
- Home type: Townhouse
- Property subtype: Townhouse
Materials
- Brick Partial, Vinyl
- Foundation: Slab
- Roof: Fiberglass
Condition
- New construction: No
- Year built: 2007
Utilities & green energy
- Sewer: Public Sewer
- Water: City
Community & HOA
Community
- Features: Clubhouse, Fitness Center, Game Court, Golf, Picnic Area, Playground, Pond, Recreation Area, Sidewalks, Street Lights, Tennis Court(s), Walking Trails
- Subdivision: Skybrook
HOA
- Has HOA: Yes
- HOA fee: $362 monthly
- HOA name: Key Community Mgmt
- HOA phone: 704-321-1556
Location
- Region: Huntersville
Financial & listing details
- Price per square foot: $159/sqft
- Tax assessed value: $270,700
- Date on market: 9/1/2023
- Cumulative days on market: 77 days
- Listing terms: Cash,Conventional
- Road surface type: Concrete, Paved
Price history
| Date | Event | Price |
|---|---|---|
| 12/4/2023 | Sold | $420,000-2.3%$159/sqft |
Source:  Canopy MLS as distributed by MLS GRID #4062331 Report a problem Canopy MLS as distributed by MLS GRID #4062331 Report a problem | ||
| 9/1/2023 | Listed for sale | $430,000+84.5%$163/sqft |
Source: Canopy MLS as distributed by MLS GRID #4062331 Report a problem | ||
| 8/31/2017 | Sold | $233,000-2.2%$88/sqft |
Source: Public Record Report a problem | ||
| 8/2/2017 | Listing removed | $1,745$1/sqft |
Source: Paradym #3299083 Report a problem | ||
| 7/10/2017 | Listed for rent | $1,745$1/sqft |
Source: T.R. Lawing Realty Inc. Report a problem | ||
| 6/15/2016 | Listing removed | $1,745+9.4%$1/sqft |
Source: Visual Tour #3184645 Report a problem | ||
| 6/15/2015 | Listing removed | $238,300$90/sqft |
Source: Terra Vista Realty Report a problem | ||
| 4/13/2015 | Listed for sale | $238,300-9.7%$90/sqft |
Source: Terra Vista Realty Report a problem | ||
| 4/9/2015 | Listing removed | $1,595$1/sqft |
Source: T. R. Lawing Realty, Inc. #3067707 Report a problem | ||
| 4/3/2015 | Price change | $1,595-5.6%$1/sqft |
Source: T. R. Lawing Realty, Inc. #3067707 Report a problem | ||
| 3/6/2015 | Listed for rent | $1,690$1/sqft |
Source: T. R. Lawing Realty, Inc. #3067707 Report a problem | ||
| 2/19/2007 | Sold | $264,000$100/sqft |
Source: Public Record Report a problem | ||
Public tax history
| Year | Property taxes | Tax assessment |
|---|---|---|
| 2025 | -- | $377,600 |
| 2024 | -- | $377,600 |
| 2023 | $2,650 +6.6% | $377,600 +39.5% |
| 2022 | $2,485 +5.3% | $270,700 |
| 2021 | $2,359 | $270,700 |
| 2020 | $2,359 -3.2% | $270,700 |
| 2019 | $2,437 -4.5% | $270,700 +25.1% |
| 2018 | $2,553 +1.4% | $216,400 |
| 2017 | $2,518 | $216,400 |
| 2016 | $2,518 | $216,400 |
| 2015 | $2,518 +0.2% | $216,400 -6.2% |
| 2014 | $2,512 | $230,700 |
| 2013 | -- | $230,700 -13.4% |
| 2012 | -- | $266,500 |
| 2011 | -- | $266,500 +26.5% |
| 2010 | -- | $210,600 |
| 2009 | -- | $210,600 +558.1% |
| 2008 | -- | $32,000 |
| 2007 | -- | -- |
Find assessor info on the county website
Neighborhood: 28078
Nearby homes
- $421,6003 bd3 ba2.5k sqft10304 Linksland Dr, Huntersville, NC 28078Off Market

- $424,9003 bd2 ba2.5k sqft10304 Linksland Dr #0, Huntersville, NC 28078Off Market
- $392,8003 bd3 ba2.6k sqft10312 Linksland Dr, Huntersville, NC 28078Off Market
- $---- bd-- ba-- sqft10314 Linksland Dr, Huntersville, NC 28078Off Market
- $431,6003 bd3 ba2.5k sqft10300 Linksland Dr, Huntersville, NC 28078Off Market
- $415,6003 bd3 ba2.3k sqft10320 Linksland Dr, Huntersville, NC 28078Off Market
- $---- bd-- ba-- sqft10238 Linksland Dr, Huntersville, NC 28078Off Market
- $441,6004 bd2 ba3.1k sqft10324 Linksland Dr, Huntersville, NC 28078Off Market
Nearby schools
GreatSchools rating
- 4/10Legette Blythe ElementaryGrades: PK-5Distance: 4.7 mi
- 2/10John M Alexander MiddleGrades: 6-8Distance: 4.8 mi
- 6/10North Mecklenburg HighGrades: 9-12Distance: 4.9 mi
Schools provided by the listing agent
- Elementary: Blythe
- Middle: J.M. Alexander
- High: North Mecklenburg
Source: Canopy MLS as distributed by MLS GRID. This data may not be complete. We recommend contacting the local school district to confirm school assignments for this home.
Get a cash offer in 3 minutes
Find out how much your home could sell for in as little as 3 minutes with a no-obligation cash offer.
Estimated market value
$428,200
Get a cash offer in 3 minutes
Find out how much your home could sell for in as little as 3 minutes with a no-obligation cash offer.
Estimated market value
$428,200
- North Carolina
- Mecklenburg County
- Huntersville
- 28078
- 10308 Linksland Dr
Nearby cities
Nearby zip codes
Other Huntersville Topics
