Nestled near St. Linus school and church, and the desirable Kolmar grammar school this home resides in a highly coveted locale, elevating its allure. Lovingly maintained and updated by its dedicated owner, this charming family abode boasts recent enhancements: a new roof (2019), updated windows (2018), and fresh siding (2019). The expansive kitchen, revamped five years ago, showcases elegant granite countertops, a stylish backsplash, and refreshed painted cabinets. The primary bathroom received a recent facelift with granite accents, a new sink, and a fresh coat of paint, featuring a convenient laundry chute discreetly tucked within the cabinetry. Upstairs, four bedrooms exude warmth with hardwood floors and ceiling fans, offering potential for a private ensuite in the primary bedroom by opening a wall to attic space. Gather with loved ones for holiday dinners in the bright formal living and dining areas adorned with gleaming hardwood floors. An additional full bathroom with a shower is conveniently situated off the kitchen. The spacious family room is a gret space to relax and watch a movie with family and friends and oh so fun that it includes a wet bar for cold beverages! The lower level also hosts a second kitchen, laundry area, and ample pantry space and a door to the back yard and patio space. Storage options abound with a sizable concrete crawl space and a detached oversized 2 1/2 car garage. Step outside to your personal sanctuary-a fenced backyard with a concrete patio, perfect for alfresco dining or unwinding. The yard also features a custom-made dual hammock, providing a serene retreat for relaxation. Plus, furry companions will relish the security of the enclosed yard.
Closed
$360,000
10308 Lockwood Ave, Oak Lawn, IL 60453
4beds
1,626sqft
Single Family Residence
Built in 1967
7,315 Square Feet Lot
$389,700 Zestimate®
$221/sqft
$2,868 Estimated rent
Home value
$389,700
$351,000 - $425,000
$2,868/mo
Zestimate® history
Owner options
List your home for rent
$2,868/mo
Rent Zestimate®
Find your next renter with Zillow Rental Manager. Plus, with online applications, you can quickly screen prospective tenants – for free.
$2,868/mo
Rent Zestimate®
Refinance and save
$2,561/mo
Est. payment
Refinancing to a lower rate could help reduce your monthly payments and save thousands over the life of the loan.
$2,561/mo
Est. payment
Explore your selling options
Work with a Zillow partner agent
Leverage their expertise and Zillow's premium Showcase listings to get your home seen by more buyers.
Get startedList with your own agent
Get your home in front of millions of buyers by listing it on Zillow.
Learn how to do itSell it yourself
Take full control of how buyers see your home on Zillow by listing For Sale by Owner (FSBO).
List your homeWhat's special
Zillow last checked:
Listing updated:
Listed by:
Laura Bugos-Komperda 708-334-2054,
eXp Realty
Bought with:
Molly Mann
@properties Christie's International Real Estate
Source: MRED as distributed by MLS GRID,MLS#: 12026505
Facts & features
Interior
Bedrooms & bathrooms
- Bedrooms: 4
- Bathrooms: 2
- Full bathrooms: 2
Rooms
- Room types: Kitchen
Primary bedroom
- Features: Flooring (Hardwood), Window Treatments (All)
- Level: Second
- Area: 154 Square Feet
- Dimensions: 11X14
Bedroom 2
- Features: Flooring (Hardwood), Window Treatments (All)
- Level: Second
- Area: 156 Square Feet
- Dimensions: 12X13
Bedroom 3
- Features: Flooring (Hardwood), Window Treatments (All)
- Level: Second
- Area: 110 Square Feet
- Dimensions: 11X10
Bedroom 4
- Features: Flooring (Hardwood), Window Treatments (All)
- Level: Second
- Area: 120 Square Feet
- Dimensions: 10X12
Dining room
- Features: Flooring (Hardwood), Window Treatments (All)
- Level: Main
- Area: 168 Square Feet
- Dimensions: 12X14
Family room
- Features: Flooring (Carpet), Window Treatments (All)
- Level: Lower
- Area: 459 Square Feet
- Dimensions: 17X27
Kitchen
- Features: Kitchen (Eating Area-Table Space), Flooring (Wood Laminate)
- Level: Main
- Area: 240 Square Feet
- Dimensions: 12X20
Kitchen 2nd
- Features: Flooring (Vinyl)
- Level: Lower
- Area: 120 Square Feet
- Dimensions: 08X15
Laundry
- Features: Flooring (Vinyl)
- Level: Lower
- Area: 90 Square Feet
- Dimensions: 09X10
Living room
- Features: Flooring (Hardwood), Window Treatments (All)
- Level: Main
- Area: 234 Square Feet
- Dimensions: 13X18
Heating
- Natural Gas
Cooling
- Central Air
Appliances
- Included: Range, Microwave, Dishwasher, Refrigerator
- Laundry: Gas Dryer Hookup, In Unit, Laundry Chute
Features
- Wet Bar, 1st Floor Full Bath, Granite Counters
- Flooring: Hardwood
- Windows: Screens, Drapes
- Basement: None
Interior area
- Total structure area: 0
- Total interior livable area: 1,626 sqft
Property
Parking
- Total spaces: 2
- Parking features: Concrete, Garage Door Opener, On Site, Garage Owned, Detached, Garage
- Garage spaces: 2
- Has uncovered spaces: Yes
Accessibility
- Accessibility features: No Disability Access
Features
- Levels: Bi-Level
- Patio & porch: Patio
- Fencing: Fenced
Lot
- Size: 7,315 Square Feet
- Dimensions: 55X133
Details
- Parcel number: 24161010640000
- Special conditions: None
Construction
Type & style
- Home type: SingleFamily
- Architectural style: Bi-Level
- Property subtype: Single Family Residence
Materials
- Vinyl Siding, Brick
- Foundation: Concrete Perimeter
- Roof: Asphalt
Condition
- New construction: No
- Year built: 1967
Details
- Builder model: SPLIT LEVEL
Utilities & green energy
- Sewer: Public Sewer
- Water: Lake Michigan
Community & HOA
HOA
- Services included: None
Location
- Region: Oak Lawn
Financial & listing details
- Price per square foot: $221/sqft
- Annual tax amount: $4,695
- Date on market: 4/11/2024
- Listing terms: Conventional
- Ownership: Fee Simple
Price history
| Date | Event | Price |
|---|---|---|
| 5/31/2024 | Sold | $360,000+1.4%$221/sqft |
Source:  MRED as distributed by MLS GRID #12026505 Report a problem MRED as distributed by MLS GRID #12026505 Report a problem | ||
| 4/14/2024 | Contingent | $355,000$218/sqft |
Source: MRED as distributed by MLS GRID #12026505 Report a problem | ||
| 4/11/2024 | Listed for sale | $355,000$218/sqft |
Source: MRED as distributed by MLS GRID #12026505 Report a problem | ||
Public tax history
Tax history is unavailable.
Neighborhood: 60453
Nearby homes
- $360,0004 bd2 ba1.6k sqft10308 S Lockwood Ave, Oak Lawn, IL 60453Sold
- $422,3003 bd3 ba1.6k sqft10312 Lockwood Ave, Oak Lawn, IL 60453Off Market

- $443,9003 bd3 ba1.6k sqft10312 S Lockwood Ave, Oak Lawn, IL 60453Off Market
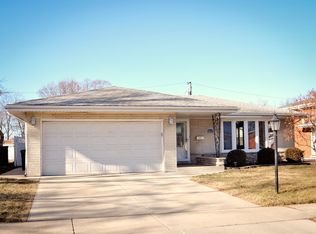
- $337,7003 bd1 ba1.6k sqft5305 W 103rd St, Oak Lawn, IL 60453Off Market
- $409,6003 bd1 ba2.2k sqft10316 S Lockwood Ave, Oak Lawn, IL 60453Off Market
- $431,7003 bd2 ba2.2k sqft10300 S Lockwood Ave, Oak Lawn, IL 60453Off Market
- $381,8003 bd2 ba1.3k sqft10305 Minnick Ave, Oak Lawn, IL 60453Off Market
- $376,7003 bd2 ba1.3k sqft10313 S Minnick Ave, Oak Lawn, IL 60453Off Market
Nearby schools
GreatSchools rating
- 8/10Kolmar Avenue Elementary SchoolGrades: K-5Distance: 1 mi
- 8/10Oak Lawn-Hometown Middle SchoolGrades: 6-8Distance: 0.5 mi
- 3/10Harold L. Richards High SchoolGrades: 9-12Distance: 0.5 mi
Schools provided by the listing agent
- District: 123
Source: MRED as distributed by MLS GRID. This data may not be complete. We recommend contacting the local school district to confirm school assignments for this home.
Get a cash offer in 3 minutes
Find out how much your home could sell for in as little as 3 minutes with a no-obligation cash offer.
Estimated market value
$389,700
Get a cash offer in 3 minutes
Find out how much your home could sell for in as little as 3 minutes with a no-obligation cash offer.
Estimated market value
$389,700
- Illinois
- Cook County
- Oak Lawn
- 60453
- 10308 Lockwood Ave
Nearby cities
Nearby zip codes
Other Oak Lawn Topics
