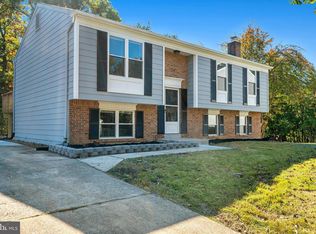
ACCEPTING BACK-UP OFFERS Love where you live, when you stretch out in this spacious colonial that has key updates but is not a rehab. The previous owners lived in it and loved in it, but did not have time to show it as much love as you will. There are four spacious bedrooms, with the smallest room still large enough to get your dance on. Pull into your driveway, step onto your open-air porch, decide to have a seat and feel the breeze or go inside flip the lights, drop your bags, hang your keys, and kick off your shoes. Where do you want to unwind? The kitchen table? The dining table? The coffee table? Or the card table? Yes, you have a seat at the table and you own plenty of rooms for all of them. The living room, dining room, family room with woodstove, eat-in kitchen, and laundry room on the first floor. Don’t forget, you have a garden table on the back deck. The dining room exit connects to a large deck and the backyard. The laundry room exit leads to a small deck and the backyard. Open a door to the finished basement, which has a large rec room with windows. The rec room has a bar and connects to a hobby room or possible bedroom that has a window (no closet). There is a convenient half bath in the basement. A door of the rec room leads to another large finished room that has a closet. Expect it to be a guest favorite from Gen Z to GiGi. You might find yourself in this room just because. Next there is a utility room with a sink and exit door that leads to the backyard. The oasis level has rooms spacious enough to live in all day and night, so plug in your minifridge and say goodbye for the long weekend. The efficient size of the master and hall bathrooms allow more space for the bedrooms. This glimpse into the empty house at 10308 Muket Court should help you envision the life you can experience in this exceptional home in Old Fort Hills. Check the proximity to DC and Alexandria.
Sold for $487,000
$487,000
10308 Musket Ct, Fort Washington, MD 20744
4beds
2,016sqft
Single Family Residence
Built in 1980
0.27 Acres Lot
$486,700 Zestimate®
$242/sqft
$2,983 Estimated rent
Home value
$486,700
$462,000 - $511,000
$2,983/mo
Zestimate® history
Owner options
List your home for rent
$2,983/mo
Rent Zestimate®
Find your next renter with Zillow Rental Manager. Plus, with online applications, you can quickly screen prospective tenants – for free.
$2,983/mo
Rent Zestimate®
Refinance and save
$3,375/mo
Est. payment
Refinancing to a lower rate could help reduce your monthly payments and save thousands over the life of the loan.
$3,375/mo
Est. payment
Explore your selling options
Work with a Zillow partner agent
Leverage their expertise and Zillow's premium Showcase listings to get your home seen by more buyers.
Get startedList with your own agent
Get your home in front of millions of buyers by listing it on Zillow.
Learn how to do itSell it yourself
Take full control of how buyers see your home on Zillow by listing For Sale by Owner (FSBO).
List your homeWhat's special
Dining roomFamily room with woodstoveFour spacious bedroomsOpen-air porchEat-in kitchen
Zillow last checked:
Listing updated:
Listed by:
Larry Lessin 301-355-6104,
Save 6, Incorporated
Bought with:
Carmen Prather, 616050
RE/MAX Excellence Realty
Source: Bright MLS,MLS#: MDPG2188870
Facts & features
Interior
Bedrooms & bathrooms
- Bedrooms: 4
- Bathrooms: 4
- Full bathrooms: 2
- 1/2 bathrooms: 2
- Main level bathrooms: 1
Basement
- Area: 1008
Heating
- Heat Pump, Electric
Cooling
- Central Air, Electric
Appliances
- Included: Range Hood, Refrigerator, Stainless Steel Appliance(s), Cooktop, Water Heater
Features
- Ceiling Fan(s), Formal/Separate Dining Room, Eat-in Kitchen, Kitchen - Table Space, Bar
- Flooring: Carpet
- Doors: Storm Door(s)
- Windows: Replacement
- Basement: Partial,Drain,Full,Finished,Heated,Interior Entry,Exterior Entry,Rear Entrance,Space For Rooms,Walk-Out Access
- Has fireplace: No
Interior area
- Total structure area: 3,024
- Total interior livable area: 2,016 sqft
- Finished area above ground: 2,016
- Finished area below ground: 0
Property
Parking
- Parking features: Driveway, On Street
- Has uncovered spaces: Yes
Accessibility
- Accessibility features: None
Features
- Levels: Three
- Stories: 3
- Patio & porch: Deck, Porch
- Pool features: None
- Fencing: Wood
- Has view: Yes
- View description: Street
Lot
- Size: 0.27 Acres
- Features: Rear Yard, SideYard(s)
Details
- Additional structures: Above Grade, Below Grade
- Parcel number: 17050302737
- Zoning: RR
- Special conditions: Standard
Construction
Type & style
- Home type: SingleFamily
- Architectural style: Colonial
- Property subtype: Single Family Residence
Materials
- Brick, Vinyl Siding
- Foundation: Other
Condition
- New construction: No
- Year built: 1980
Utilities & green energy
- Sewer: Public Sewer
- Water: Public
Green energy
- Energy efficient items: Fireplace/Wood Stove
Community & neighborhood
Location
- Region: Fort Washington
- Subdivision: Old Fort Hills
HOA & financial
HOA
- Has HOA: Yes
- HOA fee: $300 annually
Other
Other facts
- Listing agreement: Exclusive Agency
- Ownership: Fee Simple
Price history
| Date | Event | Price |
|---|---|---|
| 6/4/2026 | Sold | $487,000$242/sqft |
Source:  Bright MLS #MDPG2188870 Report a problem Bright MLS #MDPG2188870 Report a problem | ||
| 5/12/2026 | Contingent | $487,000$242/sqft |
Source: Bright MLS #MDPG2188870 Report a problem | ||
| 4/4/2026 | Pending sale | $487,000$242/sqft |
Source: Bright MLS #MDPG2188870 Report a problem | ||
| 3/2/2026 | Price change | $487,000-2.1%$242/sqft |
Source: Bright MLS #MDPG2188870 Report a problem | ||
| 1/15/2026 | Listed for sale | $497,250+30.9%$247/sqft |
Source: Bright MLS #MDPG2188870 Report a problem | ||
| 9/8/2023 | Sold | $380,000+112.3%$188/sqft |
Source: Public Record Report a problem | ||
| 12/6/1995 | Sold | $179,000$89/sqft |
Source: Public Record Report a problem | ||
Public tax history
| Year | Property taxes | Tax assessment |
|---|---|---|
| 2025 | $5,819 +43.4% | $364,700 0% |
| 2024 | $4,057 +10.5% | $364,800 +10.5% |
| 2023 | $3,673 -9.5% | $330,267 -9.5% |
| 2022 | $4,057 +39.7% | $364,800 +39.7% |
| 2021 | $2,905 +2.4% | $261,200 +2.4% |
| 2020 | $2,835 -21.3% | $254,967 +5.1% |
| 2019 | $3,604 | $242,500 |
| 2018 | $3,604 +7.4% | $242,500 +7.4% |
| 2017 | $3,354 -14.9% | $225,700 +8% |
| 2016 | $3,940 | $208,900 +8.7% |
| 2015 | $3,940 | $192,100 |
| 2014 | $3,940 | $192,100 |
| 2013 | -- | $192,100 -28.6% |
| 2012 | -- | $268,900 |
| 2011 | -- | $268,900 |
| 2010 | -- | $268,900 -29.8% |
| 2009 | -- | $383,220 +13.8% |
| 2008 | -- | $336,636 +16.1% |
| 2007 | -- | $290,053 +19.1% |
| 2006 | -- | $243,470 +12.3% |
| 2005 | -- | $216,752 +14.1% |
| 2004 | -- | $190,036 +16.4% |
| 2003 | -- | $163,320 |
| 2002 | -- | $163,320 |
| 2001 | -- | $163,320 |
Find assessor info on the county website
Neighborhood: 20744
Nearby schools
GreatSchools rating
- 1/10Rose Valley Elementary SchoolGrades: PK-5Distance: 0.8 mi
- NAIsaac J. Gourdine Middle SchoolGrades: 6-8Distance: 1.9 mi
- 2/10Friendly High SchoolGrades: 9-12Distance: 0.4 mi
Schools provided by the listing agent
- District: Prince George's County Public Schools
Source: Bright MLS. This data may not be complete. We recommend contacting the local school district to confirm school assignments for this home.
Get a cash offer in 3 minutes
Find out how much your home could sell for in as little as 3 minutes with a no-obligation cash offer.
Estimated market value
$486,700
Get a cash offer in 3 minutes
Find out how much your home could sell for in as little as 3 minutes with a no-obligation cash offer.
Estimated market value
$486,700
- Maryland
- Prince Georges County
- Fort Washington
- 20744
- 10308 Musket Ct
Nearby cities
Nearby zip codes
Other Fort Washington Topics
