Skip main navigation
Off market
  • $591,900

    10308 Oak Run Dr, Bradenton, FL 34211

    3beds
    1,760sqft
    Single Family Residence
    Built in 1984
    1 Acres Lot
    $591,900 Zestimate®
    $336/sqft
    $3,928 Estimated rent

    Home value

    $591,900

    $545,000 - $645,000

    $3,928/mo

    Zestimate® history
    Loading
    Loading...

    Owner options

    List your home for rent

    $3,928/mo

    Rent Zestimate®

    Find your next renter with Zillow Rental Manager. Plus, with online applications, you can quickly screen prospective tenants – for free.

    Learn more

    $3,928/mo

    Rent Zestimate®

    Refinance and save

    $3,869/mo

    Est. payment

    Refinancing to a lower rate could help reduce your monthly payments and save thousands over the life of the loan.

    See today's rates

    $3,869/mo

    Est. payment

    Explore your selling options

    Work with a Zillow partner agent

    Leverage their expertise and Zillow's premium Showcase listings to get your home seen by more buyers.

    Get started

    List with your own agent

    Get your home in front of millions of buyers by listing it on Zillow.

    Learn how to do it

    Sell it yourself

    Take full control of how buyers see your home on Zillow by listing For Sale by Owner (FSBO).

    List your home

    What's special

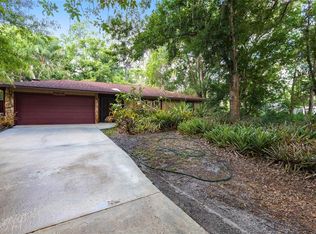
    RARELY AVAILABLE: 1 ACRE POOL HOME WITH DETACHED GARAGE IN BRADEN PINES! Nestled in a lush, tropical setting this 3 bedroom, 2 bath, split plan home with a large 2 car garage (with a workshop!) awaits its new owners! From the sweeping semi-circular drive to the many outdoor living spaces will transport you to your own tranquil "peace" of heaven. Greeting your entry is a large stone, wood burning fireplace, a combination living/dining/family room, a view of the crystal blue pool through French doors, plantation shutters. To your left are two generous bedrooms and updated bath (vanity and granite counter). From the combination room is a large, eat-in kitchen with loads of cabinetry and French doors. The laundry/utility room, spacious master bedroom and master bath (updated vanity and granite counter, dressing area and private patio - for your private hot tub...), round out this home's floor plan. From the enclosed pool area is the dog park or little ones' fenced in yard, while opposite is a 23X16 pavered fire pit, grilling area. A delightful pathway takes you through more lush landscaping, fruit trees, tropicals, bird baths and feeders to the 30X40 detached, two car garage/garage apartment (roughly 600+ sq ft). A dedicated circular drive and parking services the addition. A separate parking pad with an elevated light pole and electrical outlet is also included. Please see attachments for a more complete list of improvements. NO HOA, NO CDD fees, NO DEED RESTRICTIONS!! Hurry to your new home!!

    This property is off market, which means it's not currently listed for sale or rent on Zillow. This may be different from what's available on other websites or public sources.
    Originating MLS: Sarasota - Manatee

    Facts & features

    Interior

    Bedrooms & bathrooms
    • Bedrooms: 3
    • Bathrooms: 2
    • Full bathrooms: 2
    Heating
    • Other
    Cooling
    • Central
    Features
    • Ceiling Fans(s), Eating Space In Kitchen, Split Bedroom, Stone Counters, Walk-In Closet(s), Thermostat, Living Room/Dining Room Combo, Window Treatments
    • Has fireplace: Yes
    • Fireplace features: Wood Burning
    Interior area
    • Structure area source: Public Records
    • Total interior livable area: 1,760 sqft

    Property

    Parking
    • Total spaces: 3
    • Parking features: Carport, Garage - Attached
    Features
    • Levels: One
    • Patio & porch: Patio, Screened, Covered, Rear Porch, Enclosed
    • Exterior features: Wood
    • Pool features: In Ground, Screen Enclosure
    Lot
    • Size: 1 Acres
    • Features: In County, Oversized Lot, Level/Flat, Street Paved
    • Residential vegetation: Fruit Trees, Mature Landscaping, Trees/Landscaped
    Details
    • Parcel number: 583611959
    • Zoning: RSF1/WPE

    Construction

    Type & style
    • Home type: SingleFamily
    • Architectural style: Ranch
    • Property subtype: Single Family Residence
    Materials
    • Frame
    • Roof: Composition
    Condition
    • Completed
    • Year built: 1984

    Utilities & green energy

    • Sewer: Septic Tank
    • Water: Well
    • Utilities for property: Electricity Connected, Sprinkler Well, Public, Cable Connected

    Community & HOA

    Community
    • Subdivision: BRADEN PINES SUB UNIT I
    Location
    • Region: Bradenton

    Financial & listing details

    • Price per square foot: $336/sqft
    • Tax assessed value: $464,187
    • Annual tax amount: $4,487
    • Listing terms: Cash, Conventional
    • Ownership: Fee Simple

    Price history

    DateEventPrice
    11/27/2019Sold$378,000-5.3%$215/sqft
    Source: Public Record Report a problem
    11/5/2019Pending sale$399,000$227/sqft
    Source: LESLIE WELLS REALTY, INC. #A4450113 Report a problem
    10/30/2019Listed for sale$399,000$227/sqft
    Source: LESLIE WELLS REALTY, INC. #A4450113 Report a problem

    Public tax history

    YearProperty taxesTax assessment
    2025$4,487 +2.9%$341,064 +2.9%
    2024$4,362 +1.2%$331,452 +3%
    2023$4,312 +2.7%$321,798 +3%
    2022$4,197 -0.2%$312,425 +3%
    2021$4,207 +0.7%$303,325 +1.4%
    2020$4,176 +76.4%$299,137 +66.6%
    2019$2,367 $179,524 +1.9%
    2018$2,367 +0.9%$176,177 +2.1%
    2017$2,347 +6.4%$172,553 +2.1%
    2016$2,205 $169,004 +0.7%
    2015$2,205 $167,829 +0.8%
    2014$2,205 +0.4%$166,497 +1.5%
    2013$2,196 +219534%$164,036 +1.7%
    2012$1 $161,294 -0.1%
    2011$1 $161,379 -2.4%
    2010-- $165,304 -11.1%
    2009$2,557 -2.8%$185,956 +0.1%
    2008$2,630 +4.9%$185,770 +3%
    2007$2,508 -4.4%$180,359 +2.5%
    2006$2,624 +0.4%$175,960 +3%
    2005$2,614 +2.1%$170,835 +3%
    2004$2,560 +5.1%$165,859 +1.9%
    2003$2,437 +2.4%$162,766 +2.4%
    2002$2,381 +3.4%$158,951 +1.6%
    2001$2,302 +1.5%$156,448 +3%
    2000$2,268 $151,891
    Find assessor info on the county website

    Neighborhood: 34211

    Nearby schools

    GreatSchools rating
    Schools provided by the listing agent
    • Elementary: Braden River Elementary
    • Middle: Braden River Middle
    • High: Lakewood Ranch High

    Source: The MLS. This data may not be complete. We recommend contacting the local school district to confirm school assignments for this home.

    Get a cash offer in 3 minutes
    Find out how much your home could sell for in as little as 3 minutes with a no-obligation cash offer.
    Estimated market value
    $591,900
    Get a cash offer in 3 minutes
    Find out how much your home could sell for in as little as 3 minutes with a no-obligation cash offer.
    Estimated market value
    $591,900