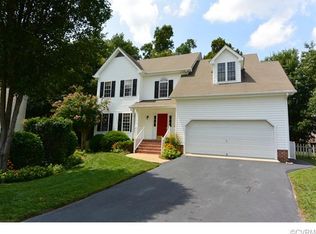
This One Owner Home is Meticulous Maintained for the New Owner. Nestled on a Cul-De-Sac Lot with a Private Yard in the Desirable Kings Carter neighborhood. Welcoming Front with a Beautifully Landscaped Yard. This Home Boast a New Roof 2020, New Light Fixtures, Fresh Paint, and Hardwood Floors in the Living Areas and Bedrooms. Great Flow Downstairs with Large Family Room with Gas Fireplace, open to the Large Eat in Kitchen. Stainless Appliances including Refrigerator for the next Owner. Kitchen Open to Dining Room currently used as an Office. Separate Entry for the convenience of the Mud Room with Washer and Dryer conveying. Primary Suite offers a Luxurious atmosphere with Vaulted Ceiling, Huge Walk in Closet and Relaxing Bath with Soak Tub, Separate Shower, and Double Vanities. The Relaxing continues with a Large Vaulted Screen Porch and attached deck great for Grilling. A Wonderful Private Setting with a Fenced Backyard. A Walk Up Attic for the Extra Indoor Storage and Storage Shed for that needed Outdoor Storage. This Home is just a short walk away to Shopping, Dining and Entertainment. Don't Delay at this Opportunity to Own this Home.
Sold for $425,000
$425,000
10308 Oak Shade Ct, Mechanicsville, VA 23116
3beds
1,779sqft
Single Family Residence
Built in 1999
9,975 Square Feet Lot
$453,100 Zestimate®
$239/sqft
$2,512 Estimated rent
Home value
$453,100
$430,000 - $476,000
$2,512/mo
Zestimate® history
Owner options
List your home for rent
$2,512/mo
Rent Zestimate®
Find your next renter with Zillow Rental Manager. Plus, with online applications, you can quickly screen prospective tenants – for free.
$2,512/mo
Rent Zestimate®
Refinance and save
$2,820/mo
Est. payment
Refinancing to a lower rate could help reduce your monthly payments and save thousands over the life of the loan.
$2,820/mo
Est. payment
Explore your selling options
Work with a Zillow partner agent
Leverage their expertise and Zillow's premium Showcase listings to get your home seen by more buyers.
Get startedList with your own agent
Get your home in front of millions of buyers by listing it on Zillow.
Learn how to do itSell it yourself
Take full control of how buyers see your home on Zillow by listing For Sale by Owner (FSBO).
List your homeWhat's special
Zillow last checked:
Listing updated:
Listed by:
Cindy Strobel 804-909-0522,
Resource Realty Services,
Kathy Holland 804-909-0520,
Resource Realty Services
Bought with:
NON MLS USER MLS
NON MLS OFFICE
Source: CVRMLS,MLS#: 2425422 Originating MLS: Central Virginia Regional MLS
Originating MLS: Central Virginia Regional MLSFacts & features
Interior
Bedrooms & bathrooms
- Bedrooms: 3
- Bathrooms: 3
- Full bathrooms: 2
- 1/2 bathrooms: 1
Primary bedroom
- Description: Wood Floors, Vaulted, Luxury Suite, Walk in Closet
- Level: Second
- Dimensions: 17.0 x 12.0
Bedroom 2
- Description: Wood Floors, Ceiling Fan
- Level: Second
- Dimensions: 14.0 x 12.0
Bedroom 3
- Description: Wood Floors, Ceiling Fan
- Level: Second
- Dimensions: 11.0 x 12.0
Additional room
- Description: Screen Porch-Vaulted, Ceiling Fan
- Level: First
- Dimensions: 14.0 x 13.0
Dining room
- Description: Wood Floors, Currently Used as Office
- Level: First
- Dimensions: 13.0 x 12.0
Family room
- Description: Wood Floors, FP, Ceiling Fan
- Level: First
- Dimensions: 23.0 x 14.0
Other
- Description: Tub & Shower
- Level: Second
Half bath
- Level: First
Kitchen
- Description: Stainless Appliances, Open, Eat in
- Level: First
- Dimensions: 24.0 x 13.0
Laundry
- Description: Mud Room, Separate Entry
- Level: First
- Dimensions: 6.0 x 7.0
Heating
- Forced Air, Heat Pump, Natural Gas
Cooling
- Central Air
Appliances
- Included: Dryer, Dishwasher, Electric Cooking, Microwave, Refrigerator, Stove, Washer
Features
- Ceiling Fan(s), Cathedral Ceiling(s), Fireplace, Walk-In Closet(s)
- Doors: Storm Door(s)
- Basement: Crawl Space
- Attic: Walk-up
- Number of fireplaces: 1
- Fireplace features: Gas
Interior area
- Total interior livable area: 1,779 sqft
- Finished area above ground: 1,779
Property
Parking
- Parking features: Driveway, Paved
- Has uncovered spaces: Yes
Features
- Levels: Two
- Stories: 2
- Patio & porch: Screened, Deck, Porch
- Exterior features: Deck, Porch, Storage, Shed, Paved Driveway
- Pool features: Pool, Community
- Fencing: Back Yard,Fenced
Lot
- Size: 9,975 Square Feet
- Features: Cul-De-Sac
Details
- Parcel number: 7797066270
- Zoning description: R4
Construction
Type & style
- Home type: SingleFamily
- Architectural style: Two Story,Transitional
- Property subtype: Single Family Residence
Materials
- Brick, Block, Vinyl Siding
Condition
- Resale
- New construction: No
- Year built: 1999
Utilities & green energy
- Sewer: Public Sewer
- Water: Public
Community & HOA
Community
- Features: Clubhouse, Community Pool, Fitness, Home Owners Association, Playground, Pool, Tennis Court(s)
- Subdivision: Kings Charter
HOA
- Has HOA: Yes
- Services included: Clubhouse, Common Areas, Pool(s), Recreation Facilities
- HOA fee: $264 quarterly
Location
- Region: Mechanicsville
Financial & listing details
- Price per square foot: $239/sqft
- Tax assessed value: $390,400
- Annual tax amount: $3,208
- Date on market: 1/4/2026
- Ownership: Individuals
- Ownership type: Sole Proprietor
Price history
| Date | Event | Price |
|---|---|---|
| 11/21/2024 | Sold | $425,000$239/sqft |
Source:  CVRMLS #2425422 Report a problem CVRMLS #2425422 Report a problem | ||
| 10/16/2024 | Pending sale | $425,000$239/sqft |
Source: CVRMLS #2425422 Report a problem | ||
| 9/26/2024 | Listed for sale | $425,000+203.7%$239/sqft |
Source: CVRMLS #2425422 Report a problem | ||
| 7/30/1999 | Sold | $139,950$79/sqft |
Source: Public Record Report a problem | ||
Public tax history
| Year | Property taxes | Tax assessment |
|---|---|---|
| 2025 | $3,294 +4.2% | $406,700 +4.2% |
| 2024 | $3,162 +18% | $390,400 +18% |
| 2023 | $2,680 +11.2% | $330,900 +11.2% |
| 2022 | $2,411 | $297,700 +7.8% |
| 2021 | -- | $276,100 +8.2% |
| 2020 | $2,067 +6.3% | $255,200 |
| 2019 | $1,945 | $255,200 +6.3% |
| 2018 | $1,945 | $240,100 |
| 2017 | $1,945 +8.1% | $240,100 +8.1% |
| 2016 | $1,799 | $222,100 |
| 2015 | $1,799 | $222,100 |
| 2014 | $1,799 | $222,100 |
| 2013 | $1,799 | -- |
| 2012 | $1,799 -5.7% | -- |
| 2011 | $1,908 | -- |
| 2010 | $1,908 | -- |
| 2009 | $1,908 | -- |
| 2008 | $1,908 | -- |
| 2007 | $1,908 +29.6% | -- |
| 2006 | $1,472 | -- |
| 2005 | $1,472 | -- |
| 2004 | -- | -- |
| 2003 | $1,225 +1.2% | -- |
| 2002 | $1,210 | -- |
| 2001 | $1,210 | -- |
Find assessor info on the county website
Neighborhood: 23116
Nearby homes
- $530,0004 bd3 ba2.2k sqft10312 Oak Shade Ct, Mechanicsville, VA 23116Off Market
- $541,3005 bd3 ba2.6k sqft10307 Oak Shade Ct, Mechanicsville, VA 23116Off Market
- $503,3004 bd2 ba2.2k sqft10311 Oak Shade Ct, Mechanicsville, VA 23116Off Market
- $501,2004 bd3 ba2.1k sqft9471 Manorwood Dr, Mechanicsville, VA 23116Off Market
- $459,4003 bd2 ba1.7k sqft10446 Atlee Station Rd, Mechanicsville, VA 23116Off Market
- $506,8004 bd3 ba2.2k sqft9467 Manorwood Dr, Mechanicsville, VA 23116Off Market
- $491,4004 bd2 ba2.1k sqft10305 Spring Garden Ct, Mechanicsville, VA 23116Off Market
- $509,1004 bd2 ba2.2k sqft10315 Oak Shade Ct, Mechanicsville, VA 23116Off Market
Nearby schools
GreatSchools rating
- 9/10Cool Spring Elementary SchoolGrades: PK-5Distance: 1.9 mi
- 10/10Chickahominy Middle SchoolGrades: 6-8Distance: 2.1 mi
- 7/10Atlee High SchoolGrades: 9-12Distance: 2.2 mi
Schools provided by the listing agent
- Elementary: Cool Spring
- Middle: Chickahominy
- High: Atlee
Source: CVRMLS. This data may not be complete. We recommend contacting the local school district to confirm school assignments for this home.
Get a cash offer in 3 minutes
Find out how much your home could sell for in as little as 3 minutes with a no-obligation cash offer.
Estimated market value
$453,100
Get a cash offer in 3 minutes
Find out how much your home could sell for in as little as 3 minutes with a no-obligation cash offer.
Estimated market value
$453,100
- Virginia
- Hanover County
- Mechanicsville
- 23116
- 10308 Oak Shade Ct
Nearby cities
Nearby zip codes
Other Mechanicsville Topics
