Skip main navigation
Contingent
  • $279,900

    10308 Root River DRIVE, Caledonia, WI 53108

    3beds
    1,367sqft
    : 
    Loading
    Get pre-qualified
    Single Family Residence
    Built in 1956
    10,018 Square Feet Lot
    $286,600 Zestimate®
    $205/sqft
    $-- HOA

    What's special

    Newer asphalt drivewayNewer backsplash
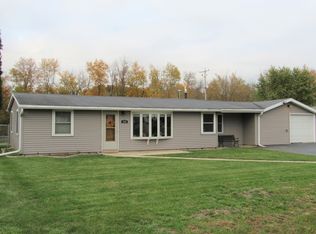
    Location, charm, and nature -- this one has it all! Situated in Caledonia's sought-after Caddy Vista neighborhood on the Oak Creek border, this spotless 3BR/1BA home offers effortless access to Milwaukee and Racine/Kenosha. The .23-acre lot backs to public green space and the Root River, creating a backyard setting that feels like a permanent vacation. Inside, beautiful LVP flooring flows throughout, a pellet stove warms the family room, and the updated kitchen shines with stainless appliances and a newer backsplash. The renovated bath features new tile and a new vanity. Vaulted knotty pine ceilings add character and warmth to every room. Add a carport, concrete patio, newer asphalt driveway, and shed -- and you have one truly complete package. Come see it before its gone!
    18 days
    |
    1,359
    |
    107
    |

    Likely to sell faster than

    Zillow last checked:

    Listing updated:

    Listed by:

    Michael Hetland info@sunrealtygroup.com,

    Sun Realty Group

    Source: WIREX MLS,MLS#: 1968952MLS LogoOriginating MLS: Metro MLS

      Facts & features

      Interior

      Bedrooms & bathrooms
      • Bedrooms: 3
      • Bathrooms: 1
      • Full bathrooms: 1
      • Main level bedrooms: 3
      Primary bedroom
      • Level: Main
      • Area: 120
      • Dimensions: 12 x 10
      Bedroom 2
      • Level: Main
      • Area: 99
      • Dimensions: 11 x 9
      Bedroom 3
      • Level: Main
      • Area: 108
      • Dimensions: 12 x 9
      Bathroom
      • Features: Tub Only, Ceramic Tile, Master Bedroom Bath: Tub/Shower Combo
      Family room
      • Level: Main
      • Area: 285
      • Dimensions: 19 x 15
      Kitchen
      • Level: Main
      • Area: 216
      • Dimensions: 18 x 12
      Living room
      • Level: Main
      • Area: 168
      • Dimensions: 14 x 12
      Heating
      • Natural Gas, Forced Air
      Cooling
      • Central Air
      Appliances
      • Included: Dishwasher, Dryer, Microwave, Oven, Range, Refrigerator, Washer
      Features
      • High Speed Internet, Cathedral/vaulted ceiling
      • Basement: None / Slab,Other
      Interior area
      • Total structure area: 1,367
      • Total interior livable area: 1,367 sqft
      • Finished area above ground: 1,367

      Property

      Parking
      • Total spaces: 1
      • Parking features: Carport, Garage Door Opener, Attached, 1 Car
      • Attached garage spaces: 1
      • Has carport: Yes
      Features
      • Levels: One
      • Stories: 1
      • Patio & porch: Patio
      Lot
      • Size: 10,018 Square Feet
      Details
      • Additional structures: Garden Shed
      • Parcel number: 104042204239000
      • Zoning: Res

      Construction

      Type & style
      • Home type: SingleFamily
      • Architectural style: Ranch
      • Property subtype: Single Family Residence
      Materials
      • Other
      Condition
      • 21+ Years
      • New construction: No
      • Year built: 1956

      Utilities & green energy

      • Sewer: Public Sewer
      • Water: Public
      • Utilities for property: Cable Available

      Community & HOA

      Location
      • Region: Caledonia
      • Municipality: Caledonia

      Financial & listing details

      • Price per square foot: $205/sqft
      • Tax assessed value: $193,000
      • Annual tax amount: $3,012
      • Date on market: 6/25/2026
      • Inclusions: Stove, Refrigerator, Microwave, Washer, Dryer, Dishwasher, Playset In Backyard, Tv Wall Mount In The Living Room, Shed.
      • Exclusions: Wooden Wedding Arch In Front Yard, Curtains, Ring Cameras, Personal Belongings.
      Michael Hetland

      Michael Hetland

      (414) 460-5299

      By pressing Contact Agent, you agree that the real estate professional identified above may call/text you about your search, which may involve use of automated means and pre-recorded/artificial voices. You don't need to consent as a condition of buying any property, goods, or services. Message/data rates may apply. You also agree to our Terms of Use. Zillow does not endorse any real estate professionals. We may share information about your recent and future site activity with your agent to help them understand what you're looking for in a home.

        Estimated market value

        $286,600

        $272,000 - $301,000

        $1,888/mo

        Price history

        DateEventPrice
        6/27/2026Contingent$279,900$205/sqft
        Source: WIREX MLS #1968952 Report a problem
        6/25/2026Listed for sale$279,900+135.2%$205/sqft
        Source: WIREX MLS #1968952 Report a problem
        5/16/2016Sold$119,000-3%$87/sqft
        Source: Public Record Report a problem
        3/18/2016Listed for sale$122,650$90/sqft
        Source: RE/MAX Lakeside #1465453 Report a problem

        Public tax history

        YearProperty taxesTax assessment
        2025$3,012 +4.7%$193,000 +1.6%
        2024$2,878 +15.3%$190,000 +20.5%
        2023$2,495 -3.6%$157,700 -5.9%
        2022$2,588 +4.2%$167,500 +13.3%
        2021$2,485 $147,800 +23.4%
        2020-- $119,800
        2019$2,191 +7.4%$119,800 +8.7%
        2018$2,040 -0.8%$110,200
        2017$2,056 +11.8%$110,200 +12.4%
        2016$1,840 $98,000
        2015$1,840 +4.1%$98,000
        2014$1,768 -35.3%$98,000
        2013$2,731 +33.6%$98,000
        2012$2,045 -14.1%$98,000 -27.9%
        2011$2,379 +3.2%$135,900
        2010$2,305 +1%$135,900
        2009$2,282 -0.9%$135,900
        2008$2,303 +2.5%$135,900
        2007$2,247 +0.9%$135,900
        2006$2,228 +0.5%$135,900 +39.1%
        2005$2,218 +0.3%$97,700
        2004$2,210 +2.8%$97,700
        2003$2,149 +5.7%$97,700
        2002$2,033 +6.9%$97,700 +32%
        2001$1,903 +4.6%$74,000
        2000$1,819 $74,000
        Find assessor info on the county website

        Monthly payment

        Est. payment

        Payment breakdown

        Explore the cost of this home by adjusting the details. Changes won't be saved.
        All calculations are estimates and provided by Zillow, Inc. for informational purposes only. Actual amounts may vary.
        HOA fees may include property taxes on listings classified as Co-Ops. Contact the listing agent and/or owner for fee details.
        Mortgage interest rates are dependent on a number of factors, including credit score, down payment, and repayment length. Interest rate data provided by Zillow Group Marketplace, Inc. as of 1/1/1970 from various mortgage lenders with which we have lead or other similar arrangements; the Estimated Payment is an average of those rates.
        See how much you could borrow to make a competitive offer.

        Climate risks

        Neighborhood: 53108

        Getting around

        2 / 100
        Car-Dependent
        35 / 100
        Somewhat Bikeable

        Nearby schools

        GreatSchools rating
        Schools provided by the listing agent
        • District: Racine

        Source: WIREX MLS. This data may not be complete. We recommend contacting the local school district to confirm school assignments for this home.

        Similar homes