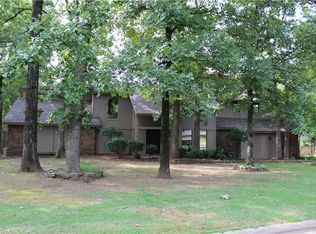
Nestled in the desirable Fianna Hills subdivision, this beautifully remodeled home offers breathtaking views from the front and an array of modern amenities throughout. Featuring 4 bedrooms, 2.5 bathrooms, and a spacious office, this home provides both style and functionality.
Step inside to discover beautiful hardwood floors, granite countertops, and a cozy gas log fireplace in the living area. Enjoy peaceful mornings in the sunroom, or retreat to the luxurious primary bathroom, complete with a large walk-in shower and a soaker tub for ultimate relaxation.
With its thoughtful updates and unbeatable location, this home is a perfect blend of comfort and sophistication. Schedule your showing today and experience all this remarkable property has to offer!
Sold for $442,000
Street View
$442,000
10308 Stoneleige St, Fort Smith, AR 72908
4beds
3,317sqft
Single Family Residence
Built in 1983
0.39 Acres Lot
$475,900 Zestimate®
$133/sqft
$2,160 Estimated rent
Home value
$475,900
$452,000 - $500,000
$2,160/mo
Zestimate® history
Owner options
List your home for rent
$2,160/mo
Rent Zestimate®
Find your next renter with Zillow Rental Manager. Plus, with online applications, you can quickly screen prospective tenants – for free.
$2,160/mo
Rent Zestimate®
Refinance and save
$2,082/mo
Est. payment
Refinancing to a lower rate could help reduce your monthly payments and save thousands over the life of the loan.
$2,082/mo
Est. payment
Explore your selling options
Work with a Zillow partner agent
Leverage their expertise and Zillow's premium Showcase listings to get your home seen by more buyers.
Get startedList with your own agent
Get your home in front of millions of buyers by listing it on Zillow.
Learn how to do itSell it yourself
Take full control of how buyers see your home on Zillow by listing For Sale by Owner (FSBO).
List your homeWhat's special
Zillow last checked:
Listing updated:
Listed by:
The Price Group 479-221-2868,
Keller Williams Platinum Realty
Bought with:
Hollie Byers, SA00057697
Bradford & Udouj Realtors
Source: Western River Valley BOR,MLS#: 1078564Originating MLS: Fort Smith Board of Realtors
Facts & features
Interior
Bedrooms & bathrooms
- Bedrooms: 4
- Bathrooms: 3
- Full bathrooms: 2
- 1/2 bathrooms: 1
Heating
- Central, Gas
Cooling
- Central Air, Electric
Appliances
- Included: Some Gas Appliances, Dishwasher, Disposal, Gas Water Heater, Microwave, Oven, Range, Plumbed For Ice Maker
- Laundry: Electric Dryer Hookup, Washer Hookup, Dryer Hookup
Features
- Attic, Built-in Features, Ceiling Fan(s), Cathedral Ceiling(s), Eat-in Kitchen, Granite Counters, Pantry, Split Bedrooms, Storage, Walk-In Closet(s), Sun Room
- Flooring: Ceramic Tile, Wood
- Windows: Other, See Remarks, Blinds
- Basement: None
- Number of fireplaces: 1
- Fireplace features: Gas Log
Interior area
- Total interior livable area: 3,317 sqft
Property
Parking
- Total spaces: 4
- Parking features: Attached, Garage, Garage Door Opener, Workshop in Garage
- Has attached garage: Yes
- Covered spaces: 4
Features
- Levels: Two
- Stories: 2
- Patio & porch: Patio, Screened
- Exterior features: Concrete Driveway
- Pool features: None
- Fencing: Back Yard,Privacy,Wood
- Has view: Yes
Lot
- Size: 0.39 Acres
- Dimensions: 159 x 255
- Features: Landscaped, Subdivision, Views
Details
- Parcel number: 1266111270000000
- Special conditions: None
Construction
Type & style
- Home type: SingleFamily
- Architectural style: Other,Traditional
- Property subtype: Single Family Residence
Materials
- Brick, Other, See Remarks
- Foundation: Slab
- Roof: Architectural,Shingle
Condition
- Year built: 1983
Utilities & green energy
- Sewer: Public Sewer
- Water: Public
- Utilities for property: Cable Available, Electricity Available, Natural Gas Available, Sewer Available, Water Available
Community & HOA
Community
- Features: Curbs
- Subdivision: Fianna Hills Ix-X-Xi
Location
- Region: Fort Smith
Financial & listing details
- Price per square foot: $133/sqft
- Tax assessed value: $364,660
- Annual tax amount: $2,358
- Date on market: 1/24/2025
Price history
| Date | Event | Price |
|---|---|---|
| 7/31/2026 | Listing removed | $489,000$147/sqft |
Source: Western River Valley BOR #1089385 Report a problem | ||
| 7/14/2026 | Price change | $489,000-2.2%$147/sqft |
Source: Western River Valley BOR #1089385 Report a problem | ||
| 5/29/2026 | Listed for sale | $499,900+13.1%$151/sqft |
Source: Western River Valley BOR #1089385 Report a problem | ||
| 5/23/2025 | Sold | $442,000-2%$133/sqft |
Source: Western River Valley BOR #1078564 Report a problem | ||
| 3/26/2025 | Pending sale | $451,000$136/sqft |
Source: Western River Valley BOR #1078564 Report a problem | ||
| 2/19/2025 | Price change | $451,000-4.2%$136/sqft |
Source: Western River Valley BOR #1078564 Report a problem | ||
| 1/24/2025 | Price change | $471,000+0.7%$142/sqft |
Source: Western River Valley BOR #1078564 Report a problem | ||
| 11/21/2024 | Listed for sale | $467,600+79.8%$141/sqft |
Source: Owner Report a problem | ||
| 11/24/2020 | Sold | $260,000-2.8%$78/sqft |
Source: Western River Valley BOR #1032148 Report a problem | ||
| 10/27/2020 | Pending sale | $267,500$81/sqft |
Source: Weichert Realtors-The Griffin Company #1032148 Report a problem | ||
| 9/29/2020 | Price change | $267,500-2.4%$81/sqft |
Source: Fort Smith - WEICHERT, REALTORS - The Griffin Company #1032148 Report a problem | ||
| 8/7/2020 | Price change | $274,000-2.1%$83/sqft |
Source: Fort Smith - WEICHERT, REALTORS - The Griffin Company #1032148 Report a problem | ||
| 3/18/2020 | Listed for sale | $279,800$84/sqft |
Source: Fort Smith - WEICHERT, REALTORS - The Griffin Company #1032148 Report a problem | ||
Public tax history
| Year | Property taxes | Tax assessment |
|---|---|---|
| 2025 | $2,294 +0.5% | $50,330 +5% |
| 2024 | $2,283 -3.2% | $47,930 |
| 2023 | $2,358 -2.1% | $47,930 |
| 2022 | $2,408 -13.5% | $47,930 |
| 2021 | $2,783 +56.4% | $47,930 |
| 2020 | $1,780 | $47,930 +29.2% |
| 2019 | $1,780 -1.4% | $37,110 |
| 2018 | $1,805 +12.9% | $37,110 |
| 2017 | $1,598 | $37,110 |
| 2016 | $1,598 | $37,110 |
| 2015 | $1,598 -5.5% | $37,110 -4.6% |
| 2014 | $1,692 -17.1% | $38,890 |
| 2013 | $2,042 | $38,890 |
| 2012 | $2,042 | $38,890 |
| 2011 | $2,042 +20.7% | $38,890 |
| 2010 | $1,692 -15.3% | $38,890 -13% |
| 2009 | $1,998 +5.4% | $44,725 +4.5% |
| 2008 | $1,896 +5.7% | $42,780 +4.8% |
| 2007 | $1,794 | $40,835 +5% |
| 2006 | -- | $38,890 |
| 2005 | -- | $38,890 |
| 2004 | -- | $38,890 |
| 2003 | -- | $38,890 |
| 2002 | -- | $38,890 +8.7% |
| 2001 | -- | $35,790 +8.4% |
| 2000 | -- | $33,010 |
Find assessor info on the county website
Neighborhood: 72908
Nearby homes
- $421,2004 bd3 ba3.1k sqft3516 Royal Scots Way, Fort Smith, AR 72908Off Market
- $416,300-- bd3 ba3.8k sqft3505 Canongate Way, Fort Smith, AR 72908Off Market
- $294,600-- bd2 ba3k sqft3508 Royal Scots Way, Fort Smith, AR 72908Off Market
- $678,9004 bd5 ba4.9k sqft3524 Royal Scots Way, Fort Smith, AR 72908Off Market
- $24,000-- bd-- ba-- sqft10308 Stoneleige St, Fort Smith, AR 72908Sold
- $482,100-- bd4 ba3.8k sqft3501 Canongate Way, Fort Smith, AR 72908Off Market
- $874,4005 bd6 ba7.5k sqft10401 Stoneleige St, Fort Smith, AR 72908Off Market
- $318,000-- bd2 ba3.1k sqft3500 Royal Scots Way, Fort Smith, AR 72908Off Market
Nearby schools
GreatSchools rating
- 7/10Elmer H. Cook Elementary SchoolGrades: PK-5Distance: 0.5 mi
- 6/10Ramsey Junior High SchoolGrades: 6-8Distance: 4.6 mi
- 7/10Southside High SchoolGrades: 9-12Distance: 4.2 mi
Schools provided by the listing agent
- Elementary: Cook
- Middle: Ramsey
- High: Southside
- District: Fort Smith
Source: Western River Valley BOR. This data may not be complete. We recommend contacting the local school district to confirm school assignments for this home.
Sell for more on Zillow
Get a Zillow Showcase℠ listing at no additional cost and you could sell for .
$475,900
2% more
+$9,518
With Zillow Showcase(estimated)
$485,418
Sell for more on Zillow
Get a Zillow Showcase℠ listing at no additional cost and you could sell for .
$475,900
2% more
+$9,518
With Zillow Showcase(estimated)
$485,418
- Arkansas
- Sebastian County
- Fort Smith
- 72908
- 10308 Stoneleige St
