Nestled in Overlook at Bear Creek, a Sheffield Custom Homes enclave, this stunning ranch-style home with a finished walk-out basement captures the essence of Colorado living. Perched on a one-third-acre lot at the peak of the community, it offers sweeping mountain views from nearly every room. A long driveway, heated at the top, provides generous parking in addition to an oversized three-car garage. Step inside to an architecturally impressive interior featuring recent remodel work and new carpet throughout the main level. Designed for entertaining, the expansive great room is filled with natural light and anchored by a striking stone fireplace, comfortably accommodating gatherings both large and small. The exceptional gourmet kitchen seamlessly connects to the dining areas and dry bar, where high-end finishes and thoughtful design allow multiple chefs to cook and socialize with ease. Extend your living space outdoors on the spacious Trex deck. The private primary suite occupies its own wing, easily accommodating a king-size bed and offering direct deck access. The spa-like primary bath features a combined wet area with a freestanding tub and shower, heated floors, dual vanities, quartz countertops, large-format tile, and a custom walk-in closet. The opposite wing includes a generous secondary bedroom with updated en suite bath, a spacious study with French doors, a powder room, and a vibrant butler’s pantry. The walk-out basement is designed for relaxation and recreation, featuring a massive family room that opens to a lower patio and six-person hot tub, a large game room ideal for a pool table, three additional bedrooms, a full bath, and a dedicated study perfect for two. This beautifully designed "SMART" home also offers owned solar panels, RING doorbell, MyQ garage door opener, Ecobee thermostat, five Hunter Douglas kitchen/dining blinds, WIFI enabled controller for primary bath floor, range and dishwasher. Exceptional comfort, style, and views—inside and out!
Sold for $1,440,000
$1,440,000
10308 W Wesley Place, Lakewood, CO 80227
5beds
5,442sqft
Single Family Residence
Built in 2005
0.32 Acres Lot
$1,401,200 Zestimate®
$265/sqft
$5,023 Estimated rent
Home value
$1,401,200
$1.32M - $1.49M
$5,023/mo
Zestimate® history
Owner options
List your home for rent
$5,023/mo
Rent Zestimate®
Find your next renter with Zillow Rental Manager. Plus, with online applications, you can quickly screen prospective tenants – for free.
$5,023/mo
Rent Zestimate®
Refinance and save
$6,829/mo
Est. payment
Refinancing to a lower rate could help reduce your monthly payments and save thousands over the life of the loan.
$6,829/mo
Est. payment
Explore your selling options
Work with a Zillow partner agent
Leverage their expertise and Zillow's premium Showcase listings to get your home seen by more buyers.
Get startedList with your own agent
Get your home in front of millions of buyers by listing it on Zillow.
Learn how to do itSell it yourself
Take full control of how buyers see your home on Zillow by listing For Sale by Owner (FSBO).
List your homeWhat's special
Ranch-style homeStriking stone fireplaceSpacious trex deckLower patioSix-person hot tubOversized three-car garageGenerous parking
Zillow last checked:
Listing updated:
Listed by:
Sonia Shakeshaft 720-936-4663 sonia@shakeshaftandcompany.com,
RE/MAX Professionals
Bought with:
Niels Oomkes, 100069961
Corcoran Perry & Co.
Source: REcolorado as distributed by MLS GRID,MLS#: 5697987
Facts & features
Interior
Bedrooms & bathrooms
- Bedrooms: 5
- Bathrooms: 4
- Full bathrooms: 1
- 3/4 bathrooms: 2
- 1/2 bathrooms: 1
- Main level bathrooms: 3
- Main level bedrooms: 2
Bedroom
- Features: Primary Suite
- Level: Main
- Area: 285 Square Feet
- Dimensions: 15 x 19
Bedroom
- Level: Main
- Area: 238 Square Feet
- Dimensions: 14 x 17
Bedroom
- Level: Basement
- Area: 225 Square Feet
- Dimensions: 15 x 15
Bedroom
- Level: Basement
- Area: 210 Square Feet
- Dimensions: 14 x 15
Bedroom
- Level: Basement
- Area: 182 Square Feet
- Dimensions: 13 x 14
Bathroom
- Features: Primary Suite
- Level: Main
Bathroom
- Features: En Suite Bathroom
- Level: Main
Bathroom
- Level: Main
Bathroom
- Level: Basement
Dining room
- Level: Main
- Area: 228 Square Feet
- Dimensions: 12 x 19
Family room
- Level: Basement
- Area: 405 Square Feet
- Dimensions: 15 x 27
Game room
- Level: Basement
- Area: 504 Square Feet
- Dimensions: 21 x 24
Great room
- Level: Main
- Area: 378 Square Feet
- Dimensions: 18 x 21
Kitchen
- Level: Main
- Area: 299 Square Feet
- Dimensions: 13 x 23
Laundry
- Level: Main
- Area: 64 Square Feet
- Dimensions: 8 x 8
Office
- Level: Main
- Area: 143 Square Feet
- Dimensions: 11 x 13
Office
- Level: Basement
- Area: 345 Square Feet
- Dimensions: 15 x 23
Heating
- Forced Air, Natural Gas, Radiant Floor, Solar
Cooling
- Central Air
Appliances
- Included: Convection Oven, Dishwasher, Disposal, Gas Water Heater, Humidifier, Microwave, Range, Range Hood, Refrigerator, Self Cleaning Oven, Warming Drawer, Wine Cooler
- Laundry: In Unit
Features
- Built-in Features, Ceiling Fan(s), Eat-in Kitchen, Entrance Foyer, Five Piece Bath, Granite Counters, High Ceilings, High Speed Internet, Kitchen Island, Open Floorplan, Pantry, Primary Suite, Quartz Counters, Smart Thermostat, Smoke Free, Walk-In Closet(s), Wet Bar
- Flooring: Carpet, Concrete, Tile, Wood
- Windows: Bay Window(s), Double Pane Windows, Window Coverings, Window Treatments
- Basement: Daylight,Finished,Walk-Out Access
- Number of fireplaces: 1
- Fireplace features: Gas, Great Room
Interior area
- Total structure area: 5,442
- Total interior livable area: 5,442 sqft
- Finished area above ground: 2,735
- Finished area below ground: 2,301
Property
Parking
- Total spaces: 3
- Parking features: Lighted, Garage Door Opener
- Attached garage spaces: 3
- Has uncovered spaces: Yes
Features
- Levels: One
- Stories: 1
- Patio & porch: Covered, Deck, Front Porch, Patio
- Exterior features: Gas Valve, Lighting, Private Yard
- Has spa: Yes
- Spa features: Spa/Hot Tub
- Fencing: Full
- Has view: Yes
- View description: Mountain(s)
Lot
- Size: 0.32 Acres
- Features: Irrigated, Landscaped, Many Trees, Near Public Transit, Sprinklers In Front, Sprinklers In Rear
Details
- Parcel number: 435560
- Zoning: SFR
- Special conditions: Standard
- Other equipment: Air Purifier
Construction
Type & style
- Home type: SingleFamily
- Architectural style: Contemporary
- Property subtype: Single Family Residence
Materials
- Frame, Stone, Stucco
- Foundation: Structural
- Roof: Composition
Condition
- Updated/Remodeled
- Year built: 2005
Details
- Builder name: Sheffield Homes
Utilities & green energy
- Electric: 110V, 220 Volts, 220 Volts in Garage
- Sewer: Public Sewer
- Water: Public
- Utilities for property: Cable Available, Electricity Connected, Internet Access (Wired), Natural Gas Connected
Green energy
- Energy efficient items: Appliances, Thermostat
Community & HOA
Community
- Security: Carbon Monoxide Detector(s), Security System, Smoke Detector(s), Video Doorbell
- Subdivision: Overlook At Bear Creek
HOA
- Has HOA: Yes
- Services included: Trash
- HOA fee: $129 monthly
- HOA name: Association at Bear Creek
- HOA phone: 303-482-2213
Location
- Region: Lakewood
Financial & listing details
- Price per square foot: $265/sqft
- Tax assessed value: $1,184,875
- Annual tax amount: $6,845
- Date on market: 2/7/2026
- Listing terms: Cash,Conventional,Jumbo
- Exclusions: - Shelf Above The Tv On Main Level - Clothes Washer And Dryer - Refrigerator Presently In Basement - Seller's Personal Property
- Ownership: Individual
- Electric utility on property: Yes
- Road surface type: Paved
Price history
| Date | Event | Price |
|---|---|---|
| 2/27/2026 | Sold | $1,440,000-3.7%$265/sqft |
Source:  REcolorado as distributed by MLS GRID #5697987 Report a problem REcolorado as distributed by MLS GRID #5697987 Report a problem | ||
| 2/12/2026 | Pending sale | $1,495,000$275/sqft |
Source: REcolorado as distributed by MLS GRID #5697987 Report a problem | ||
| 2/7/2026 | Listed for sale | $1,495,000+4.5%$275/sqft |
Source: REcolorado as distributed by MLS GRID #5697987 Report a problem | ||
| 8/1/2024 | Sold | $1,430,000-9.9%$263/sqft |
Source: Public Record Report a problem | ||
| 6/25/2024 | Pending sale | $1,587,000$292/sqft |
Source: REcolorado as distributed by MLS GRID #9837616 Report a problem | ||
| 6/21/2024 | Listed for sale | $1,587,000+111.4%$292/sqft |
Source: REcolorado as distributed by MLS GRID #9837616 Report a problem | ||
| 12/22/2004 | Sold | $750,654$138/sqft |
Source: Public Record Report a problem | ||
Public tax history
| Year | Property taxes | Tax assessment |
|---|---|---|
| 2025 | $6,845 +0.7% | $74,055 -6.3% |
| 2024 | $6,797 +29.1% | $79,062 |
| 2023 | $5,266 -1.2% | $79,062 +28.3% |
| 2022 | $5,329 +8.5% | $61,604 -2.8% |
| 2021 | $4,911 | $63,377 +7.2% |
| 2020 | $4,911 -10.8% | $59,119 |
| 2019 | $5,506 -0.7% | $59,119 +2.8% |
| 2018 | $5,545 | $57,495 |
| 2017 | $5,545 +1.3% | $57,495 -3.7% |
| 2016 | $5,473 | $59,678 |
| 2015 | $5,473 +8.2% | $59,678 +17.3% |
| 2014 | $5,060 +1.2% | $50,879 |
| 2013 | $5,000 +1.9% | $50,879 +0.2% |
| 2012 | $4,905 -2.2% | $50,765 |
| 2011 | $5,017 +0.1% | $50,765 -2.8% |
| 2010 | $5,014 -4% | $52,250 |
| 2009 | $5,225 +0.2% | $52,250 -3.9% |
| 2008 | $5,215 +9.1% | $54,350 |
| 2007 | $4,778 +2.3% | $54,350 +10.2% |
| 2006 | $4,671 +106.4% | $49,320 +111.4% |
| 2005 | $2,263 +15.4% | $23,330 |
| 2004 | $1,960 +23.3% | $23,330 +6.3% |
| 2003 | $1,590 +116.4% | $21,950 +24.9% |
| 2002 | $735 +721.3% | $17,570 +1896.6% |
| 2001 | $90 | $880 |
Find assessor info on the county website
Neighborhood: 80227
Nearby homes
- $1,380,6004 bd4 ba5.8k sqft10268 W Wesley Pl, Lakewood, CO 80227Off Market
- $1,094,6004 bd4 ba2.7k sqft10398 W Wesley Pl, Lakewood, CO 80227Off Market
- $1,325,2005 bd5 ba5.4k sqft10397 W Wesley Pl, Lakewood, CO 80227Off Market

- $1,247,2005 bd4 ba3.4k sqft10210 W Wesley Pl, Lakewood, CO 80227Off Market
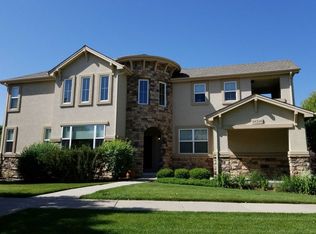
- $1,185,8002 bd4 ba2.7k sqft10309 W Wesley Pl, Lakewood, CO 80227Off Market
- $1,202,5003 bd3 ba2.7k sqft10325 W Wesley Pl, Lakewood, CO 80227Off Market
- $1,450,9005 bd5 ba5.5k sqft10367 W Wesley Pl, Lakewood, CO 80227Off Market
- $1,317,8004 bd5 ba3.4k sqft10295 W Wesley Pl, Lakewood, CO 80227Off Market
Nearby schools
GreatSchools rating
- 5/10Green Gables Elementary SchoolGrades: PK-5Distance: 1.1 mi
- 5/10Carmody Middle SchoolGrades: 6-8Distance: 0.5 mi
- 8/10Bear Creek High SchoolGrades: 9-12Distance: 1.1 mi
Schools provided by the listing agent
- Elementary: Green Gables
- Middle: Carmody
- High: Bear Creek
- District: Jefferson County R-1
Source: REcolorado as distributed by MLS GRID. This data may not be complete. We recommend contacting the local school district to confirm school assignments for this home.
Get a cash offer in 3 minutes
Find out how much your home could sell for in as little as 3 minutes with a no-obligation cash offer.
Estimated market value
$1,401,200
Get a cash offer in 3 minutes
Find out how much your home could sell for in as little as 3 minutes with a no-obligation cash offer.
Estimated market value
$1,401,200
- Colorado
- Jefferson County
- Lakewood
- 80227
- 10308 W Wesley Place
Nearby cities
Nearby neighborhoods
Nearby zip codes
Other Lakewood Topics
