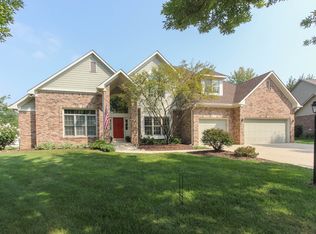
Welcome to this beautiful custom home in the highly sought-after Woods Edge at Windermere community in Fishers! Offering over 4,500 sq ft of finished living space, this 4 bed/3.5 bath residence (w/ full finished basement!) combines timeless design with thoughtful updates and exceptional indoor-outdoor living. Stunning two-story living room feat. a gas fireplace, custom built-ins, and abundant natural light and view of the mature trees. The spacious kitchen is designed for everyday living and entertaining w/ granite countertops, generous cabinetry, a breakfast nook eating area, and an open flow into the main living spaces. Gorgeous hardwood floors throughout rooms on the main level, as well as crown molding throughout. The main-level office and bonus room provide flexible spaces for working from home, hobbies, play, or hosting. The finished basement expands the home's versatility with a dedicated home theater, kitchenette, and additional gathering space-ideal for movie nights, game days, or entertaining guests. Upstairs you have all the bedrooms- including an incredibly spacious primary bedroom and en suite with dual sink vanity and an expansive walk-in closet. Outside, enjoy summer evenings on the expansive brick paver patio overlooking a scenic neighborhood pond, or relax around the firepit. Mature, professionally maintained landscaping and established trees create a backyard oasis. Spacious 3-car garage! New water heater and updated interior painting. Take advantage of the neighborhood amenities such as the park/playground, tennis and basketball courts, and an optional POOL membership! Great location- conveniently located close to Geist Reservoir, parks, IKEA, TopGolf, tons of shopping and dining in downtown Fishers and the Nickel Plate District, and provides easy access to I-69 for easy commutes. Also within the award-winning Hamilton Southeastern School district. Hurry- very few homes come up for sale in Woods Edge at Windermere & when they do, they sell fast!!
Sold
Zillow last checked:
Listing updated:
Bought with:
Drew Schroeder
eXp Realty, LLC
Source: MIBOR as distributed by MLS GRID,MLS#: 22114412
Price history
| Date | Event | Price |
|---|---|---|
| 10/7/2026 | Sold | $621,915-5.8%$138/sqft |
Source:  MIBOR as distributed by MLS GRID #22114412 Report a problem MIBOR as distributed by MLS GRID #22114412 Report a problem | ||
| 9/6/2026 | Pending sale | $659,900$146/sqft |
Source: MIBOR as distributed by MLS GRID #22114412 Report a problem | ||
| 8/1/2026 | Price change | $659,900-4.2%$146/sqft |
Source: MIBOR as distributed by MLS GRID #22114412 Report a problem | ||
| 7/16/2026 | Listed for sale | $689,000+56.1%$153/sqft |
Source: MIBOR as distributed by MLS GRID #22114412 Report a problem | ||
| 12/27/2019 | Sold | $441,500-1.7%$98/sqft |
Source: MIBOR as distributed by MLS GRID #21680312 Report a problem | ||
| 11/27/2019 | Pending sale | $449,000$99/sqft |
Source: MIBOR REALTOR Association #21680312 Report a problem | ||
| 10/28/2019 | Price change | $449,000-2.2%$99/sqft |
Source: eXp Realty, LLC #21665601 Report a problem | ||
| 10/21/2019 | Price change | $459,000-2.1%$102/sqft |
Source: eXp Realty, LLC #21665601 Report a problem | ||
| 9/30/2019 | Price change | $469,000-2.1%$104/sqft |
Source: eXp Realty, LLC #21665601 Report a problem | ||
| 9/13/2019 | Pending sale | $479,000$106/sqft |
Source: eXp Realty, LLC #21665601 Report a problem | ||
| 9/3/2019 | Price change | $479,000-0.2%$106/sqft |
Source: eXp Realty, LLC #21665601 Report a problem | ||
| 8/7/2019 | Price change | $479,900-2%$106/sqft |
Source: Nest Real Estate #21651572 Report a problem | ||
| 7/1/2019 | Listed for sale | $489,900$109/sqft |
Source: Nest Real Estate #21651572 Report a problem | ||
Nearby homes

Get a cash offer in 3 minutes
Find out how much your home could sell for in as little as 3 minutes with a no-obligation cash offer.
Estimated market value
$621,900
