Lakefront property, private pool/hot tub, outdoor living space, and Disney fireworks view! **Welcome to LAKEFRONT LIVING at its finest in the sought-after Waterleigh community of Winter Garden! This stunning 4-bedroom, 3.5-bath single story POOL HOME sits along the shores of SKIABLE HICKORYNUT LAKE, offering panoramic WATER VIEWS, nightly DISNEY FIREWORKS, and a lifestyle that's equal parts relaxation and recreation. From the moment you arrive, the CURB APPEAL impresses with a spacious 3-CAR GARAGE, manicured landscaping, and an inviting covered front porch. Inside, modern design meets everyday comfort with WOOD LOOK TILE throughout the main living areas and plush BRAND NEW CARPET (2025) in all the bedrooms. FRESH INTERIOR & EXTERIOR PAINT (2025), along with a freshly power-washed exterior, porch, and driveway, make this home move-in ready! The heart of this home is a bright, OPEN CONCEPT LIVING SPACE where the kitchen, dining, and living areas flow seamlessly together. Large windows frame the LAKE VIEWS, while a tray ceiling adds architectural interest, defining the space. The kitchen is a true showpiece – timeless yet current – with QUARTZ COUNTERTOPS, STAINLESS STEEL APPLIANCES, a BUILT-IN OVEN, rich cabinetry, coordinating island with breakfast bar, complementary backsplash, and generous pantry storage. Step outside and into your own lakefront retreat – a fully SCREENED lanai, HEATED SALTWATER POOL, and SPA offer the ultimate in indoor-outdoor living. Whether you are entertaining or unwinding, this is the kind of backyard dreams are made of. And yes—you can build your own private dock to launch weekends on the water! Your OWNER’S SUITE is tucked privately at the back of the home and offers spectacular lake views, a spa-like en-suite bath with dual sinks, soaking tub, FRAMELESS GLASS SHOWER (updated 2025), and a spacious WALK-IN CLOSET. Three additional bedrooms offer flexible living, including one with an en-suite bath—ideal for guests or multi-generational living. A mudroom/storage area, convenient half bath, large laundry room, and ample storage complete the thoughtful floor plan. Additional features include double-pane windows, upgraded finishes, and a roof that’s been recently cleaned and maintenanced (2025). Waterleigh is known for its RESORT STYLE AMENITIES: community pool, clubhouse, mini golf, playgrounds, walking trails, and epic seasonal events—Halloween and Christmas are not to be missed! Enjoy TOP-RATED SCHOOLS and the convenience of a grocery store right in the community – with easy access to dining, shopping, parks, and major roadways like SR 429, Avalon Road, and US 192. Built in 2018 and beautifully maintained, this home offers a refined, laid-back lifestyle with every detail designed for your comfort and enjoyment. Plus a front-row seat to some of Central Florida’s best sunsets. Schedule your private tour today and make lakeside living your reality!
Sold for $1,200,000
$1,200,000
10309 ATWATER BAY DRIVE, WINTER GARDEN, FL 34787
4beds
2,758sqft
Single Family Residence
Built in 2018
0.25 Acres Lot
$1,196,000 Zestimate®
$435/sqft
$3,543 Estimated rent
Home value
$1,196,000
$1.09M - $1.32M
$3,543/mo
Zestimate® history
Owner options
List your home for rent
$3,543/mo
Rent Zestimate®
Find your next renter with Zillow Rental Manager. Plus, with online applications, you can quickly screen prospective tenants – for free.
$3,543/mo
Rent Zestimate®
Refinance and save
$8,795/mo
Est. payment
Refinancing to a lower rate could help reduce your monthly payments and save thousands over the life of the loan.
$8,795/mo
Est. payment
Explore your selling options
Work with a Zillow partner agent
Leverage their expertise and Zillow's premium Showcase listings to get your home seen by more buyers.
Get startedList with your own agent
Get your home in front of millions of buyers by listing it on Zillow.
Learn how to do itSell it yourself
Take full control of how buyers see your home on Zillow by listing For Sale by Owner (FSBO).
List your homeWhat's special
Private dockScreened lanaiModern designHeated saltwater poolPanoramic water viewsQuartz countertopsLarge windows
Zillow last checked:
Listing updated:
Listed by:
Jenny Wemert 407-809-1193,
WEMERT GROUP REALTY LLC 407-743-8356,
Dave Chubb 407-288-7374,
WEMERT GROUP REALTY LLC
Bought with:
Lisa Fleming, 3024926
FANNIE HILLMAN & ASSOCIATES
Source: Stellar MLS,MLS#: O6328330 Originating MLS: Orlando Regional
Originating MLS: Orlando Regional
Facts & features
Interior
Bedrooms & bathrooms
- Bedrooms: 4
- Bathrooms: 4
- Full bathrooms: 3
- 1/2 bathrooms: 1
Primary bedroom
- Features: Ceiling Fan(s), En Suite Bathroom, Walk-In Closet(s)
- Level: First
- Area: 270 Square Feet
- Dimensions: 18x15
Bedroom 2
- Features: Ceiling Fan(s), Walk-In Closet(s)
- Level: First
- Area: 192 Square Feet
- Dimensions: 16x12
Bedroom 3
- Features: Ceiling Fan(s), Walk-In Closet(s)
- Level: First
- Area: 180 Square Feet
- Dimensions: 12x15
Bedroom 4
- Features: Ceiling Fan(s), En Suite Bathroom, Walk-In Closet(s)
- Level: First
- Area: 156 Square Feet
- Dimensions: 12x13
Primary bathroom
- Features: Dual Sinks, Garden Bath, Multiple Shower Heads, Tub with Separate Shower Stall, Water Closet/Priv Toilet, Window/Skylight in Bath
- Level: First
- Area: 143 Square Feet
- Dimensions: 13x11
Balcony porch lanai
- Features: Ceiling Fan(s)
- Level: First
- Area: 1568 Square Feet
- Dimensions: 49x32
Dining room
- Level: First
- Area: 96 Square Feet
- Dimensions: 12x8
Kitchen
- Features: Breakfast Bar, Built-In Shelving, Stone Counters, Pantry
- Level: First
- Area: 209 Square Feet
- Dimensions: 11x19
Living room
- Features: Ceiling Fan(s)
- Level: First
- Area: 360 Square Feet
- Dimensions: 18x20
Heating
- Central, Electric
Cooling
- Central Air
Appliances
- Included: Oven, Convection Oven, Cooktop, Dishwasher, Disposal, Electric Water Heater, Microwave, Range Hood, Refrigerator
- Laundry: Electric Dryer Hookup, Laundry Room, Washer Hookup
Features
- Ceiling Fan(s), Eating Space In Kitchen, High Ceilings, Kitchen/Family Room Combo, Living Room/Dining Room Combo, Open Floorplan, Pest Guard System, Split Bedroom, Stone Counters, Thermostat, Tray Ceiling(s), Walk-In Closet(s)
- Flooring: Carpet, Tile
- Doors: Sliding Doors
- Windows: Double Pane Windows
- Has fireplace: No
Interior area
- Total structure area: 3,984
- Total interior livable area: 2,758 sqft
Property
Parking
- Total spaces: 3
- Parking features: Driveway, Garage Door Opener
- Attached garage spaces: 3
- Has uncovered spaces: Yes
Features
- Levels: One
- Stories: 1
- Patio & porch: Covered, Enclosed, Front Porch, Patio, Rear Porch, Screened
- Exterior features: Lighting, Rain Gutters, Sidewalk
- Has private pool: Yes
- Pool features: Heated, In Ground, Lighting, Salt Water, Screen Enclosure
- Has spa: Yes
- Spa features: In Ground
- Has view: Yes
- View description: Trees/Woods, Water, Lake
- Has water view: Yes
- Water view: Water,Lake
- Waterfront features: Waterfront, Lake Front, Lake Privileges, Skiing Allowed
- Body of water: HICKORYNUT LAKE
Lot
- Size: 0.25 Acres
- Features: Landscaped, Oversized Lot, Sidewalk
- Residential vegetation: Mature Landscaping, Trees/Landscaped
Details
- Parcel number: 072427750100320
- Zoning: P-D
- Special conditions: None
Construction
Type & style
- Home type: SingleFamily
- Property subtype: Single Family Residence
Materials
- Block, Stucco
- Foundation: Slab
- Roof: Tile
Condition
- New construction: No
- Year built: 2018
Utilities & green energy
- Sewer: Public Sewer
- Water: Public
- Utilities for property: BB/HS Internet Available, Cable Available, Electricity Connected, Public, Sewer Connected, Underground Utilities, Water Connected
Community & HOA
Community
- Features: Fishing, Waterfront, Clubhouse, Community Mailbox, Dog Park, Fitness Center, Park, Playground, Pool, Sidewalks
- Security: Security System, Smoke Detector(s)
- Pet fee: $0 monthly
- Subdivision: WATERLEIGH PH 2A
HOA
- Has HOA: Yes
- Services included: Community Pool, Maintenance Grounds, Recreational Facilities
- HOA fee: $250 monthly
- HOA name: Leland Management
- HOA phone: 407-447-9955
Location
- Region: Winter Garden
Financial & listing details
- Price per square foot: $435/sqft
- Tax assessed value: $909,105
- Annual tax amount: $11,943
- Date on market: 7/24/2025
- Cumulative days on market: 1 day
- Listing terms: Cash,Conventional,FHA,VA Loan
- Ownership: Fee Simple
- Total actual rent: 0
- Electric utility on property: Yes
- Road surface type: Paved, Asphalt
Price history
| Date | Event | Price |
|---|---|---|
| 9/15/2025 | Sold | $1,200,000$435/sqft |
Source:  Stellar MLS #O6328330 Report a problem Stellar MLS #O6328330 Report a problem | ||
| 7/26/2025 | Pending sale | $1,200,000$435/sqft |
Source: Stellar MLS #O6328330 Report a problem | ||
| 7/24/2025 | Listed for sale | $1,200,000+21.2%$435/sqft |
Source: Stellar MLS #O6328330 Report a problem | ||
| 7/19/2022 | Sold | $990,000$359/sqft |
Source: Public Record Report a problem | ||
| 6/27/2022 | Pending sale | $990,000$359/sqft |
Source: Stellar MLS #O6036886 Report a problem | ||
| 6/27/2022 | Listing removed | -- |
Source: Stellar MLS #O6036886 Report a problem | ||
| 6/24/2022 | Listed for sale | $990,000+83.3%$359/sqft |
Source: Stellar MLS #O6036886 Report a problem | ||
| 4/27/2018 | Sold | $540,000$196/sqft |
Source: Public Record Report a problem | ||
Public tax history
| Year | Property taxes | Tax assessment |
|---|---|---|
| 2024 | $11,943 +7% | $748,683 +3% |
| 2023 | $11,158 +46.8% | $726,877 +45.4% |
| 2022 | $7,603 +2% | $499,748 +3% |
| 2021 | $7,453 -1.1% | $485,192 +0.6% |
| 2020 | $7,539 +9.2% | $482,363 +9.9% |
| 2019 | $6,907 +234% | $438,771 +338.8% |
| 2018 | $2,068 | $100,000 +150% |
| 2017 | $2,068 | $40,000 |
Find assessor info on the county website
Neighborhood: 34787
Nearby homes
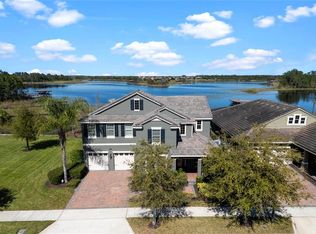
- $1,490,0005 bd4 ba3.9k sqft10303 Atwater Bay Dr, Winter Garden, FL 34787Sold
- $991,7004 bd3 ba2.7k sqft10321 Atwater Bay Dr, Winter Garden, FL 34787Off Market
- $529,8003 bd2 ba1.9k sqft16134 Harbor Mist Aly, Winter Garden, FL 34787Off Market
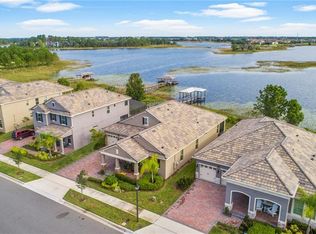
- $858,1004 bd3 ba2.4k sqft10327 Atwater Bay Dr, Winter Garden, FL 34787Off Market
- $471,9003 bd2 ba1.6k sqft16307 Pebble Bluff Loop, Winter Garden, FL 34787Off Market
- $550,0004 bd4 ba2.4k sqft16140 Harbor Mist Aly, Winter Garden, FL 34787Sold
- $1,200,0005 bd4 ba3.9k sqft10291 Atwater Bay Dr, Winter Garden, FL 34787Sold
- $886,7003 bd3 ba2.3k sqft10333 Atwater Bay Dr, Winter Garden, FL 34787Off Market
Nearby schools
GreatSchools rating
- 9/10Atwater Bay Elementary SchoolGrades: PK-5Distance: 0.6 mi
- 9/10Water Spring Middle School-0482Grades: 6-8Distance: 1.1 mi
- 6/10Horizon High SchoolGrades: 9-12Distance: 1 mi
Schools provided by the listing agent
- Elementary: Water Spring Elementary
- Middle: Water Spring Middle
- High: Horizon High School
Source: Stellar MLS. This data may not be complete. We recommend contacting the local school district to confirm school assignments for this home.
Get a cash offer in 3 minutes
Find out how much your home could sell for in as little as 3 minutes with a no-obligation cash offer.
Estimated market value
$1,196,000
Get a cash offer in 3 minutes
Find out how much your home could sell for in as little as 3 minutes with a no-obligation cash offer.
Estimated market value
$1,196,000
- Florida
- Orange County
- Winter Garden
- 34787
- 10309 ATWATER BAY DRIVE
Nearby cities
Nearby neighborhoods
Nearby zip codes
Other Winter Garden Topics
