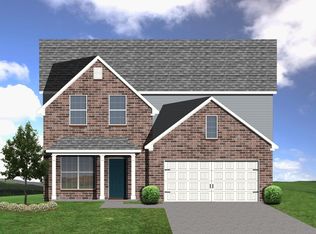
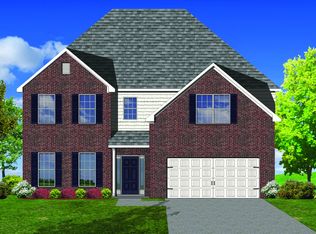
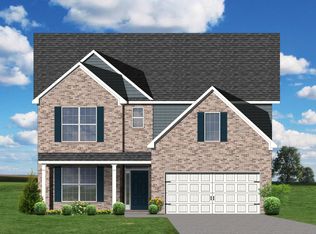
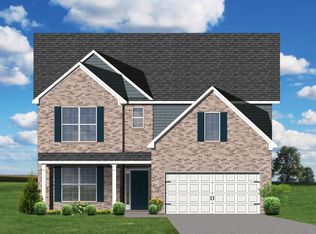
Build to Suit. Price will Increase with selections/upgrade. Brenden-Revised Elevation B.This plan offers a family-friendly first floor layout with a large family room opening to a spacious kitchen and breakfast area with island and pantry. A mudroom connects the garage to the kitchen. A flex area off the entry can be utilized as a formal sitting area, home office, or more. The first floor includes a coat closet and powder room, conveniently located off the entry hall. Upstairs are the primary bedroom suite, two bedrooms, and a large loft. The utility room, a hall bath, and linen storage complete the upstairs. The primary bedroom suite opens from a semi-private hall, and has a spacious bath and large walk-in closet.
This property is not currently displayed as for sale or rent on Zillow. This may be different from what's on other websites or public sources.