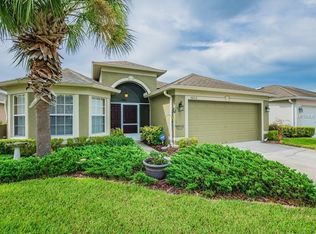
PRICE FINE-TUNED on this meticulously maintained, "One-of-a-Kind" Lakemont model home in gated luxury and highly sought-after 55+ Tampa Bay Golf & Country Club offers 2 spacious bedrooms, 2 full bathrooms, and an oversized 2-car garage with plenty of storage and a workshop-ready setup. Featuring one of the largest expanded lanais in the community, the enclosed Florida room adds over 300 square feet of additional temperature controlled space, complete with easy-slide windows, custom window blinds and a mini-split cooling system, making it perfect for entertaining. The home boasts soaring cathedral ceilings, fresh high-quality paint, and luxurious flooring, including tile in wet areas, elegant wood floors, and non-skid porcelain tile on the porches and Florida room. The gourmet kitchen features granite countertops, stainless steel appliances, ample counter space, and rare kitchen windows, including one over the sink. The spacious primary suite includes a walk-in closet, a private water closet, and a modern ensuite bathroom with a quartz countertop, new sink and faucet, an upgraded shower with custom tile, senior grab bars, and a new showerhead. Recent upgrades include a new roof (2023), bird cage roof screening (2024), garage springs replacement (2024), motorized double garage door screen and garage door opener (2022), and a new A/C unit (2020). Additional features include custom storm shutters, an irrigation system, ceiling fans with controllers throughout, and a grand double-swinging front door (2021). This golf-cart-friendly, resident-owned community offers world-class amenities, including an 18-hole championship golf course, a 9-hole executive course, resort-style heated pools and spas, a grand clubhouse with a magnificent ballroom, a full-service grille restaurant and pub, tennis and pickleball courts, a fitness center, billiards room, library, arts and crafts spaces, private meeting rooms, entertainment areas, and fenced dog parks. Conveniently located near major highways, fine dining, shopping, stunning beaches, and live entertainment, this exceptional home delivers resort-style country club living at its finest and a home to appreciate. Schedule your private showing today!
Sold for $309,900
$309,900
10309 BUNCOMBE WAY, SAN ANTONIO, FL 33576
2beds
1,229sqft
Single Family Residence
Built in 2005
4,775 Square Feet Lot
$280,500 Zestimate®
$252/sqft
$1,967 Estimated rent
Home value
$280,500
$266,000 - $295,000
$1,967/mo
Zestimate® history
Owner options
List your home for rent
$1,967/mo
Rent Zestimate®
Find your next renter with Zillow Rental Manager. Plus, with online applications, you can quickly screen prospective tenants – for free.
$1,967/mo
Rent Zestimate®
Refinance and save
$2,514/mo
Est. payment
Refinancing to a lower rate could help reduce your monthly payments and save thousands over the life of the loan.
$2,514/mo
Est. payment
Explore your selling options
Work with a Zillow partner agent
Leverage their expertise and Zillow's premium Showcase listings to get your home seen by more buyers.
Get startedList with your own agent
Get your home in front of millions of buyers by listing it on Zillow.
Learn how to do itSell it yourself
Take full control of how buyers see your home on Zillow by listing For Sale by Owner (FSBO).
List your homeWhat's special
Spacious bedroomsModern ensuite bathroomGranite countertopsExpanded lanaisSpacious primary suiteIrrigation systemGourmet kitchen
Zillow last checked:
Listing updated:
Listed by:
Karl Newman 813-841-0548,
FUTURE HOME REALTY INC 813-855-4982
Bought with:
Teresa Maness-Thomas, 3375520
FUTURE HOME REALTY INC
Source: Stellar MLS,MLS#: TB8350942 Originating MLS: Suncoast Tampa
Originating MLS: Suncoast Tampa
Facts & features
Interior
Bedrooms & bathrooms
- Bedrooms: 2
- Bathrooms: 2
- Full bathrooms: 2
Rooms
- Room types: Florida Room, Utility Room
Primary bedroom
- Features: Ceiling Fan(s), Dual Sinks, En Suite Bathroom, Exhaust Fan, Makeup/Vanity Space, Shower No Tub, Stone Counters, No Closet
- Level: First
- Area: 210 Square Feet
- Dimensions: 14x15
Bedroom 2
- Features: Ceiling Fan(s), Built-in Closet
- Level: First
- Area: 132 Square Feet
- Dimensions: 11x12
Primary bathroom
- Features: Dual Sinks, Exhaust Fan, Makeup/Vanity Space, Shower No Tub, Stone Counters, Urinal, Water Closet/Priv Toilet, Walk-In Closet(s)
- Level: First
- Area: 98 Square Feet
- Dimensions: 7x14
Balcony porch lanai
- Features: No Closet
- Level: First
- Area: 56 Square Feet
- Dimensions: 8x7
Florida room
- Features: Ceiling Fan(s), No Closet
- Level: First
- Area: 264 Square Feet
- Dimensions: 11x24
Kitchen
- Features: Ceiling Fan(s), Pantry, Exhaust Fan, Granite Counters
- Level: First
- Area: 143 Square Feet
- Dimensions: 13x11
Living room
- Features: Ceiling Fan(s), En Suite Bathroom, Linen Closet
- Level: First
- Area: 368 Square Feet
- Dimensions: 23x16
Heating
- Electric
Cooling
- Central Air, Ductless
Appliances
- Included: Dishwasher, Disposal, Dryer, Electric Water Heater, Exhaust Fan, Ice Maker, Microwave, Range, Refrigerator, Washer
- Laundry: Electric Dryer Hookup, Inside, Laundry Room, Washer Hookup
Features
- Cathedral Ceiling(s), Ceiling Fan(s), Eating Space In Kitchen, High Ceilings, Open Floorplan, Primary Bedroom Main Floor, Solid Surface Counters, Split Bedroom, Stone Counters, Thermostat, Vaulted Ceiling(s), Walk-In Closet(s)
- Flooring: Ceramic Tile, Engineered Hardwood, Porcelain Tile
- Doors: Sliding Doors
- Windows: Blinds, Window Treatments
- Has fireplace: No
Interior area
- Total structure area: 2,034
- Total interior livable area: 1,229 sqft
Property
Parking
- Total spaces: 2
- Parking features: Driveway, Garage Door Opener, Golf Cart Parking, Off Street, Workshop in Garage
- Attached garage spaces: 2
- Has uncovered spaces: Yes
- Details: Garage Dimensions: 18X19
Features
- Levels: One
- Stories: 1
- Patio & porch: Enclosed, Front Porch, Porch, Rear Porch, Screened
- Exterior features: Garden, Irrigation System, Lighting
Lot
- Size: 4,775 Square Feet
- Features: In County, Landscaped, Level, Near Golf Course
- Residential vegetation: Mature Landscaping
Details
- Parcel number: 202517005.0000.00062.0
- Zoning: MPUD
- Special conditions: None
Construction
Type & style
- Home type: SingleFamily
- Architectural style: Contemporary
- Property subtype: Single Family Residence
Materials
- Block, Stucco
- Foundation: Slab
- Roof: Shingle
Condition
- Completed
- New construction: No
- Year built: 2005
Utilities & green energy
- Sewer: Public Sewer
- Water: Public
- Utilities for property: BB/HS Internet Available, Cable Available, Cable Connected, Electricity Available, Electricity Connected, Phone Available, Public, Sewer Available, Sewer Connected, Street Lights, Underground Utilities, Water Available, Water Connected
Community & HOA
Community
- Features: Association Recreation - Owned, Clubhouse, Deed Restrictions, Dog Park, Fitness Center, Gated Community - Guard, Golf Carts OK, Golf, Handicap Modified, Pool, Restaurant, Special Community Restrictions, Tennis Court(s), Wheelchair Access
- Security: Gated Community, Security Lights, Smoke Detector(s)
- Pet fee: $0 monthly
- Senior community: Yes
- Subdivision: TAMPA BAY GOLF & TENNIS CLUBPH
HOA
- Has HOA: Yes
- Amenities included: Cable TV, Clubhouse, Fitness Center, Gated, Golf Course, Pickleball Court(s), Pool, Security, Shuffleboard Court, Spa/Hot Tub, Tennis Court(s), Vehicle Restrictions
- Services included: 24-Hour Guard, Cable TV, Common Area Taxes, Community Pool, Reserve Fund, Insurance, Internet, Maintenance Grounds, Manager, Pool Maintenance, Private Road, Recreational Facilities, Security, Sewer, Trash
- HOA fee: $353 monthly
- HOA name: Debra Ramos
- HOA phone: 352-588-9266
- Second HOA name: Osprey Lakes/EPVPA
- Second HOA phone: 813-906-5255
Location
- Region: San Antonio
Financial & listing details
- Price per square foot: $252/sqft
- Tax assessed value: $250,538
- Annual tax amount: $3,706
- Date on market: 2/17/2025
- Cumulative days on market: 56 days
- Listing terms: Cash,Conventional,FHA,VA Loan
- Ownership: Fee Simple
- Total actual rent: 0
- Electric utility on property: Yes
- Road surface type: Paved, Asphalt
Price history
| Date | Event | Price |
|---|---|---|
| 5/28/2025 | Sold | $309,900$252/sqft |
Source:  Stellar MLS #TB8350942 Report a problem Stellar MLS #TB8350942 Report a problem | ||
| 4/14/2025 | Pending sale | $309,900$252/sqft |
Source: Stellar MLS #TB8350942 Report a problem | ||
| 4/4/2025 | Price change | $309,900-1.6%$252/sqft |
Source: Stellar MLS #TB8350942 Report a problem | ||
| 3/27/2025 | Price change | $314,900-3.1%$256/sqft |
Source: Stellar MLS #TB8350942 Report a problem | ||
| 3/21/2025 | Price change | $325,000-4.4%$264/sqft |
Source: Stellar MLS #TB8350942 Report a problem | ||
| 3/10/2025 | Price change | $339,900-2.9%$277/sqft |
Source: Stellar MLS #TB8350942 Report a problem | ||
| 2/17/2025 | Listed for sale | $350,000+248.3%$285/sqft |
Source: Stellar MLS #TB8350942 Report a problem | ||
| 3/21/2013 | Sold | $100,500-4.3%$82/sqft |
Source: Public Record Report a problem | ||
| 2/1/2013 | Listed for sale | $105,000-33.7%$85/sqft |
Source: Coldwell Banker Residential #T2553504 Report a problem | ||
| 2/25/2005 | Sold | $158,257$129/sqft |
Source: Public Record Report a problem | ||
Public tax history
| Year | Property taxes | Tax assessment |
|---|---|---|
| 2024 | $3,988 +7.6% | $250,538 +20.9% |
| 2023 | $3,706 +23.3% | $207,280 +10% |
| 2022 | $3,005 +12.8% | $188,440 +21% |
| 2021 | $2,663 +9.4% | $155,743 +9.9% |
| 2020 | $2,436 +3.2% | $141,749 +5.2% |
| 2019 | $2,361 | $134,730 +1.5% |
| 2018 | $2,361 +7% | $132,720 +11.5% |
| 2017 | $2,207 +7.8% | $119,053 +14.1% |
| 2016 | $2,048 +17.1% | $104,305 +4.4% |
| 2015 | $1,749 +15.4% | $99,937 +19.5% |
| 2014 | $1,516 | $83,659 +3.7% |
| 2013 | -- | $80,706 +0.2% |
| 2012 | -- | $80,537 -10.5% |
| 2011 | -- | $90,010 -14.1% |
| 2010 | -- | $104,820 -6.3% |
| 2009 | -- | $111,815 -9.7% |
| 2008 | -- | $123,764 -0.7% |
| 2007 | -- | $124,689 -5.3% |
| 2006 | -- | $131,625 +25% |
| 2005 | -- | $105,291 +902.3% |
| 2004 | -- | $10,505 +947.4% |
| 2003 | -- | $1,003 |
Find assessor info on the county website
Neighborhood: 33576
Nearby homes
- $323,7003 bd2 ba1.6k sqft10313 Buncombe Way, San Antonio, FL 33576Off Market
- $286,6002 bd2 ba1.4k sqft10305 Buncombe Way, San Antonio, FL 33576Off Market
- $289,2002 bd2 ba1.4k sqft10318 Old Tampa Bay Dr, San Antonio, FL 33576Off Market

- $310,0002 bd2 ba1.5k sqft10317 Buncombe Way, San Antonio, FL 33576Sold

- $303,9002 bd2 ba1.5k sqft10301 Buncombe Way, San Antonio, FL 33576Off Market
- $339,9003 bd2 ba1.6k sqft10312 Old Tampa Bay Dr, San Antonio, FL 33576For Sale
- $322,000-- bd2 ba1.6k sqft10322 Old Tampa Bay Dr, San Antonio, FL 33576Off Market
- $283,0002 bd2 ba1.4k sqft10306 Old Tampa Bay Dr, San Antonio, FL 33576Off Market
Nearby schools
GreatSchools rating
- 7/10Quail Hollow Elementary SchoolGrades: PK-5Distance: 3.5 mi
- 6/10Cypress Creek Middle SchoolGrades: 6-8Distance: 2.2 mi
- 5/10Cypress Creek High SchoolGrades: 9-12Distance: 1.8 mi
Get a cash offer in 3 minutes
Find out how much your home could sell for in as little as 3 minutes with a no-obligation cash offer.
Estimated market value
$280,500
Get a cash offer in 3 minutes
Find out how much your home could sell for in as little as 3 minutes with a no-obligation cash offer.
Estimated market value
$280,500
- Florida
- Pasco County
- San Antonio
- 33576
- 10309 BUNCOMBE WAY
Nearby cities
Nearby zip codes
Other San Antonio Topics
