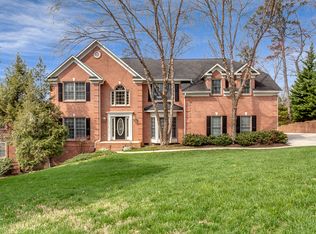
Welcome to this magnificent home that beautifully blends timeless elegance with modern refinement. Nestled in the prestigious Wexford LAKESIDE neighborhood, this fully reimagined West Knoxville residence has undergone an EXTENSIVE and ELEVATED RENOVATION. Every detail has been thoughtfully curated to enjoy a luxurious lifestyle of comfort and sophistication. Convenient location just minutes to premier shopping, fine dining, excellent schools, scenic parks, and just a short drive to The Great Smoky Mountains. From the moment you step through the arched stone entry, you are greeted by soaring ceilings & infinite wide-plank white oak hardwood floors that set a tone of warmth and indulgence. The grand entry is framed by a stately wrought-iron staircase, and complimenting statement chandelier as its centerpiece, and flanked by a richly appointed home office with double door entry & an inviting and gracious dining room. Modern touches of crown molding and wainscoting details carry seamlessly with distinction and sophistication. The enormous family room brings both comfort and cozy ambiance, boasting a modern design gas fireplace anchored w/ beautiful custom wood mantle, tasteful exposed wood beam, statement appointments and surrounded by bespoke built-ins with adjustable accent lighting adding warmth, character & texture. At the heart of the home, the TRUE CUSTOM CHEF'S KITCHEN is a masterpiece of design and function. Outfitted with Viking gas range and appliances, quartz countertops, elongated island, abundance of specialty cabinetry & organization, under cabinet lighting outlets & switches, pot filler, coffee bar w/ cooler, & walk-in pantry. This space was created for effortless entertaining as well as everyday living. Designed for connection and gathering, extend the living space outdoors to a lush park like oasis. Step out to a brand new multi-level deck, complete w/ a custom built gazebo, dedicated grilling space, & outdoor dining that overlooks the lush private park
Closed
$899,900
10309 Castlebridge Ct, Knoxville, TN 37922
4beds
3,428sqft
Single Family Residence, Residential
Built in 1995
0.68 Acres Lot
$907,800 Zestimate®
$263/sqft
$4,296 Estimated rent
Home value
$907,800
$853,000 - $962,000
$4,296/mo
Zestimate® history
Owner options
List your home for rent
$4,296/mo
Rent Zestimate®
Find your next renter with Zillow Rental Manager. Plus, with online applications, you can quickly screen prospective tenants – for free.
$4,296/mo
Rent Zestimate®
Refinance and save
$5,719/mo
Est. payment
Refinancing to a lower rate could help reduce your monthly payments and save thousands over the life of the loan.
$5,719/mo
Est. payment
Explore your selling options
Work with a Zillow partner agent
Leverage their expertise and Zillow's premium Showcase listings to get your home seen by more buyers.
Get startedList with your own agent
Get your home in front of millions of buyers by listing it on Zillow.
Learn how to do itSell it yourself
Take full control of how buyers see your home on Zillow by listing For Sale by Owner (FSBO).
List your homeWhat's special
Zillow last checked:
Listing updated:
Listed by:
Mitzi Horner 865-693-3232,
Realty Executives Associates
Bought with:
Kriston Wilson, 327828
Realty Executives Associates
Source: RealTracs MLS as distributed by MLS GRID,MLS#: 3043421
Facts & features
Interior
Bedrooms & bathrooms
- Bedrooms: 4
- Bathrooms: 4
- Full bathrooms: 3
- 1/2 bathrooms: 1
Dining room
- Features: Formal
- Level: Formal
Living room
- Features: Great Room
- Level: Great Room
Other
- Features: Breakfast Room
- Level: Breakfast Room
Other
- Features: Office
- Level: Office
Heating
- Central, Electric, Natural Gas, Zoned, Other
Cooling
- Central Air, Ceiling Fan(s), Other
Appliances
- Included: Dishwasher, Disposal, Microwave, Range, Refrigerator, Oven
- Laundry: Washer Hookup, Electric Dryer Hookup
Features
- Walk-In Closet(s), Pantry, Ceiling Fan(s)
- Flooring: Wood, Tile
- Number of fireplaces: 1
- Fireplace features: Gas
Interior area
- Total structure area: 3,428
- Total interior livable area: 3,428 sqft
- Finished area above ground: 3,428
Property
Parking
- Total spaces: 3
- Parking features: Garage Door Opener, Garage Faces Side
- Garage spaces: 3
Features
- Levels: Two
- Stories: 2
- Patio & porch: Deck, Patio, Porch, Covered
- Pool features: Association
Lot
- Size: 0.68 Acres
- Dimensions: 100 x 274.77 x IRR
- Features: Cul-De-Sac, Wooded, Other, Level, Rolling Slope
- Topography: Cul-De-Sac,Wooded,Other,Level,Rolling Slope
Details
- Parcel number: 154IH024
- Special conditions: Standard
Construction
Type & style
- Home type: SingleFamily
- Architectural style: Traditional
- Property subtype: Single Family Residence, Residential
Materials
- Frame, Stone, Other
Condition
- New construction: No
- Year built: 1995
Utilities & green energy
- Sewer: Public Sewer
- Water: Public
- Utilities for property: Electricity Available, Natural Gas Available, Water Available
Green energy
- Energy efficient items: Windows, Doors
Community & HOA
Community
- Security: Security System, Smoke Detector(s)
- Subdivision: Wexford At Lake Loudon Unit 2 Resub
HOA
- Has HOA: Yes
- Amenities included: Pool
- Services included: Maintenance Grounds
- HOA fee: $525 annually
Location
- Region: Knoxville
Financial & listing details
- Price per square foot: $263/sqft
- Tax assessed value: $521,200
- Annual tax amount: $2,025
- Date on market: 8/26/2025
- Electric utility on property: Yes
Price history
| Date | Event | Price |
|---|---|---|
| 11/6/2025 | Sold | $899,900-4.3%$263/sqft |
Source:  RealTracs MLS as distributed by MLS GRID #3043421 Report a problem RealTracs MLS as distributed by MLS GRID #3043421 Report a problem | ||
| 9/5/2025 | Pending sale | $940,000$274/sqft |
Source:  East Tennessee Realtors #1313322 Report a problem East Tennessee Realtors #1313322 Report a problem | ||
| 8/26/2025 | Listed for sale | $940,000+79%$274/sqft |
Source: East Tennessee Realtors #1313322 Report a problem | ||
| 2/22/2021 | Sold | $525,000+53.3%$153/sqft |
Source: East Tennessee Realtors #1140926 Report a problem | ||
| 3/10/2015 | Sold | $342,500+0.8%$100/sqft |
Source: East Tennessee Realtors #907349 Report a problem | ||
| 1/14/2015 | Pending sale | $339,900$99/sqft |
Source: Realty Executives Associates #907349 Report a problem | ||
| 1/10/2015 | Listed for sale | $339,900$99/sqft |
Source: Realty Executives Associates #907349 Report a problem | ||
| 12/23/2014 | Pending sale | $339,900$99/sqft |
Source: Realty Executives Associates #907349 Report a problem | ||
| 11/26/2014 | Listed for sale | $339,900+4.3%$99/sqft |
Source: Realty Executives Associates #907349 Report a problem | ||
| 1/11/2012 | Listing removed | $325,900$95/sqft |
Source: Keller Williams - Knoxville-West #730878 Report a problem | ||
| 4/6/2011 | Listed for sale | $325,900+18.5%$95/sqft |
Source: Keller Williams - Knoxville-West #730878 Report a problem | ||
| 1/26/2011 | Sold | $275,000-8.3%$80/sqft |
Source: Public Record Report a problem | ||
| 1/12/2011 | Price change | $299,900-8%$87/sqft |
Source: Keller Williams Realty, Knoxville-West, mc814 #730878 Report a problem | ||
| 1/11/2011 | Price change | $325,900+8.7%$95/sqft |
Source: Keller Williams - Knoxville-West #730878 Report a problem | ||
| 11/24/2010 | Price change | $299,900-3.2%$87/sqft |
Source: Keller Williams Realty, Knoxville-West, mc814 #730878 Report a problem | ||
| 11/8/2010 | Price change | $309,900-1.6%$90/sqft |
Source: Keller Williams Realty, Knoxville-West, mc814 #730878 Report a problem | ||
| 10/2/2010 | Price change | $314,900-3.1%$92/sqft |
Source: Keller Williams Realty, Knoxville-West, mc814 #730878 Report a problem | ||
| 9/21/2010 | Price change | $324,900-0.3%$95/sqft |
Source: Keller Williams Realty, Knoxville-West, mc814 #730878 Report a problem | ||
| 9/12/2010 | Price change | $325,900-8.2%$95/sqft |
Source: Keller Williams Realty, Knoxville-West, mc814 #730878 Report a problem | ||
| 9/4/2010 | Price change | $355,000-1.1%$104/sqft |
Source: Keller Williams Realty #682000 Report a problem | ||
| 4/10/2010 | Price change | $358,8000%$105/sqft |
Source: Keller Williams Realty, Knoxville-West, mc814 #682000 Report a problem | ||
| 2/14/2010 | Price change | $358,900-3%$105/sqft |
Source: Keller Williams Realty #682000 Report a problem | ||
| 2/11/2010 | Listed for sale | $369,900+42.3%$108/sqft |
Source: Keller Williams #682000 Report a problem | ||
| 5/1/2002 | Sold | $260,000$76/sqft |
Source: Public Record Report a problem | ||
| 9/28/1999 | Sold | $260,000-1.8%$76/sqft |
Source: Public Record Report a problem | ||
| 4/22/1996 | Sold | $264,846-12.7%$77/sqft |
Source: Public Record Report a problem | ||
| 3/17/1995 | Sold | $303,280$88/sqft |
Source: Public Record Report a problem | ||
Public tax history
| Year | Property taxes | Tax assessment |
|---|---|---|
| 2025 | $2,025 | $130,300 |
| 2024 | $2,025 | $130,300 |
| 2023 | $2,025 | $130,300 |
| 2022 | $2,025 +6.2% | $130,300 +44.8% |
| 2021 | $1,907 | $89,975 -75% |
| 2020 | $1,907 | $359,900 |
| 2019 | $1,907 | $359,900 +16.4% |
| 2018 | $1,907 | $309,300 +243.8% |
| 2017 | $1,907 +6.3% | $89,975 |
| 2016 | $1,794 | -- |
| 2015 | $1,794 | -- |
| 2014 | $1,794 +0% | -- |
| 2013 | $1,794 -50.8% | -- |
| 2012 | $3,645 | -- |
| 2011 | $3,645 | $75,625 |
| 2010 | $3,645 | $75,625 |
| 2009 | $3,645 -3.4% | $75,625 +10.3% |
| 2008 | $3,772 +0% | $68,575 |
| 2007 | $3,772 | $68,575 |
| 2006 | $3,772 | $68,575 |
| 2005 | $3,772 -4.8% | $68,575 +4% |
| 2004 | $3,962 +6.2% | $65,925 |
| 2003 | $3,731 | $65,925 |
| 2002 | -- | $65,925 |
| 2001 | -- | $65,925 +0.5% |
| 2000 | -- | $65,575 |
Find assessor info on the county website
Neighborhood: 37922
Nearby homes
- $905,4005 bd4 ba4k sqft10313 Castlebridge Ct, Knoxville, TN 37922Off Market
- $860,5005 bd4 ba4.6k sqft10305 Castlebridge Ct, Knoxville, TN 37922Off Market

- $971,0005 bd4 ba4.6k sqft10305 Casltebridge Ct, Knoxville, TN 37922Off Market

- $752,4004 bd4 ba3.5k sqft10317 Castlebridge Ct, Knoxville, TN 37922Off Market
- $773,7004 bd3 ba3.7k sqft1753 Royal Harbor Dr, Knoxville, TN 37922Off Market
- $694,0004 bd3 ba2.5k sqft10224 Meadow Ridges Ln, Knoxville, TN 37922Off Market
- $861,6005 bd4 ba4.9k sqft1751 Royal Harbor Dr, Knoxville, TN 37922Off Market
- $769,4004 bd4 ba3.5k sqft10308 Castlebridge Ct, Knoxville, TN 37922Off Market
Nearby schools
GreatSchools rating
- 9/10Northshore ElementaryGrades: PK-5Distance: 1.3 mi
- 9/10West Valley Middle SchoolGrades: 6-8Distance: 3.3 mi
- 9/10Bearden High SchoolGrades: 9-12Distance: 5.2 mi
Schools provided by the listing agent
- Elementary: Northshore Elementary School
- Middle: West Valley Middle School
- High: Bearden High School
Source: RealTracs MLS as distributed by MLS GRID. This data may not be complete. We recommend contacting the local school district to confirm school assignments for this home.
Get a cash offer in 3 minutes
Find out how much your home could sell for in as little as 3 minutes with a no-obligation cash offer.
Estimated market value
$907,800
Get a cash offer in 3 minutes
Find out how much your home could sell for in as little as 3 minutes with a no-obligation cash offer.
Estimated market value
$907,800
- Tennessee
- Knox County
- Knoxville
- 37922
- 10309 Castlebridge Ct
Nearby cities
Nearby neighborhoods
Nearby zip codes
Other Knoxville Topics
