No place like home! Lovingly maintained for two generations in highly desired Mount Helix. Like living in the country but minutes to shopping, downtown, beaches, and mountains. Large rooms, wood burning brick fireplace, original hardwood floors throughout, sliding glass doors, huge wrap around deck and covered patio for outdoor living and entertaining. Large, enclosed, private, and secluded backyard with tons of potential. Plenty of room to explore and play. Established landscaping with mature trees Seasonal creek down below with birds, bunnies, and other native wildlife. Lots of space on side and below for RVs, boats, trailers, and toys. Circular driveway. ADU possibilities for extend those relatives or rental. Outdoor exits from 2 bedrooms and living room to large wrap around deck for breakfast, lunch, or just basking in the sunlight and enjoying the view. Oversized 2 car garage with plenty of room for work shop and storage. Quick access to I-8, 94, and 125 freeways. 15 minutes to downtown and beaches, or 20 minute escape to mountains. Electrical and plumbing upgraded. No HOAs or Mello-Roos This special property is filled with warmth, character, and the promise of new memories to be made Perfect house for privacy or entertaining Priced below comps. Make an offer before it’s gone!! By Appoint Only. Do not disturb occupants. Yard, perimeter of house, and interior alarmed.
Sold for $1,000,000
Street View
Listed by: Mount Helix Realty • Bill Hoffman • Contact: 760-489-2602
Bought with: Frontline Realty Group
$1,000,000
10309 Challenge Blvd, La Mesa, CA 91941
3beds
1,399sqft
Single Family Residence
Built in 1961
0.4 Acres Lot
$1,098,200 Zestimate®
$715/sqft
$4,433 Estimated rent
Home value
$1,098,200
$1.02M - $1.18M
$4,433/mo
Zestimate® history
Owner options
List your home for rent
$4,433/mo
Rent Zestimate®
Find your next renter with Zillow Rental Manager. Plus, with online applications, you can quickly screen prospective tenants – for free.
$4,433/mo
Rent Zestimate®
Refinance and save
$6,345/mo
Est. payment
Refinancing to a lower rate could help reduce your monthly payments and save thousands over the life of the loan.
$6,345/mo
Est. payment
Explore your selling options
Work with a Zillow partner agent
Leverage their expertise and Zillow's premium Showcase listings to get your home seen by more buyers.
Get startedList with your own agent
Get your home in front of millions of buyers by listing it on Zillow.
Learn how to do itSell it yourself
Take full control of how buyers see your home on Zillow by listing For Sale by Owner (FSBO).
List your homeWhat's special
Wood burning brick fireplaceCircular drivewaySeasonal creekLarge wrap around deckOriginal hardwood floorsHuge wrap around deckCovered patio
Zillow last checked:
Listing updated:
Listed by:
Bill Hoffman DRE #01861208 760-489-2602,
Mount Helix Realty,
Co-Listing Agent: Llona Carlson DRE #01947585 619-574-6666,
Mount Helix Realty
Bought with:
Maryann Augustine, DRE #01224089
Frontline Realty Group
Source: CRMLS,MLS#: PTP2502402 Originating MLS: California Regional MLS (North San Diego County & Pacific Southwest AORs)
Originating MLS: California Regional MLS (North San Diego County & Pacific Southwest AORs)Facts & features
Interior
Bedrooms & bathrooms
- Bedrooms: 3
- Bathrooms: 2
- Full bathrooms: 2
- Main level bathrooms: 2
- Main level bedrooms: 3
Rooms
- Room types: Bedroom, Den, Entry/Foyer, Family Room, Kitchen, Living Room, Primary Bathroom, Primary Bedroom, Office, Workshop
Primary bedroom
- Features: Main Level Primary
Bedroom
- Features: Bedroom on Main Level
Bathroom
- Features: Bathtub, Separate Shower, Tub Shower
Heating
- Central
Cooling
- None
Appliances
- Laundry: In Garage
Features
- Balcony, Open Floorplan, Bedroom on Main Level, Main Level Primary, Workshop
- Flooring: See Remarks, Wood
- Windows: Drapes, Screens, Stained Glass, Wood Frames
- Basement: Finished,Unfinished,Utility
- Has fireplace: Yes
- Fireplace features: Living Room, Masonry, See Remarks, Wood Burning
- Common walls with other units/homes: No Common Walls
Interior area
- Total interior livable area: 1,399 sqft
- Finished area below ground: 0
Property
Parking
- Total spaces: 14
- Parking features: Asphalt, Boat, Circular Driveway, Direct Access, Driveway, Garage Faces Front, Garage, On Site, RV Potential, RV Access/Parking, Workshop in Garage
- Attached garage spaces: 2
- Uncovered spaces: 12
Features
- Levels: One
- Stories: 1
- Entry location: front
- Patio & porch: Rear Porch, Covered, Deck, Front Porch, Open, Patio, Porch, Stone, See Remarks, Terrace, Wood, Wrap Around
- Pool features: None
- Fencing: See Remarks
- Has view: Yes
- View description: Hills, Mountain(s), Neighborhood, Creek/Stream
- Has water view: Yes
- Water view: Creek/Stream
Lot
- Size: 0.4 Acres
- Dimensions: 17,700 SF
- Features: 0-1 Unit/Acre, Garden, Gentle Sloping, Near Park, Near Public Transit, Rolling Slope, Secluded, Yard
Details
- Parcel number: 5010430100
- Zoning: R-1
- Special conditions: Standard
Construction
Type & style
- Home type: SingleFamily
- Architectural style: Ranch
- Property subtype: Single Family Residence
Materials
- Clapboard, Drywall, Frame, Lap Siding, Concrete, Plaster, Stucco, Wood Siding
- Foundation: Pillar/Post/Pier
- Roof: Composition
Condition
- Updated/Remodeled
- New construction: No
- Year built: 1961
Utilities & green energy
- Sewer: Public Sewer
- Utilities for property: Cable Connected, Electricity Connected, See Remarks
Community & HOA
Community
- Features: Foothills, Rural, Suburban, Park
- Security: Prewired, 24 Hour Security
Location
- Region: La Mesa
Financial & listing details
- Price per square foot: $715/sqft
- Tax assessed value: $877,200
- Annual tax amount: $11,063
- Date on market: 4/3/2025
- Listing terms: Cash
- Road surface type: Paved
Price history
| Date | Event | Price |
|---|---|---|
| 4/29/2025 | Sold | $1,000,000+0.5%$715/sqft |
Source:  CRMLS #PTP2502402 Report a problem CRMLS #PTP2502402 Report a problem | ||
| 4/8/2025 | Contingent | $995,000$711/sqft |
Source: CRMLS #PTP2502402 Report a problem | ||
| 11/6/2024 | Listed for sale | $995,000$711/sqft |
Source: CRMLS #PTP2406811 Report a problem | ||
Public tax history
| Year | Property taxes | Tax assessment |
|---|---|---|
| 2025 | $11,063 +510% | $877,200 +702.2% |
| 2024 | $1,814 +3.9% | $109,345 +2% |
| 2023 | $1,745 +2.7% | $107,202 +2% |
| 2022 | $1,699 +0.9% | $105,101 +2% |
| 2021 | $1,684 +5.3% | $103,041 +1% |
| 2020 | $1,600 +48.6% | $101,985 +2% |
| 2019 | $1,076 -28% | $99,987 +2% |
| 2018 | $1,495 +4.3% | $98,027 +2% |
| 2017 | $1,433 +4.9% | $96,106 +2% |
| 2016 | $1,365 +0.6% | $94,222 +1.5% |
| 2015 | $1,357 +1.6% | $92,808 +2% |
| 2014 | $1,336 | $90,991 +0.5% |
| 2013 | -- | $90,581 +2% |
| 2012 | -- | $88,805 +2% |
| 2011 | -- | $87,064 +0.8% |
| 2010 | -- | $86,414 -0.2% |
| 2009 | -- | $86,621 +2% |
| 2008 | -- | $84,923 +2% |
| 2007 | -- | $83,258 +2% |
| 2006 | -- | $81,627 +2% |
| 2005 | -- | $80,027 +2% |
| 2004 | -- | $78,459 +1.9% |
| 2003 | -- | $77,022 +2% |
| 2002 | -- | $75,513 +2% |
| 2001 | -- | $74,033 |
Find assessor info on the county website
Neighborhood: 91941
Nearby homes
- $1,013,0003 bd2 ba1.4k sqft10310 Lariat Ln, La Mesa, CA 91941Off Market
- $1,114,1003 bd3 ba1.9k sqft10351 Challenge Blvd, La Mesa, CA 91941Off Market
- $1,028,0003 bd2 ba1.4k sqft10320 Challenge Blvd, La Mesa, CA 91941Off Market
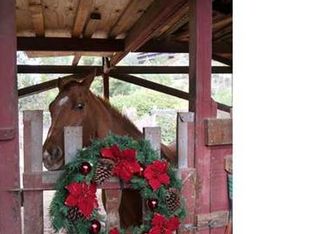
- $986,5004 bd2 ba1.7k sqft10318 Lariat Ln, La Mesa, CA 91941Off Market
- $1,157,6004 bd3 ba2.8k sqft10315 Lariat Ln, La Mesa, CA 91941Off Market
- $1,076,4003 bd2 ba1.7k sqft10306 Challenge Blvd, La Mesa, CA 91941Off Market
- $991,2003 bd2 ba1.5k sqft4265 Crestview Dr, La Mesa, CA 91941Off Market
- $1,062,4004 bd2 ba2.1k sqft10266 Challenge Blvd, La Mesa, CA 91941Off Market
Nearby schools
GreatSchools rating
- 3/10Casa De Oro Elementary SchoolGrades: K-5Distance: 0.6 mi
- 3/10Spring Valley Middle SchoolGrades: 6-8Distance: 1 mi
- 6/10Monte Vista High SchoolGrades: 9-12Distance: 1.3 mi
Get a cash offer in 3 minutes
Find out how much your home could sell for in as little as 3 minutes with a no-obligation cash offer.
Estimated market value
$1,098,200
Get a cash offer in 3 minutes
Find out how much your home could sell for in as little as 3 minutes with a no-obligation cash offer.
Estimated market value
$1,098,200
- California
- San Diego County
- La Mesa
- 91941
- 10309 Challenge Blvd
Nearby cities
Nearby zip codes
Other La Mesa Topics
