Welcome to The Village's best-kept secret—The Villas at the Vineyard! Tucked inside this quaint and exclusive gated community, you'll find one of the few homes with a 3-car garage and a long list of thoughtful updates that truly set it apart and lawn maintenance is included!
This 3-bedroom, 2-bath home also features a gorgeous dedicated study and warm engineered hardwood floors throughout the main living areas and secondary bedrooms. The living room is perfect for entertaining, with an inviting electric fireplace, west-facing windows treated with UV-blocking film, and an easy flow into the kitchen and dining spaces.
The kitchen shines with quartzite countertops and backsplash, a new sink and faucet, built-in stainless steel appliances including a 5-burner gas cooktop, repainted cabinetry, and a reimagined butler’s pantry complete with upper/lower cabinet lighting and added outlets. The laundry room includes its own upper/lower lighting, a utility sink, and built-in storage.
The primary suite features brand new carpet, and the walk-in closet is an absolute showstopper—custom built-ins, natural light, and tons of storage space. The spa-like ensuite bath includes a soaker tub and a walk-in shower with updated tile and accents.
Step outside and enjoy a backyard designed to impress—Zoysia grass, flagstone walkways, a tranquil water feature, and hardwired landscape lighting. The large covered patio includes fans with remote controls and its own fireplace sets the scene for cozy evenings. Trees have been added for privacy and shade, and both side yards are beautifully landscaped with rock and flagstone.
Additional highlights include window shades on the patio doors, built-in shelves in the garage, laundry room, and hall closet. The HVAC system was also recently serviced, including a furnace fan cleaning.
This one truly has it all—in one of OKC’s most charming gated communities. Come take a look and fall in love!
Sold for $432,500
$432,500
10309 Chianti Cir, Oklahoma City, OK 73120
3beds
2,214sqft
Single Family Residence
Built in 2018
6,359 Square Feet Lot
$439,300 Zestimate®
$195/sqft
$2,156 Estimated rent
Home value
$439,300
$409,000 - $470,000
$2,156/mo
Zestimate® history
Owner options
List your home for rent
$2,156/mo
Rent Zestimate®
Find your next renter with Zillow Rental Manager. Plus, with online applications, you can quickly screen prospective tenants – for free.
$2,156/mo
Rent Zestimate®
Refinance and save
$5,139/mo
Est. payment
Refinancing to a lower rate could help reduce your monthly payments and save thousands over the life of the loan.
$5,139/mo
Est. payment
Explore your selling options
Work with a Zillow partner agent
Leverage their expertise and Zillow's premium Showcase listings to get your home seen by more buyers.
Get startedList with your own agent
Get your home in front of millions of buyers by listing it on Zillow.
Learn how to do itSell it yourself
Take full control of how buyers see your home on Zillow by listing For Sale by Owner (FSBO).
List your homeWhat's special
Privacy and shadeTranquil water featureWalk-in showerSoaker tubCustom built-insEngineered hardwood floorsElectric fireplace
Zillow last checked:
Listing updated:
Listed by:
Terra Hunter 405-697-8400,
Bold Real Estate, LLC,
David Hunter 405-615-0540,
Bold Real Estate, LLC
Bought with:
Carrie Nowlin, 143968
Chinowth & Cohen
Source: MLSOK/OKCMAR as distributed by MLS GRID,MLS#: 1165418
Facts & features
Interior
Bedrooms & bathrooms
- Bedrooms: 3
- Bathrooms: 2
- Full bathrooms: 2
Appliances
- Included: Dishwasher, Water Heater
- Laundry: Laundry Room
Features
- Ceiling Fan(s)
- Flooring: Carpet, Tile, Wood
- Number of fireplaces: 2
- Fireplace features: Insert
Interior area
- Total structure area: 2,214
- Total interior livable area: 2,214 sqft
Property
Parking
- Total spaces: 3
- Parking features: Concrete
- Garage spaces: 3
Features
- Levels: One
- Stories: 1
- Patio & porch: Patio, Porch
Lot
- Size: 6,359 Square Feet
- Features: Interior Lot
Details
- Parcel number: 10309NONEChianti73120
- Special conditions: None
Construction
Type & style
- Home type: SingleFamily
- Architectural style: Traditional
- Property subtype: Single Family Residence
Materials
- Brick
- Foundation: Slab
- Roof: Composition
Condition
- Year built: 2018
Details
- Builder name: Bruce Mulford
Utilities & green energy
- Utilities for property: Public
Community & HOA
HOA
- Has HOA: Yes
- Services included: Gated Entry, Common Area Maintenance
- HOA fee: $2,400 annually
Location
- Region: Oklahoma City
Financial & listing details
- Price per square foot: $195/sqft
- Tax assessed value: $347,781
- Annual tax amount: $4,516
- Date on market: 4/18/2025
- Listing terms: Cash,Conventional,Sell FHA or VA
Price history
| Date | Event | Price |
|---|---|---|
| 5/23/2025 | Sold | $432,500+0.6%$195/sqft |
Source:  MLSOK/OKCMAR as distributed by MLS GRID #1165418 Report a problem MLSOK/OKCMAR as distributed by MLS GRID #1165418 Report a problem | ||
| 4/27/2025 | Pending sale | $430,000$194/sqft |
Source: MLSOK/OKCMAR as distributed by MLS GRID #1165418 Report a problem | ||
| 4/18/2025 | Listed for sale | $430,000+37.8%$194/sqft |
Source: MLSOK/OKCMAR as distributed by MLS GRID #1165418 Report a problem | ||
| 3/27/2020 | Sold | $312,000-1%$141/sqft |
Source: MLSOK/OKCMAR as distributed by MLS GRID #899589 Report a problem | ||
| 2/17/2020 | Pending sale | $315,000$142/sqft |
Source: Keller Williams Realty Elite #899589 Report a problem | ||
| 2/10/2020 | Listed for sale | $315,000+2.9%$142/sqft |
Source: Keller Williams Realty Elite #899589 Report a problem | ||
| 5/21/2018 | Sold | $306,000$138/sqft |
Source: Public Record Report a problem | ||
Public tax history
| Year | Property taxes | Tax assessment |
|---|---|---|
| 2025 | $4,562 +1% | $38,255 +3% |
| 2024 | $4,516 +7.3% | $37,140 +3% |
| 2023 | $4,211 +7.4% | $36,059 +3% |
| 2022 | $3,920 +6.2% | $35,009 +3% |
| 2021 | $3,691 +1% | $33,990 +2.7% |
| 2020 | $3,653 +14.4% | $33,110 -2.7% |
| 2019 | $3,194 +1584.6% | $34,045 +1584.6% |
| 2018 | $190 -4.4% | $2,021 |
| 2017 | $198 | $2,021 -32.9% |
| 2016 | $198 -33.2% | $3,011 |
| 2015 | $297 +0.2% | $3,011 |
| 2014 | $296 | $3,011 |
| 2013 | -- | $3,011 |
| 2012 | -- | $3,011 |
| 2011 | -- | $3,011 |
| 2010 | -- | $3,011 |
Find assessor info on the county website
Neighborhood: The Village
Nearby homes
- $425,0002 bd2 ba2k sqft10305 Chianti Cir, Oklahoma City, OK 73120Sold
- $328,2003 bd2 ba1.7k sqft10313 Chianti Cir, Oklahoma City, OK 73120Off Market
- $408,8003 bd3 ba2.2k sqft10320 Chianti, Oklahoma City, OK 73120Off Market
- $356,3003 bd2 ba2k sqft10317 Chianti Cir, Oklahoma City, OK 73120Off Market
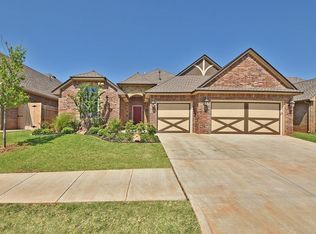
- $434,8003 bd2 ba2.3k sqft10301 Chianti Cir, Village, OK 73120Off Market
- $451,2003 bd2 ba2.3k sqft2421 Sorrento Dr, Oklahoma City, OK 73120Off Market
- $353,6003 bd2 ba1.8k sqft10312 Chianti Cir, Oklahoma City, OK 73120Off Market
- $428,5003 bd2 ba2.2k sqft2424 Sorrento Dr, Oklahoma City, OK 73120Off Market
Nearby schools
GreatSchools rating
- 6/10Ridgeview Elementary SchoolGrades: PK-4Distance: 0.1 mi
- 2/10John Marshall Middle SchoolGrades: 5-8Distance: 2.1 mi
- 1/10John Marshall High SchoolGrades: 9-12Distance: 2.1 mi
Schools provided by the listing agent
- Elementary: Ridgeview ES
- Middle: John Marshall MS
- High: John Marshall HS
Source: MLSOK/OKCMAR as distributed by MLS GRID. This data may not be complete. We recommend contacting the local school district to confirm school assignments for this home.
Get a cash offer in 3 minutes
Find out how much your home could sell for in as little as 3 minutes with a no-obligation cash offer.
Estimated market value
$439,300
Get a cash offer in 3 minutes
Find out how much your home could sell for in as little as 3 minutes with a no-obligation cash offer.
Estimated market value
$439,300
- Oklahoma
- Oklahoma County
- Oklahoma City
- 73120
- The Village
- 10309 Chianti Cir
Nearby cities
Nearby neighborhoods
Nearby zip codes
Other Oklahoma City Topics
