Skip main navigation
Off market
  • $941,200

    10309 Congressional Ct, Ellicott City, MD 21042

    4beds
    3,182sqft
    SingleFamily
    Built in 1988
    0.32 Acres Lot
    $941,200 Zestimate®
    $296/sqft
    $4,662 Estimated rent

    Home value

    $941,200

    $894,000 - $988,000

    $4,662/mo

    Zestimate® history
    Loading
    Loading...

    Owner options

    List your home for rent

    $4,662/mo

    Rent Zestimate®

    Find your next renter with Zillow Rental Manager. Plus, with online applications, you can quickly screen prospective tenants – for free.

    Learn more

    $4,662/mo

    Rent Zestimate®

    Refinance and save

    $5,860/mo

    Est. payment

    Refinancing to a lower rate could help reduce your monthly payments and save thousands over the life of the loan.

    See today's rates

    $5,860/mo

    Est. payment

    Explore your selling options

    Work with a Zillow partner agent

    Leverage their expertise and Zillow's premium Showcase listings to get your home seen by more buyers.

    Get started

    List with your own agent

    Get your home in front of millions of buyers by listing it on Zillow.

    Learn how to do it

    Sell it yourself

    Take full control of how buyers see your home on Zillow by listing For Sale by Owner (FSBO).

    List your home

    What's special

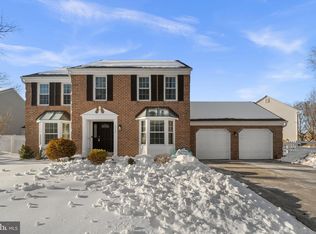
    This home is straight out of HGTV! You will fall in love with this stunning, chic farmhouse Colonial in the desirable Turf Valley neighborhood. Classy gray-tone luxury vinyl floors grace the entire home. All light fixtures and doors have been replaced and are complemented with dark bronze fixtures. Adorable accent shelves throughout the entire home convey. The kitchen offers white cabinets and a window above the sink overlooking the level backyard. Also in the kitchen are a butlers pantry, and a shiplap wall with a market basket and a farmhouse sign. The office area, which could also be a formal living room, features an antique mantle, another unique touch in this home. The family room has a floor-to-ceiling fireplace, a vaulted ceiling and an abundance of windows. The laundry room is also on the main level and located next to the large two-car garage. The garage doors are upgraded and offer a stylish look to the exterior. A renovated half-bath completes this level. Crown moulding is found throughout the main level and the owners suite. Four sizable bedrooms are on the upper level including a spacious owners suite. The sitting area in the owners suite was enclosed to create a huge walk-in closet with gorgeous custom built-ins. A closet enthusiast will be impressed! A secondary closet is also available in the owners suite. The owners bathroom offers a large soaking tub, a separate shower and a large vanity area. The basement offers a movie room, a recreation room, possible rough-ins for a bathroom and ample storage. Venture to the backyard and relax on the deck or enjoy a swim in the pool with six-foot depth. A new six-foot vinyl privacy fence encloses the backyard which is beautifully landscaped with lots of green space available for a trampoline, swing set or ballgame of your choice! Please view 360 Tour.

    This property is off market, which means it's not currently listed for sale or rent on Zillow. This may be different from what's available on other websites or public sources.

    Facts & features

    Interior

    Bedrooms & bathrooms
    • Bedrooms: 4
    • Bathrooms: 3
    • Full bathrooms: 2
    • 1/2 bathrooms: 1
    Heating
    • Forced air
    Cooling
    • Central
    Appliances
    • Included: Dryer, Refrigerator, Washer
    Features
    • Upgraded Countertops, Floor Plan - Traditional, Window Treatments, Master Bath(s), Crown Moldings, Chair Railings, Dining Area, Kitchen - Table Space, Kitchen - Eat-In
    • Flooring: Hardwood
    • Basement: Finished
    • Has fireplace: Yes
    Interior area
    • Total interior livable area: 3,182 sqft

    Property

    Parking
    • Parking features: Garage - Attached
    Features
    • Exterior features: Other
    Lot
    • Size: 0.32 Acres
    Details
    • Parcel number: 02315270

    Construction

    Type & style
    • Home type: SingleFamily
    • Architectural style: Conventional
    Materials
    • Frame
    • Roof: Shake / Shingle
    Condition
    • Year built: 1988

    Community & HOA

    HOA
    • Has HOA: Yes
    • HOA fee: $6 monthly
    Location
    • Region: Ellicott City

    Financial & listing details

    • Price per square foot: $296/sqft
    • Tax assessed value: $734,067
    • Annual tax amount: $7,656

    Price history

    DateEventPrice
    11/30/2021Sold$813,500+10.7%$256/sqft
    Source: Bright MLS #MDHW2004506 Report a problem
    9/14/2021Pending sale$735,000$231/sqft
    Source: RE/MAX International #MDHW2004506 Report a problem
    9/9/2021Listed for sale$735,000+21.5%$231/sqft
    Source: RE/MAX International #MDHW2004506 Report a problem
    3/31/2018Sold$605,000-3.2%$190/sqft
    Source: Public Record Report a problem
    3/27/2018Pending sale$625,000$196/sqft
    Source: RE/MAX FIRST CHOICE #1004467065 Report a problem
    3/22/2018Listed for sale$625,000$196/sqft
    Source: Re/Max First Choice #1004467065 Report a problem
    2/20/2018Pending sale$625,000$196/sqft
    Source: RE/MAX FIRST CHOICE #1004467065 Report a problem
    1/16/2018Listed for sale$625,000+5.1%$196/sqft
    Source: Re/Max First Choice #1004467065 Report a problem
    11/18/2017Listing removed$594,900-0.8%$187/sqft
    Source: EXIT PREFERRED REALTY #HW10011450 Report a problem
    9/25/2017Price change$599,900-1.7%$189/sqft
    Source: EXIT Preferred Realty LLC #HW10011450 Report a problem
    9/19/2017Price change$610,500-0.3%$192/sqft
    Source: EXIT Preferred Realty LLC #HW10011450 Report a problem
    9/14/2017Price change$612,500-0.4%$192/sqft
    Source: EXIT Preferred Realty LLC #HW10011450 Report a problem
    9/8/2017Price change$615,000-0.8%$193/sqft
    Source: EXIT Preferred Realty LLC #HW10011450 Report a problem
    9/1/2017Price change$620,000-0.8%$195/sqft
    Source: EXIT Preferred Realty LLC #HW10011450 Report a problem
    8/21/2017Price change$625,000-0.8%$196/sqft
    Source: EXIT Preferred Realty LLC #HW10011450 Report a problem
    8/5/2017Listed for sale$630,000$198/sqft
    Source: EXIT Preferred Realty LLC #HW10011450 Report a problem

    Public tax history

    YearProperty taxesTax assessment
    2025-- $734,067 +10.4%
    2024$7,486 +4%$664,800 +4%
    2023$7,199 +4.1%$639,367 -3.8%
    2022$6,913 +4.3%$664,800 +13%
    2021$6,627 +3.4%$588,500 +3.4%
    2020$6,410 +3.5%$569,300 -3.3%
    2019$6,194 -4.1%$588,500 +10.8%
    2018$6,456 -15.6%$530,900
    2017$7,652 $530,900 +1.7%
    2016-- $521,967 +0.9%
    2015-- $517,500 +2.5%
    2014-- $504,933 +2.6%
    2013-- $492,367 +2.6%
    2012-- $479,800
    2011-- $479,800
    2010-- $479,800 -27.1%
    2009-- $658,100 +12.9%
    2008-- $582,662 +14.9%
    2007-- $507,226 +17.5%
    2006-- $431,790 +13.1%
    2005-- $381,782 +15.1%
    2004-- $331,776 +17.7%
    2003-- $281,770 +3.6%
    2002-- $271,926 +3.8%
    2001-- $262,083 +159.8%
    2000-- $100,890
    Find assessor info on the county website

    Neighborhood: 21042

    Nearby schools

    GreatSchools rating
    Schools provided by the listing agent
    • Elementary: MANOR WOODS
    • Middle: MOUNT VIEW
    • High: MARRIOTTS RIDGE
    • District: Howard County Public School System

    Source: The MLS. This data may not be complete. We recommend contacting the local school district to confirm school assignments for this home.

    Get a cash offer in 3 minutes
    Find out how much your home could sell for in as little as 3 minutes with a no-obligation cash offer.
    Estimated market value
    $941,200
    Get a cash offer in 3 minutes
    Find out how much your home could sell for in as little as 3 minutes with a no-obligation cash offer.
    Estimated market value
    $941,200