Tucked away behind a thicket of hardwood trees, this picturesque home sits on a sprawling 5.2 acres in the serene community of POETRY. The property features a mix of HEAVILY TREED areas and an OPEN FIELD, providing a tranquil setting that invites you to immerse yourself in nature. As you approach the home, you will be captivated by its inviting WRAP AROUND PORCH, which offers four entry points and oversized windows in every room, allowing natural light to flood the interior. The OPEN CONCEPT design showcases stunning natural wood ceilings and a spacious kitchen complete with a massive GRANITE ISLAND and custom cabinetry. A large STONE FIREPLACE of warmth and charm to the living space. The upper level primary suite is a true retreat, featuring a walk out BALCONY that overlooks the lush surroundings, a generously sized primary bath, and a convenient walk in closet. For those needing extra space, the property includes a versatile 30x50 DETACHED GARAGE SHOP equipped with three bay doors, high bay LED lights, and charging hook ups for an RV. Do not forget to explore the wooded areas leading to the back of the property, where a beautiful pasture awaits, perfect for outdoor activities.
Sold
Price Unknown
10309 County Road 2450, Terrell, TX 75160
3beds
2,364sqft
Single Family Residence
Built in 1994
5.2 Acres Lot
$562,700 Zestimate®
$--/sqft
$2,565 Estimated rent
Home value
$562,700
$535,000 - $591,000
$2,565/mo
Zestimate® history
Owner options
List your home for rent
$2,565/mo
Rent Zestimate®
Find your next renter with Zillow Rental Manager. Plus, with online applications, you can quickly screen prospective tenants – for free.
$2,565/mo
Rent Zestimate®
Refinance and save
Refinancing to a lower rate could help reduce your monthly payments and save thousands over the life of the loan.
Explore your selling options
Work with a Zillow partner agent
Leverage their expertise and Zillow's premium Showcase listings to get your home seen by more buyers.
Get startedList with your own agent
Get your home in front of millions of buyers by listing it on Zillow.
Learn how to do itSell it yourself
Take full control of how buyers see your home on Zillow by listing For Sale by Owner (FSBO).
List your homeWhat's special
Large stone fireplaceInviting wrap around porchOpen fieldMassive granite islandConvenient walk in closetSpacious kitchenStunning natural wood ceilings
Zillow last checked:
Listing updated:
Listed by:
Tami Rexrode 0638752 214-418-8332,
Coldwell Banker Apex, REALTORS 972-564-1001
Bought with:
Logan White, 0769036
The Agency Rockwall
Source: NTREIS,MLS#: 21273900
Facts & features
Interior
Bedrooms & bathrooms
- Bedrooms: 3
- Bathrooms: 3
- Full bathrooms: 2
- 1/2 bathrooms: 1
Primary bedroom
- Features: Ceiling Fan(s), En Suite Bathroom, Sitting Area in Primary, Walk-In Closet(s)
- Level: Second
- Dimensions: 15 x 16
Bedroom
- Features: Ceiling Fan(s)
- Level: First
- Dimensions: 12 x 12
Bedroom
- Features: Ceiling Fan(s)
- Level: First
- Dimensions: 12 x 14
Primary bathroom
- Features: Built-in Features, Dual Sinks, Double Vanity, En Suite Bathroom, Garden Tub/Roman Tub, Separate Shower
- Level: Second
- Dimensions: 16 x 12
Breakfast room nook
- Level: First
- Dimensions: 8 x 10
Other
- Features: Built-in Features, Dual Sinks
- Level: First
- Dimensions: 12 x 5
Kitchen
- Features: Breakfast Bar, Built-in Features, Eat-in Kitchen, Granite Counters, Kitchen Island, Pantry, Walk-In Pantry
- Level: First
- Dimensions: 20 x 10
Living room
- Features: Ceiling Fan(s), Fireplace
- Level: First
- Dimensions: 16 x 17
Utility room
- Features: Built-in Features, Utility Sink
- Level: First
- Dimensions: 10 x 6
Heating
- Central, Fireplace(s)
Cooling
- Central Air, Ceiling Fan(s), Electric
Appliances
- Included: Dishwasher, Electric Oven, Gas Cooktop
- Laundry: Laundry in Utility Room
Features
- Built-in Features, Decorative/Designer Lighting Fixtures, Double Vanity, Eat-in Kitchen, Granite Counters, High Speed Internet, Kitchen Island, Open Floorplan, Pantry, Cable TV, Vaulted Ceiling(s), Wired for Data, Walk-In Closet(s)
- Flooring: Carpet, Ceramic Tile, Luxury Vinyl Plank, Wood
- Windows: Window Coverings
- Has basement: No
- Number of fireplaces: 1
- Fireplace features: Wood Burning
Interior area
- Total interior livable area: 2,364 sqft
Property
Parking
- Total spaces: 3
- Parking features: Aggregate, Circular Driveway, Driveway, Garage Faces Front, Garage, Garage Door Opener, Gated, Oversized
- Garage spaces: 3
Features
- Levels: Two
- Stories: 2
- Patio & porch: Rooftop, Wrap Around, Balcony, Covered
- Exterior features: Balcony, Kennel, Rain Gutters, Storage
- Pool features: None
- Fencing: Perimeter,Pipe
Lot
- Size: 5.2 Acres
- Features: Acreage, Landscaped, Pasture, Many Trees, Sprinkler System
- Residential vegetation: Heavily Wooded
Details
- Parcel number: 106839
- Other equipment: Irrigation Equipment
Construction
Type & style
- Home type: SingleFamily
- Architectural style: Traditional,Detached
- Property subtype: Single Family Residence
Materials
- Rock, Stone, Wood Siding
- Foundation: Slab
- Roof: Composition
Condition
- Year built: 1994
Utilities & green energy
- Sewer: Septic Tank
- Water: Community/Coop
- Utilities for property: Electricity Available, Propane, Septic Available, Water Available, Cable Available
Community & HOA
Community
- Security: Smoke Detector(s)
- Subdivision: Greco Estates
HOA
- Has HOA: No
Location
- Region: Terrell
Financial & listing details
- Tax assessed value: $490,488
- Annual tax amount: $8,466
- Date on market: 5/20/2026
- Cumulative days on market: 22 days
- Listing terms: Cash,Conventional,FHA,VA Loan
Price history
| Date | Event | Price |
|---|---|---|
| 7/2/2026 | Sold | -- |
Source: NTREIS #21273900 Report a problem | ||
| 6/22/2026 | Pending sale | $575,000$243/sqft |
Source: NTREIS #21273900 Report a problem | ||
| 6/11/2026 | Contingent | $575,000$243/sqft |
Source: NTREIS #21273900 Report a problem | ||
| 6/5/2026 | Price change | $575,000-4.2%$243/sqft |
Source: NTREIS #21273900 Report a problem | ||
| 5/20/2026 | Listed for sale | $600,000+71.4%$254/sqft |
Source: NTREIS #21273900 Report a problem | ||
| 8/2/2019 | Sold | -- |
Source: Agent Provided Report a problem | ||
| 6/30/2019 | Pending sale | $350,000$148/sqft |
Source: Keller Williams Realty Rockwall #14041448 Report a problem | ||
| 6/13/2019 | Price change | $350,000-7.7%$148/sqft |
Source: Keller Williams Realty Rockwall #14041448 Report a problem | ||
| 5/16/2019 | Price change | $379,000-2.6%$160/sqft |
Source: Keller Williams Realty Rockwall #14041448 Report a problem | ||
| 4/3/2019 | Price change | $389,000-1.3%$165/sqft |
Source: Keller Williams Realty Rockwall #14041448 Report a problem | ||
| 3/20/2019 | Listed for sale | $394,000$167/sqft |
Source: Keller Williams Rockwall #14041448 Report a problem | ||
| 6/28/2017 | Sold | -- |
Source: Agent Provided Report a problem | ||
Public tax history
| Year | Property taxes | Tax assessment |
|---|---|---|
| 2026 | -- | $490,488 +3.4% |
| 2025 | $2,564 +13.5% | $474,368 +10% |
| 2024 | $2,258 +7.9% | $431,244 +10% |
| 2023 | $2,093 +3% | $392,040 +10% |
| 2022 | $2,032 -5.6% | $356,400 +10% |
| 2021 | $2,152 -3.3% | $324,000 +3.5% |
| 2020 | $2,225 +3.9% | $312,980 +7.9% |
| 2019 | $2,142 +0.7% | $290,040 +1.9% |
| 2018 | $2,127 -65.6% | $284,530 +14.7% |
| 2017 | $6,181 +18.9% | $247,990 +18.8% |
| 2016 | $5,199 +246.7% | $208,760 -5.1% |
| 2015 | $1,500 | $219,930 +13.7% |
| 2014 | $1,500 | $193,420 +1.7% |
| 2013 | -- | $190,260 -1.6% |
| 2012 | -- | $193,400 +1.1% |
| 2011 | -- | $191,260 -0.4% |
| 2010 | -- | $192,010 +4.5% |
| 2009 | -- | $183,710 +1.8% |
| 2008 | -- | $180,540 +15.5% |
| 2007 | -- | $156,250 |
| 2006 | -- | $156,250 +1.7% |
| 2005 | -- | $153,615 -13.9% |
| 2004 | -- | $178,350 +54.5% |
| 2002 | -- | $115,410 |
| 2001 | -- | $115,410 |
| 2000 | -- | $115,410 |
Find assessor info on the county website
Neighborhood: 75160
Nearby homes
- $529,600-- bd8 ba1.2k sqft10357 County Road 2450, Terrell, TX 75160Off Market
- $295,800-- bd-- ba1.4k sqft10295 County Road 2450, Terrell, TX 75160Off Market
- $386,600-- bd-- ba-- sqft2450 Cr, Terrell, TX 75160Off Market
- $544,100-- bd-- ba3k sqft10285 County Road 2450, Terrell, TX 75160Off Market
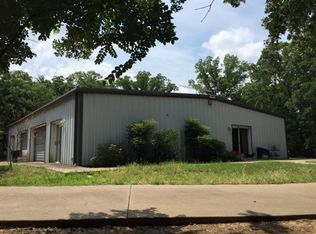
- $--3 bd3 ba2.6k sqft10405 County Road 2450, Terrell, TX 75160Sold
- $--13.92 acres10284 County Road 2450, Terrell, TX 75160Sold
- $486,100-- bd-- ba1.7k sqft10235 County Road 2450, Terrell, TX 75160Off Market
- $26,340-- bd-- ba1.5k sqft10233 County Road 2450, Terrell, TX 75160Off Market
Nearby schools
GreatSchools rating
- 3/10Dr Bruce Wood Elementary SchoolGrades: K-5Distance: 6.8 mi
- 3/10Herman Furlough Jr Middle SchoolGrades: 6-8Distance: 7.6 mi
- 3/10Terrell High SchoolGrades: 9-12Distance: 6.4 mi
Schools provided by the listing agent
- Elementary: Burnett
- Middle: Furlough
- High: Terrell
- District: Terrell ISD
Source: NTREIS. This data may not be complete. We recommend contacting the local school district to confirm school assignments for this home.
Get a cash offer in 3 minutes
Find out how much your home could sell for in as little as 3 minutes with a no-obligation cash offer.
Estimated market value
$562,700
Get a cash offer in 3 minutes
Find out how much your home could sell for in as little as 3 minutes with a no-obligation cash offer.
Estimated market value
$562,700
- Texas
- Hunt County
- Terrell
- 75160
- 10309 County Road 2450
