Skip main navigation
Off market
  • $1,694,800

    10309 Greenwood Pl, Oakton, VA 22124

    5beds
    6,009sqft
    Detached
    Built in 1989
    0.3 Acres Lot
    $1,694,800 Zestimate®
    $282/sqft
    $6,504 Estimated rent

    Home value

    $1,694,800

    $1.59M - $1.83M

    $6,504/mo

    Zestimate® history
    Loading
    Loading...

    Owner options

    List your home for rent

    $6,504/mo

    Rent Zestimate®

    Find your next renter with Zillow Rental Manager. Plus, with online applications, you can quickly screen prospective tenants – for free.

    Learn more

    $6,504/mo

    Rent Zestimate®

    Refinance and save

    $10,494/mo

    Est. payment

    Refinancing to a lower rate could help reduce your monthly payments and save thousands over the life of the loan.

    See today's rates

    $10,494/mo

    Est. payment

    Explore your selling options

    Work with a Zillow partner agent

    Leverage their expertise and Zillow's premium Showcase listings to get your home seen by more buyers.

    Get started

    List with your own agent

    Get your home in front of millions of buyers by listing it on Zillow.

    Learn how to do it

    Sell it yourself

    Take full control of how buyers see your home on Zillow by listing For Sale by Owner (FSBO).

    List your home

    What's special

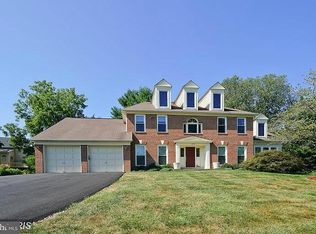
    3/8 Open house cancelled. Welcome to this classic, colonial home conveniently located in the peaceful and desirable community of Oakcrest Farms. Living is easy in this 5 bedroom, 5 1/2 bath residence, with over 6000 sq. ft. and curb appeal aplenty! The professionally landscaped grounds welcome you to a well-maintained home, with oversized 2 car garage perched on a lush .35-acre lot. A custom slate walkway leads to a brick portico, creating a grand entrance. Gleaming hardwoods and a modern neutral color palette greet you on the main level and lead through the timeless floor plan. The bright foyer opens to the spacious dining room with crown molding and wainscoting, perfect for large dinner parties and entertaining. Just off the entry, sit and relax in front of the cozy fireplace in the formal living room. The impressive family room, features a soaring ceiling with dual skylights and handsome 2-story stone gas fireplace. Natural light pours through the flanking palladium windows. The convenient study/office, with built in bookcases, is located nearby. Two sets of French doors lead to the show-stopping back deck and screened in porch. The adjacent eat in kitchen boasts granite countertops, island w/5 burner gas cooking, quality cabinetry, and abundance of storage. Double wall ovens, designer lighting and low maintenance tile flooring complete the space. Connecting to the dining room, is the sharp butlers pantry with glass front cabinetry and sink. Off the kitchen, you enter the 3-season screened in porch with plenty of room for comfortable seating and dining, a wonderful spot to enjoy a weekend cup of coffee. The sizable mudroom is a welcome addition, with large storage closet, laundry center, wash sink and door to the side yard. SUV owners will absolutely love storing their vehicle in the extra-wide two car garage with a clean, commercial grade epoxy flooring. The very private rear exterior of the home is resort-like, with incredible views of the professionally designed lawn from the deck that runs the full width of the home. Two pergolas wrapped in festive lighting and a firepit make for a wonderful atmosphere for outdoor entertaining. The upper level features a gorgeous hardwood foyer that flows into a fabulous master suite. A tranquil retreat with vaulted ceiling, sitting area, his and her bathrooms, including one with spa tub and bidet. Three walk-in closets with built in organizers and three dormer closets ensure you'll never run out of storage space. The 2nd bedroom enjoys an ensuite full bath, and the generously sized bedrooms 3 & 4 share a well-appointed Jack and Jill bathroom. The walkout lower level has a huge recreation area that you can make your own for fun and entertainment. A full wet bar compliments the 500-bottle capacity, temperature-controlled wine room. The 5th legal bedroom is bright and functional with easy access to the full bath. Enjoy more storage and flexible space in the finished craft/wrapping room. Ideal location, just minutes to Rt.123, Metro, downtown Vienna and desirable Oakton school pyramid.

    This property is not currently displayed as for sale or rent on Zillow. This may be different from what's on other websites or public sources.

    Facts & features

    Interior

    Bedrooms & bathrooms
    • Bedrooms: 5
    • Bathrooms: 6
    • Full bathrooms: 5
    • 1/2 bathrooms: 1
    Heating
    • Forced air, Electric
    Cooling
    • Central
    Appliances
    • Included: Dishwasher, Dryer, Microwave, Refrigerator, Washer
    Features
    • Kitchen Island, Pantry, Recessed Lighting, Walk-In Closet(s), Dining Area, Eat-in Kitchen, Crown Molding, Bar, Attic, Wet/Dry Bar, Formal/Separate Dining Room, Master Bath(s), Breakfast Area, Floor Plan - Traditional, Family Room Off Kitchen, Chair Railings, Flat, Wine Storage
    • Flooring: Tile, Carpet, Hardwood, Laminate
    • Windows: Skylight(s), Window Treatments
    • Basement: Y
    • Has fireplace: Yes
    Interior area
    • Total interior livable area: 6,009 sqft
    • Finished area below ground: 1701

    Property

    Parking
    • Total spaces: 2
    • Parking features: Garage - Attached
    Features
    • Exterior features: Vinyl, Brick
    Lot
    • Size: 0.3 Acres
    Details
    • Parcel number: 0374200062
    • Special conditions: Standard

    Construction

    Type & style
    • Home type: SingleFamily
    • Architectural style: Colonial
    • Property subtype: Detached
    Materials
    • brick
    • Roof: Other
    Condition
    • Year built: 1989

    Community & HOA

    Community
    • Security: Sprinkler System
    HOA
    • Has HOA: Yes
    • HOA fee: $100 monthly
    Location
    • Region: Oakton

    Financial & listing details

    • Price per square foot: $282/sqft
    • Tax assessed value: $1,568,320
    • Annual tax amount: $18,130

    Price history

    DateEventPrice
    4/30/2020Sold$1,150,000+5%$191/sqft
    Source: Long & Foster Broker Feed #VAFX1110634_100 Report a problem
    3/7/2020Pending sale$1,095,000$182/sqft
    Source: Long & Foster Real Estate, Inc. #VAFX1110634 Report a problem
    3/5/2020Listed for sale$1,095,000$182/sqft
    Source: Long & Foster Real Estate, Inc. #VAFX1110634 Report a problem

    Public tax history

    YearProperty taxesTax assessment
    2025$18,130 +6.5%$1,568,320 +6.7%
    2024$17,023 -2%$1,469,380 -4.5%
    2023$17,366 +23.6%$1,538,900 +25.3%
    2022$14,045 $1,228,270 +22.1%
    2021-- $1,006,230 +0.7%
    2020$11,827 $999,290
    2019$11,827 +6.6%$999,290 +6.6%
    2018$11,093 +4%$937,290 +2%
    2017$10,669 +0.2%$918,950
    2016$10,646 +6.3%$918,950 +2.4%
    2015$10,018 +5.8%$897,630 +5.6%
    2014$9,467 $850,180
    2013-- $850,180
    2012-- $850,180 +5.2%
    2011-- $807,890
    2010-- $807,890 +5.3%
    2009-- $766,950 -24.5%
    2008-- $1,015,500
    2007-- $1,015,500 +64.7%
    2003-- $616,435
    2002-- $616,435 +13.5%
    2001-- $542,980
    Find assessor info on the county website

    Neighborhood: 22124

    Nearby schools

    GreatSchools rating
    Schools provided by the listing agent
    • Elementary: OAKTON
    • Middle: JACKSON
    • High: OAKTON
    • District: FAIRFAX COUNTY PUBLIC SCHOOLS

    Source: The MLS. This data may not be complete. We recommend contacting the local school district to confirm school assignments for this home.

    Get a cash offer in 3 minutes
    Find out how much your home could sell for in as little as 3 minutes with a no-obligation cash offer.
    Estimated market value
    $1,694,800
    Get a cash offer in 3 minutes
    Find out how much your home could sell for in as little as 3 minutes with a no-obligation cash offer.
    Estimated market value
    $1,694,800