Skip main navigation
Off market
Street View
  • $373,000

    10309 Lake Tahoe Dr, Fort Wayne, IN 46804

    4beds
    2,813sqft
    SingleFamily
    Built in 1997
    0.31 Acres Lot
    $373,000 Zestimate®
    $133/sqft
    $2,477 Estimated rent

    Home value

    $373,000

    $354,000 - $392,000

    $2,477/mo

    Zestimate® history
    Loading
    Loading...

    Owner options

    List your home for rent

    $2,477/mo

    Rent Zestimate®

    Find your next renter with Zillow Rental Manager. Plus, with online applications, you can quickly screen prospective tenants – for free.

    Learn more

    $2,477/mo

    Rent Zestimate®

    Refinance and save

    $1,834/mo

    Est. payment

    Refinancing to a lower rate could help reduce your monthly payments and save thousands over the life of the loan.

    See today's rates

    $1,834/mo

    Est. payment

    Explore your selling options

    Work with a Zillow partner agent

    Leverage their expertise and Zillow's premium Showcase listings to get your home seen by more buyers.

    Get started

    List with your own agent

    Get your home in front of millions of buyers by listing it on Zillow.

    Learn how to do it

    Sell it yourself

    Take full control of how buyers see your home on Zillow by listing For Sale by Owner (FSBO).

    List your home

    What's special

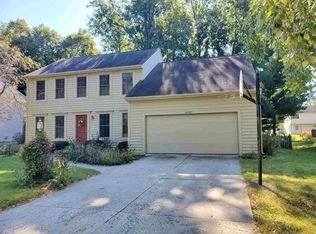
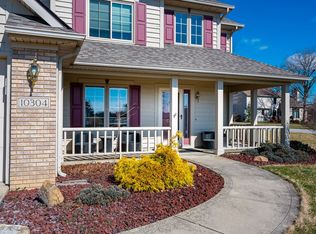
    Spacious two-story family home in SW Fort Wayne with large fenced in yard, big deck & daylight basement with so much potential! Located in the Westlakes neighborhood just off Aboite Center & Homestead Rds this 4 bedroom, 2.5 bath home is nestled on a 0.32 acre lot oozes curb appeal with its classic exterior, dark green shutters, matching door & cozy covered front porch. Double sidelights allow plenty of natural light into foyer & front living room which flows into formal dining or home office. Head on back to the open concept kitchen/dining/family area past half bath with rustic wood accent wall, updated vanity & modern faucet. Efficient kitchen with lots of cabinets & wrap around counter separating casual dining in front of bay windows facing back yard. Sunken family room features asymmetrical vaulted ceiling with brick gas log fireplace flanked by build-ins. Generous master has walk-in closet & en suite with built-in shelving. Remaining bedrooms are good sized & share family bath with updated vanity, hardware & matching storage upstairs. Skyâs the limit for possible uses of the basement, from home gym, theater, office, rec or another living space. The backyard is one of the true highlights with evergreen landscaping elements adding a sense of privacy to the enclosed space perfect for kids & pets. Fantastic raised wooden deck with built-in seating (new 2016) is ideal for backyard BBQs, catching some rays, dining al fresco or simply relaxing! Walkable neighborhood with ponds is right across the street from Jorgensen Family YMCA & Indian Trails Park; Fox Island County Park is only minutes away. Prime location with easy access to shopping, dining & groceries at nearby intersection of US-24 & 69 with even more options just down the road at Covington Plaza. Do you have a vision for this house? Thereâs no time like the presentâget started building your future, today! This home is in need of some cosmetic repairs!!

    This property is not currently displayed as for sale or rent on Zillow. This may be different from what's on other websites or public sources.
    Facts & features

    Interior

    Bedrooms & bathrooms
    • Bedrooms: 4
    • Bathrooms: 3
    • Full bathrooms: 2
    • 1/2 bathrooms: 1
    Heating
    • Other
    Cooling
    • Central
    Appliances
    • Included: Dishwasher, Dryer, Microwave, Range / Oven
    Features
    • Basement: Unfinished
    • Has fireplace: Yes
    • Fireplace features: Electric
    Interior area
    • Total interior livable area: 2,813 sqft

    Property

    Parking
    • Parking features: Garage - Attached
    Lot
    • Size: 0.31 Acres
    Details
    • Parcel number: 021115376007000075

    Construction

    Type & style
    • Home type: SingleFamily
    • Architectural style: Traditional
    Materials
    • Frame
    • Roof: Composition
    Condition
    • Year built: 1997

    Utilities & green energy

    • Sewer: City

    Community & HOA

    HOA
    • Has HOA: Yes
    • HOA fee: $12 monthly
    Location
    • Region: Fort Wayne

    Financial & listing details

    • Price per square foot: $133/sqft
    • Tax assessed value: $354,000
    • Annual tax amount: $3,525

    Price history

    DateEventPrice
    3/1/2021Sold$249,900$89/sqft
    Source: Agent Provided Report a problem
    1/29/2021Pending sale$249,900$89/sqft
    Source: Keller Williams Realty Group #202102732 Report a problem
    1/27/2021Listed for sale$249,900+35.2%$89/sqft
    Source: Keller Williams Realty Group #202102732 Report a problem
    3/10/2017Sold--0
    Source: Agent Provided Report a problem
    11/29/2016Price change$184,900-2.6%$66/sqft
    Source: North Eastern Group Realty #201646327 Report a problem
    10/26/2016Price change$189,900-2.6%$68/sqft
    Source: North Eastern Group Realty #201646327 Report a problem
    10/6/2016Listed for sale$194,900$69/sqft
    Source: North Eastern Group Realty #201646327 Report a problem

    Public tax history

    YearProperty taxesTax assessment
    2025$3,525 -3.7%$354,000 +8%
    2024$3,659 +18.4%$327,900 -3.8%
    2023$3,090 +12.4%$340,800 +19.2%
    2022$2,751 +4.2%$286,000 +9.1%
    2021$2,639 +11.9%$262,200 +4.5%
    2020$2,357 +7.3%$250,900 +12.1%
    2019$2,197 +6.9%$223,800 +7.4%
    2018$2,055 +6.1%$208,400 +7.1%
    2017$1,937 -4.4%$194,500 +6.5%
    2016$2,026 +1.8%$182,600 -3.3%
    2014$1,991 +1.7%$188,900 +2.2%
    2013$1,956 -0.2%$184,800 -0.2%
    2011$1,961 $185,100 +4.3%
    2010-- $177,500
    2007-- $177,500 +7.4%
    2005-- $165,300
    2004-- $165,300 +62.2%
    2001-- $101,900 +200%
    1999-- $33,970
    Find assessor info on the county website

    Neighborhood: West Lakes

    Nearby schools

    GreatSchools rating
    Schools provided by the listing agent
    • Elementary: Aboite
    • Middle: Summit
    • High: Homestead
    • District: MSD of Southwest Allen Cnty

    Source: The MLS. This data may not be complete. We recommend contacting the local school district to confirm school assignments for this home.

    Get pre-qualified for a loan
    At Zillow Home Loans, we can pre-qualify you in as little as 5 minutes with no impact to your credit score.

    An equal housing lender. NMLS #10287.

    Sell for more on Zillow
    Get a Zillow Showcase℠ listing at no additional cost and you could sell for .
    $373,000
    2% more
    +$7,460
    With Zillow Showcase(estimated)
    $380,460
