UNDER MARKET VALUE** Available Immediately! This Pulte Summerwood home shows like a model. Not in a Flood Zone. Home has a separate Office/Flex Room, 3 Bedrooms, 2 Baths and 2 car garage.. Simple elegance denotes the true Florida Lifestyle of leisure and comfort with a relaxed Florida vibe making this house a home. Seller is the original owner and has meticulously maintained it. Home has 10' Ceiling in Main Living Area, 9'4" in all other rooms, 8' panel doors, 3 sliding doors to extended and screened patio, create a light and bright existence. Easy to maintain with ceramic tile throughout main living area and baths. Upgrades are many, but not overstated here. The star of this home is the wide-opened Great Room with trayed ceiling, recessed lights and lighted ceiling fan, plantation shutters. This spacious room has an abundance of space with dining room, separate dinette or an extra seating area, living room and gourmet kitchen. All lower cabinets have pull out drawers making for easy storage of pots, pans and more. A generous walk-in pantry provides additional storage. Everyone can enjoy being together for meal prep or just relaxing together. Truly a timeless generational split floorplan that a family can enjoy, a couple desiring space to relax or an individual desiring to entertain, or work from home. Upgrades include gourmet kitchen, pocket door, custom barn door, vaulted ceiling in living room area, 36" vanities, granite vanities in both baths. This plan offers plenty of opportunities for private space. The Gourmet Kitchen is a delightful place to entertain family and friends. Stainless-steel appliances and stainless vent hood, built in microwave, built in convection oven, dishwasher, refrigerator are all at your fingertips. Quartz countertops and a huge island affords generous area for food preparation or chatting with guests. Now is the perfect time to extend the entertainment area by opening the sliders to your expanded screened patio. Let everyone enjoy the cooler evenings while you fire up the grill and visit with guests. Also, the perfect place to enjoy your coffee while listening to the birds in the morning and watching the pink sky at sunrise this time of year. There's plenty of room for a private pool in backyard. Your Master Suite awaits located in the back of the home with a soaking tub, a separate walk-in shower, dual sinks with raised vanity and tasteful granite tops and your walk-in closet. You have 2 additional bedrooms for guests, craft rooms, library plus an office/flex room just off the front hallway. The Community Center, has a kitchen and entertainment room for private events, as well as, pickle ball court, pool, playground for the little ones and a walking trail. There is an active HOA that regularly schedules food trucks and events for all residents throughout the year. Another plus is the low HOA fees of only $107/year. Great place for all ages or a second home to get away from the cold weather. Location is short commute to MacDill AFB, TIA, shopping, dining or sporting events.
Sold for $406,700
$406,700
10309 MALVASIA AVENUE, RIVERVIEW, FL 33578
3beds
2,188sqft
Single Family Residence
Built in 2019
6,000 Square Feet Lot
$393,200 Zestimate®
$186/sqft
$2,522 Estimated rent
Home value
$393,200
Estimated sales range
Not available
$2,522/mo
Zestimate® history
Owner options
List your home for rent
$2,522/mo
Rent Zestimate®
Find your next renter with Zillow Rental Manager. Plus, with online applications, you can quickly screen prospective tenants – for free.
$2,522/mo
Rent Zestimate®
Refinance and save
$2,869/mo
Est. payment
Refinancing to a lower rate could help reduce your monthly payments and save thousands over the life of the loan.
$2,869/mo
Est. payment
Explore your selling options
Work with a Zillow partner agent
Leverage their expertise and Zillow's premium Showcase listings to get your home seen by more buyers.
Get startedList with your own agent
Get your home in front of millions of buyers by listing it on Zillow.
Learn how to do itSell it yourself
Take full control of how buyers see your home on Zillow by listing For Sale by Owner (FSBO).
List your homeWhat's special
Huge islandGranite topsQuartz countertopsBuilt in microwaveMaster suitePull outs in drawersGourmet kitchen
Zillow last checked:
Listing updated:
Listed by:
Mary Jo Alford-Roberson 813-486-1345,
CHARLES RUTENBERG REALTY INC 727-538-9200
Bought with:
Mary Jo Alford-Roberson
CHARLES RUTENBERG REALTY INC
Source: Stellar MLS,MLS#: TB8315562 Originating MLS: Suncoast Tampa
Originating MLS: Suncoast Tampa
Facts & features
Interior
Bedrooms & bathrooms
- Bedrooms: 3
- Bathrooms: 2
- Full bathrooms: 2
Primary bedroom
- Features: Ceiling Fan(s), Dual Sinks, En Suite Bathroom, Exhaust Fan, Granite Counters, Tall Countertops, Tub with Separate Shower Stall, Water Closet/Priv Toilet, Walk-In Closet(s)
- Level: First
- Area: 202.8 Square Feet
- Dimensions: 13x15.6
Bedroom 2
- Features: Storage Closet
- Level: First
- Area: 150 Square Feet
- Dimensions: 12x12.5
Bathroom 2
- Features: Granite Counters, Linen Closet
- Level: First
- Area: 38.5 Square Feet
- Dimensions: 5.5x7
Great room
- Level: First
- Area: 736 Square Feet
- Dimensions: 23x32
Kitchen
- Features: Pantry
- Level: First
- Area: 154 Square Feet
- Dimensions: 11x14
Heating
- Central, Electric
Cooling
- Central Air
Appliances
- Included: Oven, Convection Oven, Cooktop, Dishwasher, Disposal, Dryer, Electric Water Heater, Exhaust Fan, Refrigerator, Washer
- Laundry: Electric Dryer Hookup, Laundry Room, Washer Hookup
Features
- Ceiling Fan(s), Coffered Ceiling(s), Eating Space In Kitchen, High Ceilings, In Wall Pest System, Kitchen/Family Room Combo, Living Room/Dining Room Combo, Open Floorplan, Primary Bedroom Main Floor, Solid Surface Counters, Split Bedroom, Tray Ceiling(s), Walk-In Closet(s)
- Flooring: Carpet, Ceramic Tile
- Windows: Window Treatments, Hurricane Shutters, Hurricane Shutters/Windows
- Has fireplace: No
Interior area
- Total structure area: 2,874
- Total interior livable area: 2,188 sqft
Property
Parking
- Total spaces: 2
- Parking features: Garage - Attached
- Attached garage spaces: 2
Features
- Levels: One
- Stories: 1
- Exterior features: Irrigation System, Sidewalk
Lot
- Size: 6,000 Square Feet
- Dimensions: 50 x 120
- Features: Above Flood Plain
Details
- Parcel number: U303020B6S00001400005.0
- Zoning: PD
- Special conditions: None
Construction
Type & style
- Home type: SingleFamily
- Architectural style: Contemporary
- Property subtype: Single Family Residence
Materials
- Block, Stucco
- Foundation: Slab
- Roof: Shingle
Condition
- New construction: No
- Year built: 2019
Utilities & green energy
- Sewer: Public Sewer
- Water: None
- Utilities for property: Phone Available, Public, Sewer Connected, Sprinkler Meter, Street Lights, Underground Utilities, Water Connected
Community & HOA
Community
- Features: Clubhouse, Community Mailbox, Deed Restrictions, Golf Carts OK, Playground, Pool, Sidewalks
- Pet fee: $0 monthly
- Subdivision: VENTANA GRVS PH 2A
HOA
- Has HOA: Yes
- Amenities included: Fence Restrictions, Pickleball Court(s), Pool, Security
- Services included: Common Area Taxes, Community Pool, Reserve Fund, Manager
- HOA fee: $9 monthly
- HOA name: Stephanie Curtis
- HOA phone: 813-831-5050
Location
- Region: Riverview
Financial & listing details
- Price per square foot: $186/sqft
- Tax assessed value: $337,003
- Annual tax amount: $7,327
- Date on market: 10/29/2024
- Cumulative days on market: 90 days
- Listing terms: Cash,Conventional,FHA,VA Loan
- Ownership: Fee Simple
- Total actual rent: 0
- Road surface type: Asphalt, Paved
Price history
| Date | Event | Price |
|---|---|---|
| 3/5/2025 | Sold | $406,700-2%$186/sqft |
Source:  Stellar MLS #TB8315562 Report a problem Stellar MLS #TB8315562 Report a problem | ||
| 2/12/2025 | Pending sale | $415,000$190/sqft |
Source: Stellar MLS #TB8315562 Report a problem | ||
| 2/11/2025 | Price change | $415,000-1.2%$190/sqft |
Source: Stellar MLS #TB8315562 Report a problem | ||
| 1/16/2025 | Price change | $420,000-1.2%$192/sqft |
Source: Stellar MLS #TB8315562 Report a problem | ||
| 12/28/2024 | Price change | $425,000-2.3%$194/sqft |
Source: Stellar MLS #TB8315562 Report a problem | ||
| 12/24/2024 | Listed for sale | $435,000$199/sqft |
Source: Stellar MLS #TB8315562 Report a problem | ||
| 12/18/2024 | Pending sale | $435,000$199/sqft |
Source: Stellar MLS #TB8315562 Report a problem | ||
| 12/18/2024 | Price change | $435,000-2.2%$199/sqft |
Source: Stellar MLS #TB8315562 Report a problem | ||
| 11/29/2024 | Price change | $445,000-1.1%$203/sqft |
Source: Stellar MLS #TB8315562 Report a problem | ||
| 11/27/2024 | Price change | $449,9900%$206/sqft |
Source: Stellar MLS #TB8315562 Report a problem | ||
| 11/5/2024 | Price change | $450,000-1.1%$206/sqft |
Source: Stellar MLS #TB8315562 Report a problem | ||
| 10/29/2024 | Listed for sale | $455,000+57.2%$208/sqft |
Source: Stellar MLS #TB8315562 Report a problem | ||
| 10/29/2019 | Sold | $289,400$132/sqft |
Source: Public Record Report a problem | ||
Public tax history
| Year | Property taxes | Tax assessment |
|---|---|---|
| 2025 | $7,847 +4.8% | $337,003 +33.6% |
| 2024 | $7,485 +2.1% | $252,293 +3% |
| 2023 | $7,327 +10.9% | $244,945 +3% |
| 2022 | $6,605 +4.5% | $237,811 +3% |
| 2021 | $6,323 -1.8% | $230,884 +1.4% |
| 2020 | $6,439 +161.4% | $227,696 +3694.9% |
| 2019 | $2,463 | $6,000 |
Find assessor info on the county website
Neighborhood: Ventana
Nearby homes
- $440,700-- bd3 ba2.9k sqft10311 Malvasia Ave, Riverview, FL 33578Off Market
- $367,3003 bd3 ba2k sqft10312 Berryessa Ave, Riverview, FL 33578Off Market
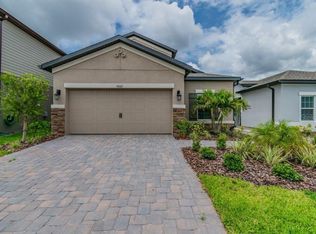
- $348,4003 bd2 ba1.6k sqft10314 Berryessa Ave, Riverview, FL 33578Off Market

- $371,100-- bd3 ba2.1k sqft10316 Berryessa Ave, Riverview, FL 33578Off Market
- $389,5004 bd3 ba2.1k sqft10308 Berryessa Ave, Riverview, FL 33578Off Market
- $466,0004 bd3 ba2.8k sqft10315 Malvasia Ave, Riverview, FL 33578Off Market
- $345,6944,791 Square Feet10318 Berryessa Ave, Riverview, FL 33578Off Market
- $387,000-- bd3 ba1.9k sqft10312 Malvasia Ave, Riverview, FL 33578Off Market
Nearby schools
GreatSchools rating
- 6/10Sessums Elementary SchoolGrades: PK-5Distance: 1.1 mi
- 2/10Rodgers Middle SchoolGrades: 6-8Distance: 2.6 mi
- 3/10Spoto High SchoolGrades: 9-12Distance: 3.4 mi
Get a cash offer in 3 minutes
Find out how much your home could sell for in as little as 3 minutes with a no-obligation cash offer.
Estimated market value
$393,200
Get a cash offer in 3 minutes
Find out how much your home could sell for in as little as 3 minutes with a no-obligation cash offer.
Estimated market value
$393,200
- Florida
- Hillsborough County
- Riverview
- 33578
- Ventana
- 10309 MALVASIA AVENUE
Nearby cities
Nearby neighborhoods
Nearby zip codes
Other Riverview Topics
