Come check out this beautiful 3 bed/2.5 bath Carmel home on a private 0.38 acre cul-de-sac lot! Many updates throughout including new light fixtures, fresh paint, updated bathrooms & a fully remodeled kitchen! Enjoy summer nights in your fully fenced backyard w/ mature trees & a firepit + don't miss that mini barn, perfect for toys & tools! Spacious front living room opens to dining room, then continue on to the kitchen that overlooks the family room w/ cozy fireplace & built-ins. Lots of living space- perfect for entertaining! Kitchen feat. new white cabinets, granite countertops, new sink & microwave! Gorgeous hrdwd floors throughout almost every room & waterproof vinyl plank flooring in kitchen, family rm & half bath. Spacious bedrooms including large primary suite. Primary shower system has 5 body sprays & walk-in closet is large & cedar lined! Other 2 bedrooms nicely updated as well as the fully updated secondary bathroom! 2-car garage & tons of extra space to park on the long driveway. New light fixtures & fresh paint! Conveniently located close to restaurants, shopping, etc. & easy commute close to 465 & 31. Hurry- this one will go quick!!
Sold
$332,000
10309 New Jersey St, Indianapolis, IN 46280
3beds
1,602sqft
Residential, Single Family Residence
Built in 1958
0.38 Acres Lot
$371,400 Zestimate®
$207/sqft
$2,123 Estimated rent
Home value
$371,400
$353,000 - $390,000
$2,123/mo
Zestimate® history
Owner options
List your home for rent
$2,123/mo
Rent Zestimate®
Find your next renter with Zillow Rental Manager. Plus, with online applications, you can quickly screen prospective tenants – for free.
$2,123/mo
Rent Zestimate®
Refinance and save
$2,070/mo
Est. payment
Refinancing to a lower rate could help reduce your monthly payments and save thousands over the life of the loan.
$2,070/mo
Est. payment
Explore your selling options
Work with a Zillow partner agent
Leverage their expertise and Zillow's premium Showcase listings to get your home seen by more buyers.
Get startedList with your own agent
Get your home in front of millions of buyers by listing it on Zillow.
Learn how to do itSell it yourself
Take full control of how buyers see your home on Zillow by listing For Sale by Owner (FSBO).
List your homeWhat's special
Zillow last checked:
Listing updated:
Listed by:
Emily Grose 765-722-0773,
Trueblood Real Estate
Bought with:
Sandra Roach
Associate REALTORS, LLC
Source: MIBOR as distributed by MLS GRID,MLS#: 21980152
Facts & features
Interior
Bedrooms & bathrooms
- Bedrooms: 3
- Bathrooms: 3
- Full bathrooms: 2
- 1/2 bathrooms: 1
- Main level bathrooms: 3
- Main level bedrooms: 3
Primary bedroom
- Features: Hardwood
- Level: Main
- Area: 168 Square Feet
- Dimensions: 14x12
Bedroom 2
- Features: Hardwood
- Level: Main
- Area: 132 Square Feet
- Dimensions: 12x11
Bedroom 3
- Features: Hardwood
- Level: Main
- Area: 100 Square Feet
- Dimensions: 10x10
Dining room
- Features: Hardwood
- Level: Main
- Area: 99 Square Feet
- Dimensions: 11x09
Family room
- Features: Vinyl Plank
- Level: Main
- Area: 240 Square Feet
- Dimensions: 20x12
Kitchen
- Features: Vinyl Plank
- Level: Main
- Area: 99 Square Feet
- Dimensions: 11x09
Living room
- Features: Hardwood
- Level: Main
- Area: 240 Square Feet
- Dimensions: 20x12
Heating
- Forced Air
Cooling
- Has cooling: Yes
Appliances
- Included: Dishwasher, Disposal, Gas Water Heater, Microwave, Electric Oven, Refrigerator
- Laundry: Connections All
Features
- Attic Pull Down Stairs, Double Vanity, Breakfast Bar, Bookcases, Ceiling Fan(s), Hardwood Floors, High Speed Internet, Wired for Data, Smart Thermostat, Walk-In Closet(s)
- Flooring: Hardwood
- Windows: Screens Some, Wood Work Painted
- Has basement: No
- Attic: Pull Down Stairs
- Number of fireplaces: 1
- Fireplace features: Family Room, Wood Burning
Interior area
- Total structure area: 1,602
- Total interior livable area: 1,602 sqft
Property
Parking
- Total spaces: 2
- Parking features: Attached, Asphalt, Garage Door Opener, Heated, Side Load Garage
- Attached garage spaces: 2
- Details: Garage Parking Other(Finished Garage, Garage Door Opener)
Features
- Levels: One
- Stories: 1
- Patio & porch: Patio, Covered
- Exterior features: Fire Pit
- Fencing: Fenced,Fence Full Rear,Privacy
Lot
- Size: 0.38 Acres
- Features: Cul-De-Sac, Mature Trees
Details
- Additional structures: Barn Mini
- Parcel number: 291311212020000018
- Special conditions: Sales Disclosure Supplements
- Horse amenities: None
Construction
Type & style
- Home type: SingleFamily
- Architectural style: Ranch,Traditional
- Property subtype: Residential, Single Family Residence
Materials
- Brick
- Foundation: Block
Condition
- New construction: No
- Year built: 1958
Utilities & green energy
- Water: Municipal/City
Community & HOA
Community
- Subdivision: Northridge Carmel Clay
HOA
- Has HOA: No
Location
- Region: Indianapolis
Financial & listing details
- Price per square foot: $207/sqft
- Tax assessed value: $336,700
- Annual tax amount: $2,902
- Date on market: 5/30/2024
- Cumulative days on market: 4 days
Price history
| Date | Event | Price |
|---|---|---|
| 6/21/2024 | Sold | $332,000-7.8%$207/sqft |
Source:  MIBOR as distributed by MLS GRID #21980152 Report a problem MIBOR as distributed by MLS GRID #21980152 Report a problem | ||
| 6/3/2024 | Pending sale | $359,900$225/sqft |
Source: MIBOR as distributed by MLS GRID #21980152 Report a problem | ||
| 5/30/2024 | Listed for sale | $359,900+67.4%$225/sqft |
Source: MIBOR as distributed by MLS GRID #21980152 Report a problem | ||
| 5/1/2018 | Sold | $215,000+10.3%$134/sqft |
Source: Agent Provided Report a problem | ||
| 5/1/2018 | Listed for sale | $195,000$122/sqft |
Source: RE/MAX Ability Plus #21555068 Report a problem | ||
| 4/9/2018 | Pending sale | $195,000$122/sqft |
Source: RE/MAX Ability Plus #21555068 Report a problem | ||
| 4/6/2018 | Listed for sale | $195,000+23.4%$122/sqft |
Source: RE/MAX Ability Plus #21555068 Report a problem | ||
| 6/14/2011 | Sold | $158,000-1.2%$99/sqft |
Source: Agent Provided Report a problem | ||
| 4/27/2011 | Listed for sale | $159,900-3.1%$100/sqft |
Source: RE/MAX Legends Group #21118913 Report a problem | ||
| 11/21/2010 | Listing removed | $165,000$103/sqft |
Source: F. C. Tucker Company, Inc #21029146 Report a problem | ||
| 9/5/2010 | Price change | $165,000-2.4%$103/sqft |
Source: F. C. Tucker Company, Inc #21029146 Report a problem | ||
| 7/11/2010 | Price change | $169,000-3.4%$105/sqft |
Source: F. C. Tucker Company, Inc #21029146 Report a problem | ||
| 6/11/2010 | Price change | $174,900-1.7%$109/sqft |
Source: F. C. Tucker Company, Inc #21029146 Report a problem | ||
| 6/3/2010 | Listed for sale | $178,000+9.9%$111/sqft |
Source: F. C. Tucker Company, Inc #21029146 Report a problem | ||
| 5/16/2007 | Sold | $162,000$101/sqft |
Source: MIBOR as distributed by MLS GRID #2716392 Report a problem | ||
Public tax history
| Year | Property taxes | Tax assessment |
|---|---|---|
| 2025 | $3,582 +19% | $336,700 +0.5% |
| 2024 | $3,011 +5% | $334,900 +13% |
| 2023 | $2,866 +63.6% | $296,300 +14.7% |
| 2022 | $1,752 +25% | $258,300 +47.9% |
| 2021 | $1,402 +2.1% | $174,600 +17.5% |
| 2020 | $1,372 | $148,600 +0.9% |
| 2019 | -- | $147,300 -1.3% |
| 2018 | $1,453 +28% | $149,200 -3.7% |
| 2017 | $1,136 +18.3% | $155,000 +10% |
| 2016 | $960 +0.2% | $140,900 +3% |
| 2014 | $957 +1.6% | $136,800 |
| 2013 | $943 +15.4% | $136,800 +1.5% |
| 2012 | $817 -1.1% | $134,800 -5% |
| 2011 | $826 -8.4% | $141,900 |
| 2010 | $901 +31.7% | $141,900 |
| 2009 | $685 -21.9% | $141,900 |
| 2007 | $877 -19.2% | $141,900 -0.2% |
| 2006 | $1,085 | $142,200 +20.2% |
| 2005 | -- | $118,300 +112% |
| 2002 | $863 +1.6% | $55,800 +206.6% |
| 2001 | $849 | $18,200 |
Find assessor info on the county website
Neighborhood: Home Place
Nearby homes
- $360,9003 bd2 ba1.4k sqft410 E 103rd St, Indianapolis, IN 46280Off Market
- $328,6003 bd2 ba1.4k sqft10315 New Jersey St, Indianapolis, IN 46280Off Market
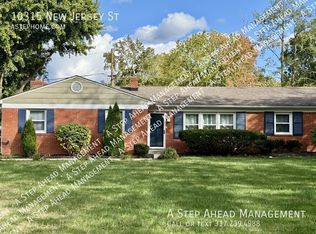
- $341,5003 bd1 ba1.4k sqft10308 Central Ave, Indianapolis, IN 46280Off Market
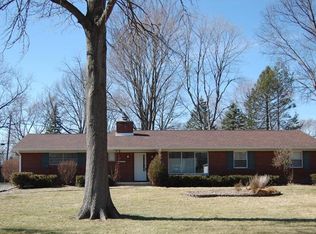
- $336,0003 bd2 ba1.4k sqft10308 N Central Ave, Indianapolis, IN 46280Off Market

- $331,6003 bd2 ba1.3k sqft420 E 103rd St, Indianapolis, IN 46280Off Market
- $326,8003 bd2 ba1.4k sqft10312 Central Ave, Indianapolis, IN 46280Off Market
- $335,0003 bd2 ba1.5k sqft10310 New Jersey St, Indianapolis, IN 46280Off Market
- $334,4003 bd2 ba1.4k sqft10312 N Central Ave, Indianapolis, IN 46280Off Market
Nearby schools
GreatSchools rating
- 8/10Forest Dale Elementary SchoolGrades: PK-5Distance: 2.3 mi
- 8/10Carmel Middle SchoolGrades: 6-8Distance: 2.7 mi
- 10/10Carmel High SchoolGrades: 9-12Distance: 3.4 mi
Schools provided by the listing agent
- Elementary: Forest Dale Elementary School
- Middle: Carmel Middle School
Source: MIBOR as distributed by MLS GRID. This data may not be complete. We recommend contacting the local school district to confirm school assignments for this home.
Get a cash offer in 3 minutes
Find out how much your home could sell for in as little as 3 minutes with a no-obligation cash offer.
Estimated market value
$371,400
Get a cash offer in 3 minutes
Find out how much your home could sell for in as little as 3 minutes with a no-obligation cash offer.
Estimated market value
$371,400
- Indiana
- Hamilton County
- Carmel
- 46280
- Home Place
- 10309 New Jersey St
Nearby cities
Nearby neighborhoods
Nearby zip codes
Other Carmel Topics
