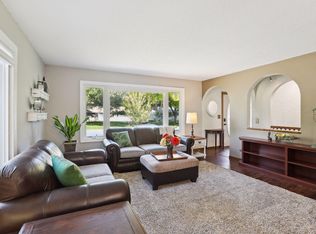
OFFER RECEIVED. Sellers to review offers at 9am on Friday. Welcome to your Champlin charmer! Situated on a spacious corner lot, this beautifully updated 4-bedroom home blends style, function, and comfort. Step inside to find fresh paint and brand-new carpet throughout—no projects here, just move right in! The heart of the home is the stunning kitchen featuring soft-close cabinetry, solid surface countertops, and a massive island perfect for entertaining or daily living.
Enjoy summer nights in the fully fenced backyard, complete with a two-level deck offering both privacy and plenty of space to spread out. An extra parking pad in the backyard adds even more convenience.
Big-ticket updates already done for you—new windows, roof, driveway, and a welcoming concrete front patio. With 2 bedrooms on the upper level and 2 more on the lower, this layout offers flexibility for any lifestyle. Don’t miss your chance to make this well-loved home yours!
Closed
$375,000
10309 Parkview Ln N, Champlin, MN 55316
4beds
1,718sqft
Single Family
Built in 1977
0.27 Acres Lot
$382,700 Zestimate®
$218/sqft
$2,507 Estimated rent
Home value
$382,700
$352,000 - $417,000
$2,507/mo
Zestimate® history
Owner options
List your home for rent
$2,507/mo
Rent Zestimate®
Find your next renter with Zillow Rental Manager. Plus, with online applications, you can quickly screen prospective tenants – for free.
$2,507/mo
Rent Zestimate®
Refinance and save
$2,430/mo
Est. payment
Refinancing to a lower rate could help reduce your monthly payments and save thousands over the life of the loan.
$2,430/mo
Est. payment
Explore your selling options
Work with a Zillow partner agent
Leverage their expertise and Zillow's premium Showcase listings to get your home seen by more buyers.
Get startedList with your own agent
Get your home in front of millions of buyers by listing it on Zillow.
Learn how to do itSell it yourself
Take full control of how buyers see your home on Zillow by listing For Sale by Owner (FSBO).
List your homeWhat's special
Zillow last checked:
Listing updated:
Listed by:
Sheryl Kammerer-Home 4 You Team 763-229-8515,
Edina Realty, Inc.
Bought with:
Jonathan L Sells
Edina Realty, Inc.
Source: NorthstarMLS as distributed by MLS GRID,MLS#: 6710859
Facts & features
Interior
Bedrooms & bathrooms
- Bedrooms: 4
- Bathrooms: 2
- Full bathrooms: 1
- 3/4 bathrooms: 1
Bedroom
- Level: Upper
- Area: 155.4 Square Feet
- Dimensions: 14x11.1
Bedroom 2
- Level: Upper
- Area: 131.25 Square Feet
- Dimensions: 10.5x12.5
Bedroom 3
- Level: Lower
- Area: 134.4 Square Feet
- Dimensions: 14x9.6
Bedroom 4
- Level: Lower
- Area: 115.5 Square Feet
- Dimensions: 10.5x11
Bathroom
- Level: Upper
- Area: 43.6 Square Feet
- Dimensions: 4x10.9
Bathroom
- Level: Lower
- Area: 45.62 Square Feet
- Dimensions: 4.11x11.1
Deck
- Level: Upper
- Area: 42.24 Square Feet
- Dimensions: 9.6x4.4
Dining room
- Level: Upper
- Area: 95.55 Square Feet
- Dimensions: 8.6x11.11
Kitchen
- Level: Upper
- Area: 117.77 Square Feet
- Dimensions: 10.6x11.11
Living room
- Level: Upper
- Area: 208.74 Square Feet
- Dimensions: 14.2x14.7
Recreation room
- Level: Lower
- Area: 250.6 Square Feet
- Dimensions: 14x17.9
Utility room
- Level: Lower
- Area: 215.34 Square Feet
- Dimensions: 19.4x11.1
Heating
- Forced Air
Cooling
- Central Air
Appliances
- Included: Dishwasher, Disposal, Dryer, Gas Water Heater, Microwave, Range, Stainless Steel Appliance(s), Washer
- Laundry: In Basement
Features
- Basement: Block
- Number of fireplaces: 1
- Fireplace features: Family Room, Wood Burning
Interior area
- Total structure area: 1,719
- Total interior livable area: 1,718 sqft
- Finished area above ground: 960
- Finished area below ground: 758
Property
Parking
- Total spaces: 2
- Parking features: Attached, Concrete, Garage Door Opener, Other
- Attached garage spaces: 2
- Has uncovered spaces: Yes
- Details: Garage Dimensions (30x23.7)
Accessibility
- Accessibility features: None
Features
- Levels: Multi/Split
- Patio & porch: Patio
- Fencing: Wood
Lot
- Size: 0.27 Acres
- Dimensions: 139 x 90 x 139 x 90
Details
- Additional structures: Storage Shed
- Foundation area: 960
- Parcel number: 2412022240031
- Zoning description: Residential-Single Family
Construction
Type & style
- Home type: SingleFamily
- Property subtype: Single Family
Materials
- Roof: Age 8 Years or Less,Asphalt
Condition
- New construction: No
- Year built: 1977
Utilities & green energy
- Electric: Circuit Breakers
- Gas: Natural Gas
- Sewer: City Sewer/Connected
- Water: City Water/Connected
Community & HOA
Community
- Subdivision: Edgewater Gardens
HOA
- Has HOA: No
Location
- Region: Champlin
Financial & listing details
- Price per square foot: $218/sqft
- Tax assessed value: $304,900
- Annual tax amount: $4,612
- Date on market: 6/10/2025
- Cumulative days on market: 2 days
Price history
| Date | Event | Price |
|---|---|---|
| 7/30/2025 | Sold | $375,000$218/sqft |
Source:  NorthstarMLS as distributed by MLS GRID #6710859 Report a problem NorthstarMLS as distributed by MLS GRID #6710859 Report a problem | ||
| 6/20/2025 | Pending sale | $375,000+2.7%$218/sqft |
Source: NorthstarMLS as distributed by MLS GRID #6710859 Report a problem | ||
| 6/13/2025 | Listing removed | $365,000$212/sqft |
Source: NorthstarMLS as distributed by MLS GRID #6710859 Report a problem | ||
| 6/11/2025 | Listed for sale | $365,000$212/sqft |
Source: NorthstarMLS as distributed by MLS GRID #6710859 Report a problem | ||
Public tax history
| Year | Property taxes | Tax assessment |
|---|---|---|
| 2025 | $4,613 -0.9% | $304,900 -0.5% |
| 2024 | $4,654 +8.7% | $306,400 -1.5% |
| 2023 | $4,282 +6.9% | $311,000 +10.7% |
| 2022 | $4,007 +2.7% | $281,000 +21.1% |
| 2021 | $3,903 +57% | $232,000 +7.4% |
| 2020 | $2,485 -36.3% | $216,000 +4.9% |
| 2019 | $3,903 +57% | $206,000 +5.1% |
| 2018 | $2,485 +5.3% | $196,000 +14.6% |
| 2017 | $2,359 +12.8% | $171,000 +4.9% |
| 2016 | $2,090 +2.1% | $163,000 +3.2% |
| 2015 | $2,048 +3.6% | $158,000 +6.8% |
| 2014 | $1,976 -4.4% | $148,000 -0.7% |
| 2013 | $2,066 -5.3% | $149,000 -8.6% |
| 2012 | $2,182 +0.6% | $163,000 -1.2% |
| 2011 | $2,169 -2.8% | $165,000 -9.8% |
| 2010 | $2,231 -0.4% | $183,000 -6.2% |
| 2009 | $2,240 +10% | $195,000 +2.9% |
| 2006 | $2,037 +9.3% | $189,500 +12.1% |
| 2005 | $1,864 +8.4% | $169,100 +11.5% |
| 2004 | $1,719 -1.5% | $151,600 +12% |
| 2002 | $1,745 -59.6% | $135,400 |
| 2001 | $4,317 | -- |
Find assessor info on the county website
Neighborhood: 55316
Nearby homes
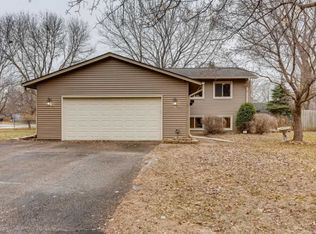
- $317,0004 bd1 ba2.1k sqft13025 Revere Ln N, Champlin, MN 55316Sold
- $379,0003 bd2 ba1.9k sqft13032 Saratoga Ln N, Champlin, MN 55316Off Market
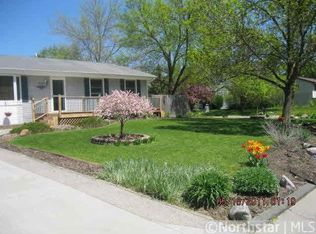
- $357,0004 bd2 ba1.9k sqft10308 Parkview Ln N, Champlin, MN 55316Off Market

- $374,7004 bd2 ba1.9k sqft10308 Parkview Ln, Champlin, MN 55316Off Market
- $347,9004 bd2 ba1.5k sqft13024 Saratoga Ln N, Champlin, MN 55316Off Market
- $327,6003 bd1 ba1.2k sqft13017 Revere Ln N, Champlin, MN 55316Off Market
- $347,5003 bd1 ba1k sqft10301 Parkview Ln N, Champlin, MN 55316Off Market
- $315,8002 bd1 ba960 sqft13040 Saratoga Ln N, Champlin, MN 55316Off Market
Nearby schools
GreatSchools rating
- 7/10Champlin/Brooklyn Pk Acd Math EnsciGrades: K-5Distance: 3.8 mi
- 8/10Jackson Middle SchoolGrades: 6-8Distance: 4 mi
- 7/10Champlin Park Senior High SchoolGrades: 9-12Distance: 4.1 mi
Get a cash offer in 3 minutes
Find out how much your home could sell for in as little as 3 minutes with a no-obligation cash offer.
Estimated market value
$382,700
Get a cash offer in 3 minutes
Find out how much your home could sell for in as little as 3 minutes with a no-obligation cash offer.
Estimated market value
$382,700
- Minnesota
- Hennepin County
- Champlin
- 55316
- 10309 Parkview Ln N
Nearby cities
Nearby zip codes
Other Champlin Topics
