Experience the exclusive lifestyle offered by The Shores at Waterlefe, where just 28 lucky residents call this paradise...home—14 of them are Riverfront gems, including this magnificent estate! Step into luxury with a new roof, new pool cage, and fresh exterior paint in this “gated community within a gated community.” The Shores is Manatee County’s best-kept secret for those seeking privacy, golf, and the serenity of waterfront living. Your private composite dock, equipped with a lift for your boat and jet ski, is ready to enhance your aquatic adventures. Cast a line right from your backyard and reel in a prized catch, including snook, trout, or redfish. Enjoy the breathtaking sight of playful manatees and dolphins that call these waters home. Take a quick boat ride to nearby riverfront restaurants or cruise westward to the renowned Anna Maria Island with its stunning quartz sand beaches. Inside your elegant estate, the newly repainted interior features timeless Travertine floors that exude sophistication. The expansive kitchen is a chef’s dream, festuring a Dacor Range, Sub Zero Refrigerator, stone countertops, and an impressive vent hood—perfect for entertaining guests! The newly refinished pool and spa, along with a modern two-story pool cage, redefine outdoor living, while the covered outdoor kitchen sets the stage for al fresco dining with friends and family. Rest easy knowing a newer generator has been installed for your peace of mind. The upper level features luxurious LVP flooring, transforming this estate into a true multi-generational living opportunity. A kitchenette just off the Great Room, along with a balcony offering panoramic views, provides family and guests with their own space to thrive. Gather everyone in the spacious game room, equipped with a pool table and second bar, perfect for card games and memorable evenings. With an additional office space on the second floor and three comfortable bedrooms, there’s ample room for everyone! At Waterlefe, you’re not just buying a home; you’re joining a vibrant community filled with social options centered around the newly updated River Club. Your HOA fees provide exclusive access to a restaurant, bar, fitness center, meeting space, tiki bar, and a junior Olympic pool—the social heartbeat of the neighborhood! Imagine lively gatherings with friends, daily fitness classes, card games, book clubs, and so much more filling your calendar with joy. Plus, your furry friends are welcome in this pet-friendly haven! Optional golf club memberships and marina slips enhance your lifestyle, with the recently renovated golf clubhouse receiving rave reviews and extended hours. Premium cable TV, Wi-Fi, and internet are included in your HOA fees, offering convenience at your fingertips. Don’t miss the chance to view this extraordinary estate with its new roof—you’ll immediately understand why it’s destined to be your dream home at The Shores at Waterlefe. Luxury living awaits, with a boat and a jet ski available through a separate bill of sale. Come and immerse yourself in this unparalleled lifestyle!
Sold for $2,550,000
$2,550,000
10309 RIVERBANK TERRACE, BRADENTON, FL 34212
4beds
6,136sqft
Single Family Residence
Built in 2002
0.55 Acres Lot
$2,485,600 Zestimate®
$416/sqft
$7,660 Estimated rent
Home value
$2,485,600
$2.26M - $2.73M
$7,660/mo
Zestimate® history
Owner options
List your home for rent
$7,660/mo
Rent Zestimate®
Find your next renter with Zillow Rental Manager. Plus, with online applications, you can quickly screen prospective tenants – for free.
$7,660/mo
Rent Zestimate®
Refinance and save
$17,158/mo
Est. payment
Refinancing to a lower rate could help reduce your monthly payments and save thousands over the life of the loan.
$17,158/mo
Est. payment
Explore your selling options
Work with a Zillow partner agent
Leverage their expertise and Zillow's premium Showcase listings to get your home seen by more buyers.
Get startedList with your own agent
Get your home in front of millions of buyers by listing it on Zillow.
Learn how to do itSell it yourself
Take full control of how buyers see your home on Zillow by listing For Sale by Owner (FSBO).
List your homeWhat's special
Composite dockWaterfront livingPrivate composite dockOutdoor kitchenNew roofNew exterior paintPool table
Zillow last checked:
Listing updated:
Listed by:
Steve Slocum 941-730-8071,
COLDWELL BANKER REALTY 941-739-6777
Bought with:
Alan Adkins, 3295838
EXIT KING REALTY
Source: Stellar MLS,MLS#: A4635034 Originating MLS: Sarasota - Manatee
Originating MLS: Sarasota - Manatee
Facts & features
Interior
Bedrooms & bathrooms
- Bedrooms: 4
- Bathrooms: 5
- Full bathrooms: 3
- 1/2 bathrooms: 2
Rooms
- Room types: Den/Library/Office, Family Room, Dining Room, Living Room, Utility Room
Primary bedroom
- Features: Ceiling Fan(s), Walk-In Closet(s)
- Level: First
- Dimensions: 24x14
Bedroom 2
- Features: Ceiling Fan(s), Built-in Closet
- Level: Second
- Dimensions: 14x12
Bedroom 3
- Features: Ceiling Fan(s), Built-in Closet
- Level: Second
- Dimensions: 13x12
Primary bathroom
- Features: Bath With Whirlpool, Built-In Shower Bench, Granite Counters, Makeup/Vanity Space, Multiple Shower Heads, Rain Shower Head, Split Vanities, Tub with Separate Shower Stall
- Level: First
- Dimensions: 14x12
Bathroom 4
- Features: Ceiling Fan(s), Built-in Closet
- Level: Second
- Dimensions: 13x11
Bonus room
- Features: No Closet
- Level: Second
- Dimensions: 13x13
Bonus room
- Features: Ceiling Fan(s), No Closet
- Level: Second
- Dimensions: 21x15
Dinette
- Level: First
- Dimensions: 9x7
Dining room
- Level: First
- Dimensions: 17x12
Family room
- Features: Ceiling Fan(s)
- Level: First
- Dimensions: 18x16
Game room
- Level: Second
- Dimensions: 25x19
Kitchen
- Level: First
- Dimensions: 15x15
Living room
- Features: Wet Bar
- Level: First
- Dimensions: 21x19
Office
- Features: Ceiling Fan(s)
- Level: First
- Dimensions: 15x12
Utility room
- Level: First
- Dimensions: 11x9
Heating
- Natural Gas
Cooling
- Central Air
Appliances
- Included: Oven, Convection Oven, Dishwasher, Disposal, Dryer, Exhaust Fan, Gas Water Heater, Microwave, Range Hood, Refrigerator, Washer, Wine Refrigerator
- Laundry: Gas Dryer Hookup, Inside, Laundry Room, Washer Hookup
Features
- Coffered Ceiling(s), Crown Molding, Eating Space In Kitchen, High Ceilings, Kitchen/Family Room Combo, Living Room/Dining Room Combo, Primary Bedroom Main Floor, Solid Wood Cabinets, Stone Counters, Thermostat, Tray Ceiling(s), Walk-In Closet(s), Wet Bar
- Flooring: Carpet, Ceramic Tile, Luxury Vinyl, Travertine
- Doors: Outdoor Kitchen, Sliding Doors
- Windows: Tinted Windows, Window Treatments
- Has fireplace: Yes
- Fireplace features: Gas, Living Room, Outside
Interior area
- Total structure area: 7,812
- Total interior livable area: 6,136 sqft
Property
Parking
- Total spaces: 3
- Parking features: Garage - Attached
- Attached garage spaces: 3
Features
- Levels: Two
- Stories: 2
- Patio & porch: Rear Porch, Screened
- Exterior features: Irrigation System, Outdoor Kitchen
- Has private pool: Yes
- Pool features: Gunite, Heated, In Ground, Lighting, Screen Enclosure
- Has spa: Yes
- Spa features: Heated, In Ground
- Has view: Yes
- View description: Water, River
- Has water view: Yes
- Water view: Water,River
- Waterfront features: Waterfront, River Front, River Access, Davits, Minimum Wake Zone, Seawall
- Body of water: MANATEE RIVER
Lot
- Size: 0.55 Acres
- Dimensions: 107 x 212 x 115 x 230
- Features: In County, Landscaped, Near Golf Course, Near Marina
- Residential vegetation: Mature Landscaping, Oak Trees, Trees/Landscaped
Details
- Additional structures: Outdoor Kitchen
- Parcel number: 546009509
- Zoning: PDR/CH
- Special conditions: None
Construction
Type & style
- Home type: SingleFamily
- Architectural style: Florida
- Property subtype: Single Family Residence
Materials
- Block, Stucco
- Foundation: Slab
- Roof: Tile
Condition
- New construction: No
- Year built: 2002
Details
- Builder name: Pruett
Utilities & green energy
- Sewer: Public Sewer
- Water: Public
- Utilities for property: BB/HS Internet Available, Cable Connected, Electricity Connected, Natural Gas Connected, Phone Available, Public, Sewer Connected, Sprinkler Well, Underground Utilities, Water Connected
Community & HOA
Community
- Features: Dock, Fishing, River, Water Access, Waterfront, Association Recreation - Owned, Clubhouse, Fitness Center, Gated Community - Guard, Gated Community - No Guard, Golf Carts OK, Golf, Park, Playground, Pool, Restaurant, Sidewalks, Special Community Restrictions
- Security: Gated Community, Security System, Security System Owned, Smoke Detector(s)
- Pet fee: $0 monthly
- Subdivision: WATERLEFE GOLF & RIVER CLUB
HOA
- Has HOA: Yes
- Amenities included: Cable TV, Clubhouse, Fence Restrictions, Fitness Center, Gated, Optional Additional Fees, Park, Playground, Pool, Recreation Facilities, Security, Tennis Court(s), Trail(s), Vehicle Restrictions
- Services included: Cable TV, Common Area Taxes, Community Pool, Fidelity Bond, Internet, Manager, Private Road, Recreational Facilities, Security
- HOA fee: $402 monthly
- HOA name: The Sores Association - Renee Eppard
- Second HOA name: Waterlefe MPOA
- Second HOA phone: 941-747-6898
Location
- Region: Bradenton
Financial & listing details
- Price per square foot: $416/sqft
- Tax assessed value: $1,770,434
- Annual tax amount: $24,200
- Date on market: 1/9/2025
- Cumulative days on market: 42 days
- Listing terms: Cash,Conventional,VA Loan
- Ownership: Fee Simple
- Total actual rent: 0
- Electric utility on property: Yes
- Road surface type: Paved
Price history
| Date | Event | Price |
|---|---|---|
| 3/24/2025 | Sold | $2,550,000-13.6%$416/sqft |
Source:  Stellar MLS #A4635034 Report a problem Stellar MLS #A4635034 Report a problem | ||
| 2/21/2025 | Pending sale | $2,950,000$481/sqft |
Source: Stellar MLS #A4635034 Report a problem | ||
| 1/15/2025 | Price change | $2,950,000-1.7%$481/sqft |
Source: Stellar MLS #A4635034 Report a problem | ||
| 1/9/2025 | Listed for sale | $2,999,900+58.3%$489/sqft |
Source: Stellar MLS #A4635034 Report a problem | ||
| 3/11/2022 | Sold | $1,895,000-1.6%$309/sqft |
Source: Public Record Report a problem | ||
| 2/10/2022 | Pending sale | $1,925,000$314/sqft |
Source: Stellar MLS #A4511950 Report a problem | ||
| 1/14/2022 | Listed for sale | $1,925,000$314/sqft |
Source: Stellar MLS #A4511950 Report a problem | ||
| 1/1/2022 | Listing removed | -- |
Source: Stellar MLS #A4511950 Report a problem | ||
| 10/30/2021 | Listed for sale | $1,925,000$314/sqft |
Source: Stellar MLS #A4511950 Report a problem | ||
| 10/23/2021 | Listing removed | -- |
Source: Stellar MLS #A4511950 Report a problem | ||
| 9/10/2021 | Listed for sale | $1,925,000+10%$314/sqft |
Source: Stellar MLS #A4511950 Report a problem | ||
| 5/11/2021 | Listing removed | -- |
Source: Stellar MLS #A4468508 Report a problem | ||
| 6/1/2020 | Listed for sale | $1,750,000-2.5%$285/sqft |
Source: FINE PROPERTIES #A4468508 Report a problem | ||
| 11/27/2019 | Listing removed | $9,000$1/sqft |
Source: FINE PROPERTIES #A4213421 Report a problem | ||
| 10/28/2019 | Listing removed | $1,795,000$293/sqft |
Source: FINE PROPERTIES #A4425068 Report a problem | ||
| 8/21/2019 | Listed for rent | $9,000$1/sqft |
Source: FINE PROPERTIES #A4213421 Report a problem | ||
| 7/4/2019 | Listing removed | $9,000$1/sqft |
Source: FINE PROPERTIES #A4213421 Report a problem | ||
| 3/13/2019 | Listed for rent | $9,000$1/sqft |
Source: FINE PROPERTIES #A4213421 Report a problem | ||
| 1/23/2019 | Listing removed | $9,000$1/sqft |
Source: FINE PROPERTIES #A4213421 Report a problem | ||
| 1/23/2019 | Listed for sale | $1,795,000-0.3%$293/sqft |
Source: FINE PROPERTIES #A4425068 Report a problem | ||
| 11/20/2018 | Listing removed | $1,800,000$293/sqft |
Source: FINE PROPERTIES #A4181911 Report a problem | ||
| 3/18/2018 | Listed for rent | $9,000$1/sqft |
Source: FINE PROPERTIES #A4213421 Report a problem | ||
| 3/25/2017 | Listed for sale | $1,800,000+482.5%$293/sqft |
Source: KELLER WILLIAMS RLTY MANATEE #A4181911 Report a problem | ||
| 12/29/2015 | Sold | $309,000-73.9%$50/sqft |
Source: Public Record Report a problem | ||
| 12/18/2009 | Sold | $1,183,100-48.6%$193/sqft |
Source: Public Record Report a problem | ||
| 6/29/2006 | Sold | $2,300,000+33.2%$375/sqft |
Source: Public Record Report a problem | ||
| 5/22/2002 | Sold | $1,726,600$281/sqft |
Source: Public Record Report a problem | ||
Public tax history
| Year | Property taxes | Tax assessment |
|---|---|---|
| 2025 | $5,454 -78.4% | $1,770,434 -0.2% |
| 2024 | $25,208 -3.2% | $1,774,004 -1% |
| 2023 | $26,033 +32.9% | $1,792,354 +33.4% |
| 2022 | $19,590 -0.5% | $1,343,139 +3% |
| 2021 | $19,693 -1.1% | $1,304,018 -0.4% |
| 2020 | $19,917 -3.6% | $1,308,699 +0.4% |
| 2019 | $20,659 | $1,303,673 -23.5% |
| 2018 | $20,659 -24.1% | $1,704,897 +43.8% |
| 2017 | $27,222 +52% | $1,185,231 +2.1% |
| 2016 | $17,913 | $1,160,853 +0.7% |
| 2015 | $17,913 | $1,152,784 +0.8% |
| 2014 | $17,913 +0.1% | $1,143,635 +1.5% |
| 2013 | $17,887 +1788598% | $1,126,734 +1.7% |
| 2012 | $1 | $1,107,900 +3% |
| 2011 | $1 | $1,075,631 -3% |
| 2010 | -- | $1,109,058 -24.2% |
| 2009 | $23,998 -9.3% | $1,463,791 -12.3% |
| 2008 | $26,454 -13.5% | $1,668,198 -12% |
| 2007 | $30,593 -9.1% | $1,895,277 -2.1% |
| 2006 | $33,644 +24.5% | $1,935,269 +28.4% |
| 2005 | $27,014 -6.4% | $1,507,166 -5.1% |
| 2004 | $28,872 +11.5% | $1,588,459 +8.5% |
| 2003 | $25,899 +377.8% | $1,464,292 +380.1% |
| 2002 | $5,420 +931.7% | $305,000 +916.7% |
| 2001 | $525 | $30,000 |
Find assessor info on the county website
Neighborhood: 34212
Nearby homes
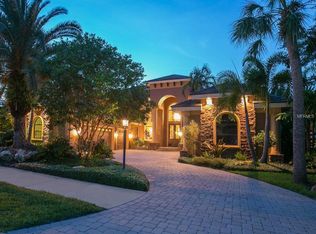
- $2,333,7004 bd6 ba5.8k sqft10315 Riverbank Ter, Bradenton, FL 34212Off Market
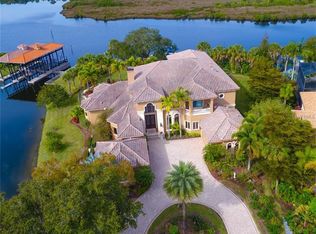
- $2,636,2004 bd6 ba6.1k sqft10305 Riverbank Ter, Bradenton, FL 34212Off Market
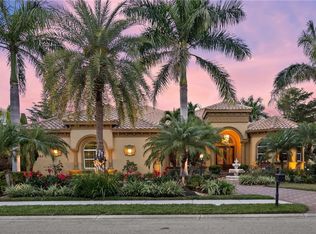
- $2,473,3004 bd6 ba5.6k sqft10403 Riverbank Ter, Bradenton, FL 34212Off Market
- $1,972,6004 bd5 ba4.4k sqft10310 Riverbank Ter, Bradenton, FL 34212Off Market

- $2,036,3005 bd4 ba5.1k sqft10314 Riverbank Ter, Bradenton, FL 34212Off Market
- $2,884,6005 bd7 ba9.4k sqft10407 Riverbank Ter, Bradenton, FL 34212Off Market
- $1,600,0004 bd4 ba4.5k sqft10402 Riverbank Ter, Bradenton, FL 34212Sold
- $3-- bd-- ba-- sqft905 N Assigned Address, Bradenton, FL 34212Off Market
Nearby schools
GreatSchools rating
- 7/10Freedom Elementary SchoolGrades: PK-5Distance: 1.8 mi
- 8/10Carlos E. Haile Middle SchoolGrades: 6-8Distance: 2.1 mi
- 5/10Parrish Community High SchoolGrades: 9-12Distance: 4.7 mi
Schools provided by the listing agent
- Elementary: Freedom Elementary
- Middle: Carlos E. Haile Middle
- High: Parrish Community High
Source: Stellar MLS. This data may not be complete. We recommend contacting the local school district to confirm school assignments for this home.
Get a cash offer in 3 minutes
Find out how much your home could sell for in as little as 3 minutes with a no-obligation cash offer.
Estimated market value
$2,485,600
Get a cash offer in 3 minutes
Find out how much your home could sell for in as little as 3 minutes with a no-obligation cash offer.
Estimated market value
$2,485,600
- Florida
- Manatee County
- Bradenton
- 34212
- 10309 RIVERBANK TERRACE
Nearby cities
Nearby neighborhoods
Nearby zip codes
Other Bradenton Topics
