Welcome to your new abode. This charming 3-bedroom, 2-bathroom home offers the perfect blend of comfort. The kitchen with ample counter space, modern appliances, and cabinetry, meal preparation becomes a joyous affair. Retreat to the master suite, a peaceful haven designed for rest and rejuvenation. Two additional bedrooms provide versatility, whether used as guest quarters, a home office, or a hobby room. Outside, the well-maintained yard beckons for outdoor enjoyment. Spend sunny afternoons basking in the sun, hosting barbecues, or cultivating your green thumb in the lush garden space. With the added benefit of solar screen windows, you can enjoy the beauty of nature while minimizing energy consumption. Conveniently located near schools, parks, shopping, and dining options, this home offers the quintessential blend of suburban serenity and urban convenience. Roof 2022. AC 2016 and 2022. New Carpet May 2024. Don't miss your chance to make this gem your own.
Sold
Price Unknown
10309 Roosevelt Gap Ct, Fort Worth, TX 76140
3beds
1,278sqft
Single Family Residence
Built in 2007
6,098 Square Feet Lot
$250,800 Zestimate®
$--/sqft
$1,796 Estimated rent
Home value
$250,800
$238,000 - $263,000
$1,796/mo
Zestimate® history
Owner options
List your home for rent
$1,796/mo
Rent Zestimate®
Find your next renter with Zillow Rental Manager. Plus, with online applications, you can quickly screen prospective tenants – for free.
$1,796/mo
Rent Zestimate®
Refinance and save
$40/mo
Est. payment
Refinancing to a lower rate could help reduce your monthly payments and save thousands over the life of the loan.
$40/mo
Est. payment
Explore your selling options
Work with a Zillow partner agent
Leverage their expertise and Zillow's premium Showcase listings to get your home seen by more buyers.
Get startedList with your own agent
Get your home in front of millions of buyers by listing it on Zillow.
Learn how to do itSell it yourself
Take full control of how buyers see your home on Zillow by listing For Sale by Owner (FSBO).
List your homeWhat's special
Zillow last checked:
Listing updated:
Listed by:
Minh Mai 0726397 817-513-4708,
Kimberly Adams Realty 817-513-4708
Bought with:
Karen Reyes Arenas
RJ Williams & Company RE
Source: NTREIS,MLS#: 20640026
Facts & features
Interior
Bedrooms & bathrooms
- Bedrooms: 3
- Bathrooms: 2
- Full bathrooms: 2
Primary bedroom
- Level: First
- Dimensions: 11 x 16
Bedroom
- Level: First
- Dimensions: 10 x 13
Bedroom
- Level: First
- Dimensions: 10 x 10
Kitchen
- Features: Built-in Features
- Level: First
- Dimensions: 13 x 12
Living room
- Level: First
- Dimensions: 16 x 16
Heating
- Central
Cooling
- Central Air, Ceiling Fan(s)
Appliances
- Included: Dishwasher, Electric Cooktop, Electric Oven, Electric Water Heater, Disposal, Microwave
Features
- Eat-in Kitchen, High Speed Internet, Open Floorplan, Smart Home, Cable TV
- Flooring: Carpet, Ceramic Tile
- Has basement: No
- Has fireplace: No
Interior area
- Total interior livable area: 1,278 sqft
Property
Parking
- Total spaces: 2
- Parking features: Concrete, Covered, Door-Multi, Garage, Garage Door Opener
- Attached garage spaces: 2
Features
- Levels: One
- Stories: 1
- Exterior features: Gas Grill
- Pool features: None
- Fencing: Wood
Lot
- Size: 6,098 Square Feet
- Features: Cul-De-Sac
Details
- Parcel number: 40869881
Construction
Type & style
- Home type: SingleFamily
- Architectural style: Traditional,Detached
- Property subtype: Single Family Residence
Materials
- Brick, Concrete
- Foundation: Slab
- Roof: Composition
Condition
- Year built: 2007
Utilities & green energy
- Sewer: Public Sewer
- Water: Public
- Utilities for property: Electricity Available, Sewer Available, Separate Meters, Water Available, Cable Available
Community & HOA
Community
- Features: Trails/Paths, Sidewalks
- Security: Security System, Smoke Detector(s)
- Subdivision: Deer Valley Ft Worth
HOA
- Has HOA: Yes
- Services included: Association Management
- HOA fee: $40 quarterly
- HOA name: Goddard Management
- HOA phone: 972-920-5474
Location
- Region: Fort Worth
Financial & listing details
- Tax assessed value: $231,403
- Annual tax amount: $4,628
- Date on market: 6/13/2024
- Cumulative days on market: 2 days
- Listing terms: Cash,Conventional,FHA,VA Loan
- Electric utility on property: Yes
Price history
| Date | Event | Price |
|---|---|---|
| 7/12/2024 | Sold | -- |
Source: NTREIS #20640026 Report a problem | ||
| 6/20/2024 | Pending sale | $259,900$203/sqft |
Source: NTREIS #20640026 Report a problem | ||
| 6/15/2024 | Contingent | $259,900$203/sqft |
Source: NTREIS #20640026 Report a problem | ||
| 6/13/2024 | Listed for sale | $259,900$203/sqft |
Source: NTREIS #20640026 Report a problem | ||
Public tax history
| Year | Property taxes | Tax assessment |
|---|---|---|
| 2025 | $2,684 +33.6% | $231,403 |
| 2024 | $2,010 +4.2% | $231,403 -3.7% |
| 2023 | $1,928 -4.2% | $240,378 +24.5% |
| 2022 | $2,012 +7.9% | $193,010 +15.6% |
| 2021 | $1,865 +8.5% | $167,020 +9.9% |
| 2020 | $1,719 +10% | $151,979 +2.7% |
| 2019 | $1,563 +7.6% | $148,043 +26.6% |
| 2018 | $1,452 -46.4% | $116,923 -4% |
| 2017 | $2,710 +14.2% | $121,852 +5.4% |
| 2016 | $2,373 +14.5% | $115,646 +28.6% |
| 2015 | $2,073 | $89,900 |
| 2014 | $2,073 | $89,900 +23.8% |
| 2013 | -- | $72,600 +1% |
| 2012 | -- | $71,900 -15.2% |
| 2011 | -- | $84,800 |
| 2010 | -- | $84,800 -5.8% |
| 2009 | -- | $90,000 -2.7% |
| 2008 | -- | $92,500 +425.6% |
| 2007 | -- | $17,600 |
| 2006 | -- | $17,600 |
Find assessor info on the county website
Neighborhood: 76140
Nearby homes
- $252,7003 bd2 ba1.5k sqft10305 Roosevelt Gap Ct, Fort Worth, TX 76140Off Market
- $281,9003 bd2 ba1.8k sqft10313 Roosevelt Gap Ct, Fort Worth, TX 76140Off Market
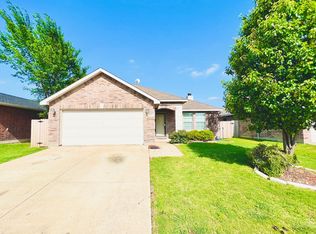
- $290,1004 bd2 ba2.1k sqft10301 Roosevelt Gap Ct, Fort Worth, TX 76140Off Market
- $292,7004 bd2 ba2.1k sqft10317 Roosevelt Gap Ct, Fort Worth, TX 76140Off Market
- $256,8003 bd2 ba1.6k sqft316 Silver Lake Trl, Fort Worth, TX 76140Off Market
- $253,6003 bd2 ba1.5k sqft320 Silver Lake Trl, Fort Worth, TX 76140Off Market
- $250,8003 bd2 ba1.5k sqft312 Silver Lake Trl, Fort Worth, TX 76140Off Market
- $264,2003 bd2 ba1.6k sqft10321 Roosevelt Gap Ct, Fort Worth, TX 76140Off Market
Nearby schools
GreatSchools rating
- 6/10Ann Brock El At Oak GroveGrades: PK-5Distance: 2.1 mi
- 6/10Nick Kerr Middle SchoolGrades: 6-8Distance: 5.8 mi
- 5/10Burleson Centennial High SchoolGrades: 9-12Distance: 4.6 mi
Schools provided by the listing agent
- Elementary: Brock
- Middle: Kerr
- High: Burleson Centennial
- District: Burleson ISD
Source: NTREIS. This data may not be complete. We recommend contacting the local school district to confirm school assignments for this home.
Get a cash offer in 3 minutes
Find out how much your home could sell for in as little as 3 minutes with a no-obligation cash offer.
Estimated market value
$250,800
Get a cash offer in 3 minutes
Find out how much your home could sell for in as little as 3 minutes with a no-obligation cash offer.
Estimated market value
$250,800
- Texas
- Tarrant County
- Fort Worth
- 76140
- 10309 Roosevelt Gap Ct
Nearby cities
Nearby neighborhoods
Nearby zip codes
Other Fort Worth Topics
