Custom built, 1-owner home, thoughtfully placed on a nearly 3/4 acre, east backing lot in the coveted North Shore Estates neighborhood of Cedar Creek! Designed by renowned architects Nearing, Staats, Prelogar & Jones and meticulously crafted by Tom French. Quintessential American Cape Cod featuring low maintenance Hardie shingles, lap siding & wood pillar accents. Traditional interior feel with extensive trim details, hardwood flooring & stunning clear pine box beam ceiling details. Very spacious, family-friendly home offers a huge, open concept Great rm./Kitchen/breakfast rm., but also includes a formal dining rm for those special occasions. Large kitchen island over abundant cabinets, huge walk-thru pantry w/fridge plus a butler's pantry w/built-in desk, granite tops & generous cabinetry. Luxurious Primary suite features a custom walk-in shower, huge walk-in closet & direct access out to the screened-in porch. The 2nd main flr. bdrm. is currently being utilized as a Den/office. 2nd flr. boasts 4 generously sized bdrms., all w/walk-in closets, private bath access & and a convenient laundry rm. Finished lower level includes a Family rm., Recreation rm., Media rm. w/133" in. screen, sitting rm., walk-up wet bar & full bath. Over-sized 4-car garage is fully painted, features a convenient wide staircase going down to an unfinished section of the basement also includes multiple 110 & 220 electrical outlets & utility sink. A very big backyard, which is rare for Cedar Creek, offers plenty of play space for kids & pets. Anderson Series 400 casement windows, 3-zone HVAC, 2 circulating water heaters, & 36" in. room entry doors. While this home is technically in the DeSoto school district, to date all homeowners in this part of Cedar Creek who have applied for access into the Olathe School district have been accepted, buyers responsible to verify.
Sold
Price Unknown
10309 S Oakcrest Ln, Olathe, KS 66061
6beds
6,462sqft
Single Family Residence
Built in 2014
0.74 Acres Lot
$1,331,600 Zestimate®
$--/sqft
$6,119 Estimated rent
Home value
$1,331,600
$1.24M - $1.42M
$6,119/mo
Zestimate® history
Owner options
List your home for rent
$6,119/mo
Rent Zestimate®
Find your next renter with Zillow Rental Manager. Plus, with online applications, you can quickly screen prospective tenants – for free.
$6,119/mo
Rent Zestimate®
Refinance and save
$155/mo
Est. payment
Refinancing to a lower rate could help reduce your monthly payments and save thousands over the life of the loan.
$155/mo
Est. payment
Explore your selling options
Work with a Zillow partner agent
Leverage their expertise and Zillow's premium Showcase listings to get your home seen by more buyers.
Get startedList with your own agent
Get your home in front of millions of buyers by listing it on Zillow.
Learn how to do itSell it yourself
Take full control of how buyers see your home on Zillow by listing For Sale by Owner (FSBO).
List your homeWhat's special
Low maintenance hardie shinglesScreened-in porchFormal dining rmLuxurious primary suiteHardwood flooringHuge walk-in closetWalk-in closets
Zillow last checked:
Listing updated:
Listed by:
Ken Rosberg 913-244-7330,
Prime Development Land Co LLC
Bought with:
Ray Homes KC Team
Compass Realty Group
Source: Heartland MLS as distributed by MLS GRID,MLS#: 2551186
Facts & features
Interior
Bedrooms & bathrooms
- Bedrooms: 6
- Bathrooms: 6
- Full bathrooms: 6
Bedroom 2
- Level: First
- Dimensions: 14 x 13
Bedroom 3
- Features: Carpet, Shower Over Tub, Walk-In Closet(s)
- Level: Second
- Dimensions: 22 x 14
Bedroom 4
- Features: Carpet, Shower Over Tub, Walk-In Closet(s)
- Level: Second
- Dimensions: 16 x 16
Bedroom 5
- Features: Carpet, Shower Only, Walk-In Closet(s)
- Level: Second
- Dimensions: 16 x 16
Bedroom 6
- Features: Carpet, Shower Only, Walk-In Closet(s)
- Level: Second
- Dimensions: 16 x 15
Other
- Features: Carpet
- Level: First
- Dimensions: 20 x 15
Other
- Features: Ceramic Tiles
- Level: First
- Dimensions: 19 x 12
Breakfast room
- Level: First
- Dimensions: 16 x 12
Dining room
- Features: Kitchen Island, Pantry
- Level: First
- Dimensions: 15 x 12
Family room
- Level: Lower
- Dimensions: 19 x 19
Great room
- Features: Fireplace
- Level: First
- Dimensions: 22 x 16
Kitchen
- Features: Kitchen Island
- Level: First
- Dimensions: 17 x 16
Media room
- Level: Lower
- Dimensions: 20 x 16
Recreation room
- Level: Lower
- Dimensions: 21 x 19
Sitting room
- Level: Lower
- Dimensions: 17 x 16
Heating
- Forced Air, Zoned
Cooling
- Electric, Zoned
Appliances
- Included: Dishwasher, Disposal, Humidifier, Microwave
- Laundry: Main Level, Upper Level
Features
- Kitchen Island, Painted Cabinets, Pantry, Walk-In Closet(s)
- Flooring: Carpet, Tile, Wood
- Windows: Thermal Windows
- Basement: Concrete,Finished,Full,Interior Entry
- Number of fireplaces: 2
- Fireplace features: Great Room
Interior area
- Total structure area: 6,462
- Total interior livable area: 6,462 sqft
- Finished area above ground: 5,102
- Finished area below ground: 1,360
Property
Parking
- Total spaces: 4
- Parking features: Attached, Garage Faces Front, Garage Faces Side
- Attached garage spaces: 4
Features
- Patio & porch: Screened
Lot
- Size: 0.74 Acres
- Dimensions: 137 x 209 x 165 x 219
- Features: Corner Lot, Estate Lot
Details
- Parcel number: DP50520000 0085
Construction
Type & style
- Home type: SingleFamily
- Architectural style: Traditional
- Property subtype: Single Family Residence
Materials
- Lap Siding, Shingle Siding
- Roof: Composition
Condition
- Year built: 2014
Details
- Builder model: Custom
- Builder name: Tom French
Utilities & green energy
- Sewer: Public Sewer
- Water: Public
Community & HOA
Community
- Subdivision: Cedar Creek- North Shore Est
HOA
- Has HOA: Yes
- Amenities included: Clubhouse, Exercise Room, Party Room, Pickleball Court(s), Play Area, Sauna, Pool, Tennis Court(s), Trail(s)
- HOA fee: $155 monthly
- HOA name: First Service Residential
Location
- Region: Olathe
Financial & listing details
- Tax assessed value: $1,217,400
- Annual tax amount: $14,964
- Date on market: 6/8/2025
- Listing terms: Cash,Conventional
- Ownership: Private
- Road surface type: Paved
Price history
| Date | Event | Price |
|---|---|---|
| 10/23/2025 | Sold | -- |
Source:  Heartland MLS as distributed by MLS GRID #2551186 Report a problem Heartland MLS as distributed by MLS GRID #2551186 Report a problem | ||
| 8/19/2025 | Contingent | $1,350,000$209/sqft |
Source: Heartland MLS as distributed by MLS GRID #2551186 Report a problem | ||
| 6/8/2025 | Listed for sale | $1,350,000$209/sqft |
Source: Heartland MLS as distributed by MLS GRID #2551186 Report a problem | ||
| 1/9/2015 | Sold | -- |
Source: Heartland MLS as distributed by MLS GRID #1863446 Report a problem | ||
Public tax history
| Year | Property taxes | Tax assessment |
|---|---|---|
| 2025 | $15,936 +6.5% | $140,001 +6% |
| 2024 | $14,964 +9.2% | $132,135 +9.8% |
| 2023 | $13,698 +4.9% | $120,393 +7% |
| 2022 | $13,057 | $112,550 +1.5% |
| 2021 | -- | $110,929 +7.6% |
| 2020 | $12,250 | $103,063 -2.8% |
| 2019 | -- | $106,018 +7.9% |
| 2018 | -- | $98,268 +1.6% |
| 2017 | $12,100 +2.7% | $96,704 +4% |
| 2016 | $11,780 +3% | $92,943 +7.5% |
| 2015 | $11,433 +549% | $86,434 +576126.7% |
| 2013 | $1,762 +14.6% | $15 -99.9% |
| 2009 | $1,537 -0.1% | $11,878 |
| 2008 | $1,538 -13.1% | $11,878 -12.5% |
| 2007 | $1,770 +56.2% | $13,572 +49.9% |
| 2006 | $1,133 | $9,054 |
Find assessor info on the county website
Neighborhood: Cedar Creek
Nearby homes
- $1,033,0005 bd5 ba4.6k sqft27250 W 103rd Ter, Olathe, KS 66061Off Market
- $1,360,0005 bd6 ba4.8k sqft27570 W Highland Cir, Olathe, KS 66061Off Market
- $2,002,3005 bd7 ba6.2k sqft27232 W 103rd Ter, Olathe, KS 66061Off Market
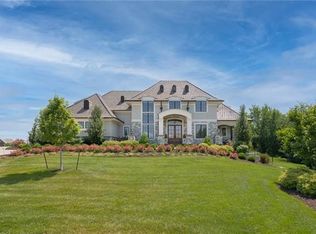
- $1,493,5005 bd6 ba5.4k sqft10340 S Highland Ln, Olathe, KS 66061Off Market
- $1,250,4005 bd5 ba4.2k sqft10310 S Oakcrest Ln, Olathe, KS 66061Off Market
- $1,096,5004 bd4 ba3.8k sqft10303 S Highland Cir, Olathe, KS 66061Off Market
- $746,700-- bd-- ba-- sqft27572 W Highland Cir, Olathe, KS 66061Off Market
- $1,152,1005 bd6 ba5.4k sqft10350 S Highland Ln, Olathe, KS 66061Off Market
Nearby schools
GreatSchools rating
- 6/10Starside Elementary SchoolGrades: PK-5Distance: 5.2 mi
- 8/10Lexington Trails Middle SchoolGrades: 6-8Distance: 4.9 mi
- 9/10De Soto High SchoolGrades: 9-12Distance: 5 mi
Schools provided by the listing agent
- Elementary: Starside
- Middle: Lexington Trails
- High: De Soto
Source: Heartland MLS as distributed by MLS GRID. This data may not be complete. We recommend contacting the local school district to confirm school assignments for this home.
Get a cash offer in 3 minutes
Find out how much your home could sell for in as little as 3 minutes with a no-obligation cash offer.
Estimated market value
$1,331,600
Get a cash offer in 3 minutes
Find out how much your home could sell for in as little as 3 minutes with a no-obligation cash offer.
Estimated market value
$1,331,600
- Kansas
- Johnson County
- Olathe
- 66061
- Cedar Creek
- 10309 S Oakcrest Ln
Nearby cities
Nearby neighborhoods
Nearby zip codes
Other Olathe Topics
