Skip main navigation
Sold
  • $660,000

    10309 SE 16th St, Vancouver, WA 98664

    3beds
    2,232sqft
    Residential, Single Family Residence
    Built in 1994
    8,712 Square Feet Lot
    $665,200 Zestimate®
    $296/sqft
    $3,223 Estimated rent

    Home value

    $665,200

    $625,000 - $705,000

    $3,223/mo

    Zestimate® history
    Loading
    Loading...

    Owner options

    List your home for rent

    $3,223/mo

    Rent Zestimate®

    Find your next renter with Zillow Rental Manager. Plus, with online applications, you can quickly screen prospective tenants – for free.

    Learn more

    $3,223/mo

    Rent Zestimate®

    Refinance and save

    $3,957/mo

    Est. payment

    Refinancing to a lower rate could help reduce your monthly payments and save thousands over the life of the loan.

    See today's rates

    $3,957/mo

    Est. payment

    Explore your selling options

    Work with a Zillow partner agent

    Leverage their expertise and Zillow's premium Showcase listings to get your home seen by more buyers.

    Get started

    List with your own agent

    Get your home in front of millions of buyers by listing it on Zillow.

    Learn how to do it

    Sell it yourself

    Take full control of how buyers see your home on Zillow by listing For Sale by Owner (FSBO).

    List your home

    What's special

    Gas fireplaceLarge back patioLarge kitchenBonus roomBuilt-in deskBig primary bedroomWalk-in closet
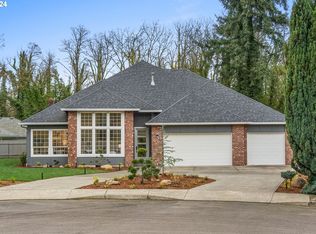
    BEAUTIFUL CUSTOM HOME W/ LOTS OF LIGHT. 3 bedrooms + office + bonus room, 2 1/2 bathrooms, 2232 sqft on a .20 acre lot. Well maintained with lots of windows & natural light. New roof in 2020. New high-efficiency furnace & AC in 2022. Solid surface flooring throughout the entire home. Office at the entry w/ glass door. Formal dining room w/ wainscotting, coffered ceiling & high vault. Large kitchen w/ quartz counters, pantry, peninsula w/ bar, gas range & double ovens, buffet & dining nook that opens to the great room w/ gas fireplace. Utility room off the garage w/ sink & cabinetry. Big primary bedroom upstairs w/ ceiling fan, coffered ceiling, walk-in closet + second closet, double headed shower & jetted tub. Bedrooms 2 & 3 also upstairs. Bonus room w/ canned lighting & built-in desk. 2 car garage is full length/depth. Large back patio overlooks the fenced & well-maintained yard w/ play structure, garden beds, greenhouse & storage shed. Wonderful Ellsworth location (between the Heights & Cascade Park) with NO HOA.

    Zillow last checked:

    Listing updated:

    Listed by:

    Kale Dunning #AGENT_PHONE,

    Windermere Northwest Living

    Bought with:

    Michelle Palmquist, 22022725

    Redfin

    Source: RMLS (OR),MLS#: 639629570MLS Logo

    Facts & features

    Interior

    Bedrooms & bathrooms
    • Bedrooms: 3
    • Bathrooms: 3
    • Full bathrooms: 2
    • Partial bathrooms: 1
    • Main level bathrooms: 1
    Primary bedroom
    • Features: Laminate Flooring
    • Level: Upper
    Bedroom 2
    • Features: Laminate Flooring
    • Level: Upper
    Bedroom 3
    • Features: Laminate Flooring
    • Level: Upper
    Dining room
    • Features: High Ceilings, Laminate Flooring, Vaulted Ceiling
    • Level: Main
    Kitchen
    • Features: Nook, Pantry, Peninsula, Quartz
    • Level: Main
    Living room
    • Features: Fireplace, Great Room, Laminate Flooring
    • Level: Main
    Office
    • Features: Laminate Flooring
    • Level: Main
    Heating
    • Forced Air 95 Plus, Fireplace(s)
    Cooling
    • Central Air
    Appliances
    • Included: Built In Oven, Dishwasher, Disposal, Free-Standing Gas Range, Gas Appliances, Plumbed For Ice Maker, Stainless Steel Appliance(s), Gas Water Heater
    Features
    • Ceiling Fan(s), High Ceilings, Quartz, Wainscoting, Built-in Features, Sink, Vaulted Ceiling(s), Nook, Pantry, Peninsula, Great Room, Tile
    • Flooring: Laminate, Tile
    • Basement: Crawl Space
    • Number of fireplaces: 1
    • Fireplace features: Gas
    Interior area
    • Total structure area: 2,232
    • Total interior livable area: 2,232 sqft

    Property

    Parking
    • Total spaces: 2
    • Parking features: Driveway, Garage Door Opener, Oversized
    • Garage spaces: 2
    • Has uncovered spaces: Yes
    Features
    • Levels: Two
    • Stories: 2
    • Patio & porch: Covered Patio, Patio
    • Exterior features: Gas Hookup, Raised Beds, Yard
    • Has spa: Yes
    • Spa features: Bath
    • Fencing: Fenced
    Lot
    • Size: 8,712 sqft
    • Features: Level, Private, Secluded, Sprinkler, SqFt 7000 to 9999
    Details
    • Additional structures: GasHookup, ToolShed
    • Parcel number: 114232344
    • Zoning: R-6

    Construction

    Type & style
    • Home type: SingleFamily
    • Architectural style: Traditional
    • Property subtype: Residential, Single Family Residence
    Materials
    • Brick, Lap Siding, Vinyl Siding
    • Roof: Composition
    Condition
    • Resale
    • New construction: No
    • Year built: 1994

    Utilities & green energy

    • Gas: Gas Hookup, Gas
    • Sewer: Public Sewer
    • Water: Public

    Community & neighborhood

    Location
    • Region: Vancouver
    • Subdivision: Ellsworth Springs

    Other

    Other facts
    • Listing terms: Cash,Conventional,FHA,VA Loan

    Price history

    DateEventPrice
    12/12/2025Sold$660,000+1.6%$296/sqft
    Source: RMLS (OR) #639629570 Report a problem
    11/16/2025Pending sale$649,900$291/sqft
    Source: RMLS (OR) #639629570 Report a problem
    10/30/2025Listed for sale$649,900$291/sqft
    Source: RMLS (OR) #639629570 Report a problem
    10/16/2025Pending sale$649,900$291/sqft
    Source: RMLS (OR) #639629570 Report a problem
    10/9/2025Listed for sale$649,900+109.6%$291/sqft
    Source: RMLS (OR) #639629570 Report a problem
    7/29/2013Sold$310,000+3.4%$139/sqft
    Source: RMLS (OR) #13096364 Report a problem
    6/15/2013Listed for sale$299,900+1.7%$134/sqft
    Source: Keller Williams Premier Partners #13096364 Report a problem
    4/30/2004Sold$295,000$132/sqft
    Source: Public Record Report a problem

    Public tax history

    YearProperty taxesTax assessment
    2024$5,218 -3.5%$526,092 -7%
    2023$5,406 +15%$565,565 +2.5%
    2022$4,700 -1.9%$551,680 +19.8%
    2021$4,790 +6.5%$460,646 +3.8%
    2020$4,499 $443,698 +5.5%
    2019$4,499 +13.4%$420,766 +5.3%
    2018$3,969 -13.5%$399,654 +7.6%
    2017$4,589 +11.6%$371,461 +7.8%
    2016$4,111 +9.6%$344,561 +14.5%
    2015$3,749 -3.1%$300,904 +1.3%
    2014$3,870 $296,958 +16.1%
    2013$3,870 +15%$255,749 +4.6%
    2012$3,364 -1.4%$244,557 0%
    2011$3,413 +1.6%$244,629 -4.8%
    2010$3,361 +6.5%$256,834 -11.4%
    2009$3,155 $289,927 -17.2%
    2008-- $350,100
    2007-- $350,100 +55.9%
    2005-- $224,500
    2004-- $224,500 +8.9%
    2001$2,758 +1.4%$206,200 +5%
    2000$2,721 $196,400

    Find assessor info on the county website

    Neighborhood: Ellsworth Springs

    Nearby schools

    GreatSchools rating
    Schools provided by the listing agent
    • Elementary: Ellsworth
    • Middle: Wy East
    • High: Mountain View

    Source: RMLS (OR). This data may not be complete. We recommend contacting the local school district to confirm school assignments for this home.

    Get pre-qualified for a loan
    At Zillow Home Loans, we can pre-qualify you in as little as 5 minutes with no impact to your credit score.

    An equal housing lender. NMLS #10287.