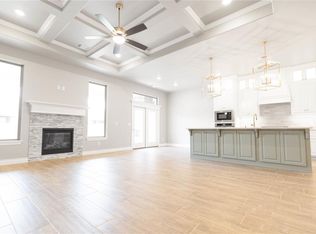
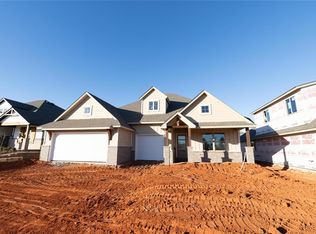
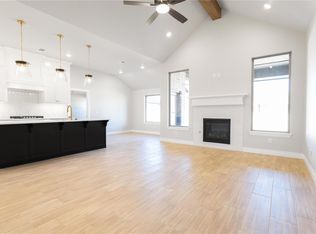
FENCING AND BLINDS INCLUDED! This Sage Bonus Room 1 floor plan includes 2,550 Sqft of total living space, which includes 2,300 Sqft of indoor living space and 250 Sqft of outdoor living space. There's also a 625 Sq Ft, three car garage with an in-ground storm shelter installed. This home offers 4 bedrooms, 3 full bathrooms, 2 covered patios, a utility room, and a bonus room. The living room features an outstanding cathedral ceiling with a ceiling fan, a beautiful fireplace with our stacked stone surround detail to the ceiling, large windows, rocker switches throughout, Cat6 wiring, and wood-look tile. The kitchen has decorative tile backsplash, built-in stainless-steel appliances, well-crafted cabinets to the ceiling with glass and lights in the uppers, cabinet hardware installed throughout, pendant lighting, 3 CM countertops, a corner pantry, and a large center island equipped with a trash can pullout, sink, and dishwasher. The primary suite boasts an extraordinary, sloped ceiling detail with a ceiling fan, sizeable windows, and our cozy carpet finish. The attached spa-like primary bath features a dual sink vanity with framed mirrors, 3 CM countertops, a European walk-in shower, a free-standing tub, a private water closet, and an incredible walk-in closet that will leave you speechless. The covered back patio offers a wood burning fireplace, a TV hookup, and a gas line. This home also features healthy home technology, a fresh air ventilation system, a tankless water heater, and so much more!
Sold for $434,840
Zillow last checked:
Listing updated:
Bought with:
Non MLS Member
Non-Member Firm
Source: MLSOK/OKCMAR as distributed by MLS GRID,MLS#: 1196009
Price history
| Date | Event | Price |
|---|---|---|
| 9/25/2026 | Sold | $434,840$189/sqft |
Source:  MLSOK/OKCMAR as distributed by MLS GRID #1196009 Report a problem MLSOK/OKCMAR as distributed by MLS GRID #1196009 Report a problem | ||
| 8/11/2026 | Pending sale | $434,840$189/sqft |
Source: MLSOK/OKCMAR as distributed by MLS GRID #1196009 Report a problem | ||
| 4/28/2026 | Price change | $434,840+0.5%$189/sqft |
Source: MLSOK/OKCMAR as distributed by MLS GRID #1196009 Report a problem | ||
| 2/25/2026 | Price change | $432,840+0.5%$188/sqft |
Source:  Homes by Taber Report a problem Homes by Taber Report a problem | ||
| 1/28/2026 | Price change | $430,840+0.5%$187/sqft |
Source: MLSOK/OKCMAR as distributed by MLS GRID #1196009 Report a problem | ||
| 12/29/2025 | Listed for sale | $428,840+757.7%$186/sqft |
Source: MLSOK/OKCMAR as distributed by MLS GRID #1196009 Report a problem | ||
| 10/29/2025 | Sold | $50,000-88.2%$22/sqft |
Source: Public Record Report a problem | ||
| 10/13/2025 | Listed for sale | $424,840+803.9%$185/sqft |
Source: Homes by Taber Report a problem | ||
| 2/11/2021 | Sold | $47,000+17.5%$20/sqft |
Source: Public Record Report a problem | ||
| 4/9/2020 | Sold | $40,000$17/sqft |
Source: Public Record Report a problem | ||
Get a cash offer in 3 minutes
Find out how much your home could sell for in as little as 3 minutes with a no-obligation cash offer.
Estimated market value
$434,800
