Lake view living in Cadence at Tradition with no need to wait for new construction! Built in 2024, this spacious ''Capitol Reef'' model offers 2,500 square feet of thoughtfully designed single-story living.
Step inside and be greeted by a gorgeous foyer that flows seamlessly into an expansive open floorplan. The heart of the home is the bright and airy Great Room, anchored by a stylish kitchen featuring a large island with a breakfast bar - perfect for entertaining and everyday living.
This home boasts three comfortable bedrooms and two well-appointed bathrooms. The two secondary bedrooms share a convenient hall bath with double sinks, offering plenty of space for family or guests. A beautiful flex room provides versatility to suit your lifestyle, imagine a vibrant game room, a productive home office, or a fun playroom! The conveniently located laundry room adds to the ease of living.
Escape to the relaxing owner's suite, a true retreat featuring a private bathroom and a generous walk-in closet. Enjoy peace of mind with impact glass windows throughout the home.
Even better, the current owner has added significant upgrades for enhanced comfort and enjoyment:
* Motorized screen on the back patio: Extend your outdoor living space and enjoy bug-free evenings with the touch of a button.
* Motorized shades in the back windows: Control natural light and privacy effortlessly.
* Gas range: A chef's delight, offering precise cooking control.
* Fans in all rooms: Ensuring year-round comfort and energy efficiency.
* Full fence: Providing security for your outdoor enjoyment.
Don't miss the opportunity to own this exceptional home in a fantastic community. Cadence in Tradition offers residents a vibrant lifestyle with a new pool, kids pool, and cabana. Lawn care is included in the monthly HOA dues and Tradition master covers basic cable and internet.
Sold for $519,000
$519,000
10309 SW Phineas Lane, Port St Lucie, FL 34987
3beds
2,506sqft
Single Family Residence
Built in 2024
8,066 Square Feet Lot
$502,000 Zestimate®
$207/sqft
$3,429 Estimated rent
Home value
$502,000
$447,000 - $562,000
$3,429/mo
Zestimate® history
Owner options
List your home for rent
$3,429/mo
Rent Zestimate®
Find your next renter with Zillow Rental Manager. Plus, with online applications, you can quickly screen prospective tenants – for free.
$3,429/mo
Rent Zestimate®
Refinance and save
$4,137/mo
Est. payment
Refinancing to a lower rate could help reduce your monthly payments and save thousands over the life of the loan.
$4,137/mo
Est. payment
Explore your selling options
Work with a Zillow partner agent
Leverage their expertise and Zillow's premium Showcase listings to get your home seen by more buyers.
Get startedList with your own agent
Get your home in front of millions of buyers by listing it on Zillow.
Learn how to do itSell it yourself
Take full control of how buyers see your home on Zillow by listing For Sale by Owner (FSBO).
List your homeWhat's special
Zillow last checked:
Listing updated:
Listed by:
Sarah M Taylor 772-485-3214,
Local Exposure Realty,
Vickie L Smith 954-290-5003,
Local Exposure Realty
Bought with:
Jillian Young, 3432034
Southern Key Realty
Source: BeachesMLS,MLS#: R11083113 Originating MLS: BeachesMLS
Originating MLS: BeachesMLSFacts & features
Interior
Bedrooms & bathrooms
- Bedrooms: 3
- Bathrooms: 2
- Full bathrooms: 2
- Main level bathrooms: 2
- Main level bedrooms: 3
Primary bedroom
- Level: Main
- Area: 240
- Dimensions: 16 X 15
Bedroom 2
- Area: 157.2
- Dimensions: 13.1 X 12
Bedroom 3
- Area: 180
- Dimensions: 15 X 12
Den
- Area: 149.6
- Dimensions: 13.6 X 11
Dining room
- Area: 176.4
- Dimensions: 14.7 X 12
Kitchen
- Level: Main
- Area: 182
- Dimensions: 13 X 14
Living room
- Level: Main
- Area: 475
- Dimensions: 25 X 19
Heating
- Central, Electric
Cooling
- Central Air, Electric
Appliances
- Included: Dryer, Dishwasher, Electric Water Heater, Gas Range, Microwave, Refrigerator, Water Heater, Washer
- Laundry: Inside
Features
- Breakfast Bar, Dual Sinks, Kitchen Island, Kitchen/Dining Combo, Main Level Primary, Pantry, Split Bedrooms, Walk-In Closet(s)
- Flooring: Carpet
Interior area
- Total structure area: 3,290
- Total interior livable area: 2,506 sqft
Property
Parking
- Total spaces: 2
- Parking features: Attached, Garage, Garage Door Opener
- Attached garage spaces: 2
Features
- Levels: One
- Stories: 1
- Patio & porch: Porch
- Exterior features: Outdoor Living Area
- Pool features: Association
- Fencing: Fenced
- Has view: Yes
- View description: Lake
- Has water view: Yes
- Water view: Lake
- Waterfront features: Lake Front
Lot
- Size: 8,066 Square Feet
- Features: Interior Lot, < 1/4 Acre
Details
- Parcel number: 430670100820001
- Zoning: PUD
Construction
Type & style
- Home type: SingleFamily
- Property subtype: Single Family Residence
Materials
- Block
- Roof: Composition,Shingle
Condition
- Resale
- New construction: No
- Year built: 2024
Details
- Builder model: Capitol Reef
- Builder name: Mattamy Homes
Utilities & green energy
- Electric: 3 Phase
- Sewer: Public Sewer
- Water: Public
- Utilities for property: Cable Available, Natural Gas Available, Sewer Available, Water Available
Community & HOA
Community
- Features: Home Owners Association, Gated
- Security: Gated Community
- Subdivision: Cadence
HOA
- Has HOA: Yes
- Amenities included: Cabana, Pool, Sidewalks
- HOA fee: $372 monthly
Location
- Region: Port Saint Lucie
Financial & listing details
- Price per square foot: $207/sqft
- Tax assessed value: $431,200
- Annual tax amount: $3,017
- Date on market: 4/20/2025
- Cumulative days on market: 57 days
- Listing terms: Cash,Conventional,FHA,VA Loan
Price history
| Date | Event | Price |
|---|---|---|
| 7/7/2025 | Sold | $519,000$207/sqft |
Source:  BeachesMLS #R11083113 Report a problem BeachesMLS #R11083113 Report a problem | ||
| 6/25/2025 | Pending sale | $519,000$207/sqft |
Source: BeachesMLS #RX-11083113 Report a problem | ||
| 5/30/2025 | Price change | $519,000-1.9%$207/sqft |
Source: BeachesMLS #RX-11083113 Report a problem | ||
| 4/20/2025 | Listed for sale | $529,000+5.8%$211/sqft |
Source: BeachesMLS #RX-11083113 Report a problem | ||
| 5/17/2024 | Sold | $500,000-6.7%$200/sqft |
Source: Public Record Report a problem | ||
| 1/4/2024 | Listed for sale | $535,820$214/sqft |
Source: Mattamy Homes Report a problem | ||
Public tax history
| Year | Property taxes | Tax assessment |
|---|---|---|
| 2025 | $2,501 -17.1% | $431,200 +2008.7% |
| 2024 | $3,018 +52.3% | $20,449 +10% |
| 2023 | $1,982 +121.6% | $18,590 +10% |
| 2022 | $894 | $16,900 |
Find assessor info on the county website
Neighborhood: Tradition
Nearby homes
- $516,3404 bd2 ba2.7k sqft10317 SW Phineas Ln, Port Saint Lucie, FL 34987Sold
- $584,2604 bd3 ba3k sqft10301 SW Phineas Ln, Port Saint Lucie, FL 34987Sold
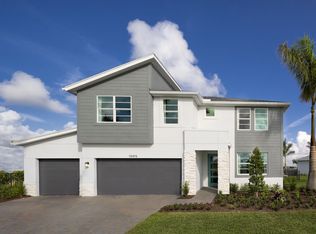
- $538,7004 bd3 ba2.5k sqft10325 SW Phineas Ln, Port Saint Lucie, FL 34987Sold
- $544,7804 bd2 ba2.7k sqft10333 SW Phineas Ln, Port Saint Lucie, FL 34987Sold
- $526,1003 bd2 ba2.5k sqft10285 SW Phineas Ln, Port Saint Lucie, FL 34987Sold
- $462,6003 bd2 ba2.2k sqft14191 SW Harker St, Port Saint Lucie, FL 34987Off Market
- $584,9705 bd4 ba3k sqft10300 SW Phineas Ln, Port Saint Lucie, FL 34987Sold
- $519,4004 bd3 ba2.7k sqft10268 SW Phineas Ln, Port Saint Lucie, FL 34987Sold
Nearby schools
GreatSchools rating
- 7/10Allapattah Flats K-8Grades: PK-8Distance: 3.7 mi
- 3/10St. Lucie West Centennial High SchoolGrades: PK,9-12Distance: 5.7 mi
- 5/10Manatee Academy K-8Grades: K-8Distance: 4.8 mi
Get a cash offer in 3 minutes
Find out how much your home could sell for in as little as 3 minutes with a no-obligation cash offer.
Estimated market value
$502,000
Get a cash offer in 3 minutes
Find out how much your home could sell for in as little as 3 minutes with a no-obligation cash offer.
Estimated market value
$502,000
- Florida
- Saint Lucie County
- Port Saint Lucie
- 34987
- Tradition
- 10309 SW Phineas Lane
Nearby cities
Nearby neighborhoods
Nearby zip codes
Other Port Saint Lucie Topics
- Apartments for Rent in 34987
- Houses for Sale in 34987
- Houses for Rent in 34987
- 34987 Real Estate
- Port Saint Lucie Condos
- Houses for Sale in Port Saint Lucie
- Newest Listings in Port Saint Lucie
- Port Saint Lucie Home Values
- Port Saint Lucie Real Estate Agents
- Port Saint Lucie Refinance
- Port Saint Lucie Mortgage Rates
