Skip main navigation
Sold for $435,000
  • $435,000

    10309 Sedgebrook Pl, Riverview, FL 33569

    4beds
    2,082sqft
    Single Family Residence
    Built in 1988
    0.89 Acres Lot
    $475,400 Zestimate®
    $209/sqft
    $3,134 Estimated rent

    Home value

    $475,400

    $452,000 - $499,000

    $3,134/mo

    Zestimate® history
    Loading
    Loading...

    Owner options

    List your home for rent

    $3,134/mo

    Rent Zestimate®

    Find your next renter with Zillow Rental Manager. Plus, with online applications, you can quickly screen prospective tenants – for free.

    Learn more

    $3,134/mo

    Rent Zestimate®

    Refinance and save

    $3,017/mo

    Est. payment

    Refinancing to a lower rate could help reduce your monthly payments and save thousands over the life of the loan.

    See today's rates

    $3,017/mo

    Est. payment

    Explore your selling options

    Work with a Zillow partner agent

    Leverage their expertise and Zillow's premium Showcase listings to get your home seen by more buyers.

    Get started

    List with your own agent

    Get your home in front of millions of buyers by listing it on Zillow.

    Learn how to do it

    Sell it yourself

    Take full control of how buyers see your home on Zillow by listing For Sale by Owner (FSBO).

    List your home

    What's special

    Air - conditioned garageAmple spaceFire pitFormal dining roomConservation areasSolid maple cabinetsSpacious master bedroom
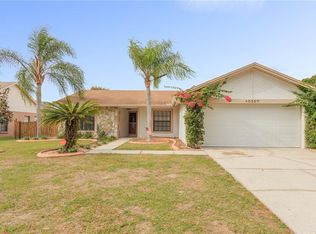
    Located on 3/4 of an acre, this beautiful split-floor plan home features 4 bedrooms and 2 bathrooms. As you enter the home, you are greeted with the family room to your right along with the entrance to the oversized 2-car, air-conditioned garage. The formal dining room and generously sized living room are to your left providing ample space for entertaining guests. The kitchen welcomes you with granite countertops complemented with solid maple cabinets with pull-out drawers for easy access. Having a split-floor plan allows for privacy as the spacious Master Bedroom has two sliding doors leading to the lanai and pool for morning coffee, afternoon tea, or evening swims. Three additional bedrooms and main bathroom is located on the opposite side of the house. Observe stunning sunrises and sunsets from your lanai overlooking the pond and conservation areas or enjoy and relax in your backyard where the soft crackling of a fire pit mingles with the gentle night breeze. This house is the ideal spot for year-round barbecues, casual get-togethers, or cozy family evenings. Don't wait and schedule your private showing today! Roof was replaced in December 2018, and the AC was replaced in August 2019. Bedroom Closet Type: Walk-in Closet (Primary Bedroom).

    Zillow last checked:

    Listing updated:

    Listing Provided by:

    Mai Yang 727-748-9633,

    CHARLES RUTENBERG REALTY INC 727-538-9200

    Bought with:

    Suzanne Jordan, 3331822

    KELLER WILLIAMS SOUTH SHORE

    Source: Stellar MLS,MLS#: U8233667MLS LogoOriginating MLS: Pinellas Suncoast

    Facts & features

    Interior

    Bedrooms & bathrooms
    • Bedrooms: 4
    • Bathrooms: 2
    • Full bathrooms: 2
    Primary bedroom
    • Features: Ceiling Fan(s), Dual Sinks, En Suite Bathroom, Tub With Shower, Walk-In Closet(s)
    • Level: Basement
    • Dimensions: 12x18
    Bedroom 2
    • Features: Built-in Closet
    • Level: First
    • Dimensions: 10x12
    Bedroom 3
    • Features: Built-in Closet
    • Level: First
    • Dimensions: 10x12
    Bedroom 4
    • Features: Built-in Closet
    • Level: First
    • Dimensions: 11x11
    Primary bathroom
    • Level: First
    • Dimensions: 14x17
    Bathroom 2
    • Level: First
    • Dimensions: 8x8
    Dining room
    • Level: First
    • Dimensions: 11x12
    Family room
    • Level: First
    • Dimensions: 18x15
    Kitchen
    • Features: Granite Counters
    • Level: First
    • Dimensions: 14x18
    Living room
    • Level: First
    • Dimensions: 16x13
    Heating
    • Electric
    Cooling
    • Central Air
    Appliances
    • Included: Dishwasher, Disposal, Dryer, Range, Refrigerator, Washer
    • Laundry: In Garage
    Features
    • Cathedral Ceiling(s), Ceiling Fan(s), Eating Space In Kitchen, High Ceilings, Solid Surface Counters, Solid Wood Cabinets, Split Bedroom, Walk-In Closet(s)
    • Flooring: Carpet, Ceramic Tile
    • Doors: Sliding Doors
    • Has fireplace: No
    Interior area
    • Total structure area: 2,954
    • Total interior livable area: 2,082 sqft

    Property

    Parking
    • Total spaces: 2
    • Parking features: Driveway, Oversized
    • Attached garage spaces: 2
    • Has uncovered spaces: Yes
    • Details: Garage Dimensions: 21x26
    Features
    • Levels: One
    • Stories: 1
    • Patio & porch: Covered, Enclosed, Front Porch, Rear Porch, Screened
    • Exterior features: Irrigation System, Sidewalk
    • Has private pool: Yes
    • Pool features: Deck, Gunite, In Ground, Screen Enclosure
    • Has view: Yes
    • View description: Pond
    • Has water view: Yes
    • Water view: Pond
    • Waterfront features: Creek Access, Pond Access
    Lot
    • Size: 0.89 Acres
    • Dimensions: 85 x 135
    • Features: Cleared, Conservation Area, Oversized Lot, Sloped, Unincorporated
    • Residential vegetation: Trees/Landscaped
    Details
    • Parcel number: U2630202T800000200033.0
    • Zoning: PD
    • Special conditions: None

    Construction

    Type & style
    • Home type: SingleFamily
    • Architectural style: Ranch
    • Property subtype: Single Family Residence
    Materials
    • Brick, Concrete
    • Foundation: Slab
    • Roof: Shingle
    Condition
    • Completed
    • New construction: No
    • Year built: 1988

    Utilities & green energy

    • Sewer: Public Sewer
    • Water: Public
    • Utilities for property: BB/HS Internet Available, Cable Available, Cable Connected, Electricity Available, Electricity Connected, Public, Sewer Available, Sewer Connected, Water Available, Water Connected

    Community & neighborhood

    Community
    • Community features: Park, Playground
    Location
    • Region: Riverview
    • Subdivision: BOYETTE SPGS SEC A UN #2

    HOA & financial

    HOA
    • Has HOA: Yes
    • HOA fee: $3 monthly
    • Amenities included: Park, Playground, Trail(s)
    • Association name: Boyette Springs
    Other fees
    • Pet fee: $0 monthly
    Other financial information
    • Total actual rent: 0

    Other

    Other facts
    • Listing terms: Cash,Conventional,FHA,VA Loan
    • Ownership: Fee Simple
    • Road surface type: Paved

    Price history

    DateEventPrice
    4/18/2024Sold$435,000-3.3%$209/sqft
    Source: Stellar MLS #U8233667 Report a problem
    3/22/2024Pending sale$450,000$216/sqft
    Source: Stellar MLS #U8233667 Report a problem
    3/16/2024Price change$450,000-3.2%$216/sqft
    Source: Stellar MLS #U8233667 Report a problem
    3/7/2024Listed for sale$465,000+41.8%$223/sqft
    Source: Stellar MLS #U8233667 Report a problem
    10/29/2020Sold$328,000$158/sqft
    Source: Stellar MLS #T3265459 Report a problem
    9/18/2020Pending sale$328,000$158/sqft
    Source: COLDWELL BANKER REALTY #T3265459 Report a problem
    9/17/2020Listed for sale$328,000+446.7%$158/sqft
    Source: COLDWELL BANKER REALTY #T3265459 Report a problem
    8/16/2000Sold$60,000-55.6%$29/sqft
    Source: Public Record Report a problem
    6/11/1999Sold$135,000+5.1%$65/sqft
    Source: Public Record Report a problem
    2/2/1995Sold$128,500$62/sqft
    Source: Public Record Report a problem

    Public tax history

    YearProperty taxesTax assessment
    2025$4,942 -28.1%$270,947 -33.1%
    2024$6,871 +3.7%$405,083 +5.5%
    2023$6,624 +17.3%$384,108 +44.1%
    2022$5,646 +15.2%$266,521 +10%
    2021$4,901 +125.2%$242,292 +79.9%
    2020$2,176 +4.9%$134,659 +2.3%
    2019$2,075 $131,631 +1.9%
    2018$2,075 +2.6%$129,177 -26.1%
    2017$2,023 +2.2%$174,849 +41.1%
    2016$1,978 +2.1%$123,918 +3%
    2015$1,937 +2.9%$120,294 +0.8%
    2014$1,882 $119,339 +1.5%
    2013$1,882 +0.6%$117,575 +1.7%
    2012$1,871 -4.2%$115,610 -3.1%
    2011$1,954 -8.7%$119,250 -7.9%
    2010$2,140 -0.6%$129,421 -0.5%
    2009$2,153 +0.1%$130,070 +0.2%
    2008$2,152 -8.3%$129,824 +3%
    2007$2,347 -4.4%$126,043 +2.5%
    2006$2,454 +0.7%$122,969 +3%
    2005$2,436 $119,387 +3%
    2004-- $115,910 +1.9%
    2003-- $113,749 +2.4%
    2002-- $111,083 -7.1%
    2001-- $119,573 +3%
    2000$2,469 $116,090

    Find assessor info on the county website

    Neighborhood: Boyette Springs

    Nearby schools

    GreatSchools rating
    Schools provided by the listing agent
    • Elementary: Boyette Springs-HB
    • Middle: Rodgers-HB
    • High: Newsome-HB

    Source: Stellar MLS. This data may not be complete. We recommend contacting the local school district to confirm school assignments for this home.

    Get a cash offer in 3 minutes
    Find out how much your home could sell for in as little as 3 minutes with a no-obligation cash offer.
    Estimated market value
    $475,400
    Get a cash offer in 3 minutes
    Find out how much your home could sell for in as little as 3 minutes with a no-obligation cash offer.
    Estimated market value
    $475,400