Skip main navigation
Closed
  • $691,000

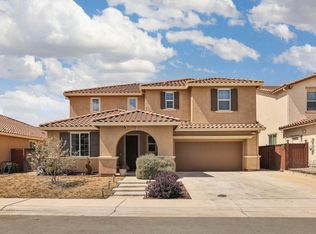
    10309 Tempo Way, Elk Grove, CA 95757

    4beds
    2,496sqft
    Single Family Residence
    Built in 2019
    6,621 Square Feet Lot
    $811,800 Zestimate®
    $277/sqft
    $3,357 Estimated rent

    Home value

    $811,800

    $771,000 - $852,000

    $3,357/mo

    Zestimate® history
    Loading
    Loading...

    Owner options

    List your home for rent

    $3,357/mo

    Rent Zestimate®

    Find your next renter with Zillow Rental Manager. Plus, with online applications, you can quickly screen prospective tenants – for free.

    Learn more

    $3,357/mo

    Rent Zestimate®

    Refinance and save

    $4,356/mo

    Est. payment

    Refinancing to a lower rate could help reduce your monthly payments and save thousands over the life of the loan.

    See today's rates

    $4,356/mo

    Est. payment

    Explore your selling options

    Work with a Zillow partner agent

    Leverage their expertise and Zillow's premium Showcase listings to get your home seen by more buyers.

    Get started

    List with your own agent

    Get your home in front of millions of buyers by listing it on Zillow.

    Learn how to do it

    Sell it yourself

    Take full control of how buyers see your home on Zillow by listing For Sale by Owner (FSBO).

    List your home

    What's special

    Stunning light-filled single-story homeLarge islandSeparate guest suiteAbundance of natural lightExpansive counter spaceSpacious primary suiteLuxurious bathroom
    Assumable 2.75% VA loan (Assumption not guaranteed. Buyer must qualify with lender/VA and confirm terms directly). Solar owned and paid off! No HOA. Welcome to this immaculately maintained & upgraded home. Perfect for buyers seeking a lasting investment, this residence is nestled in one of Elk Grove's most desirable & established neighborhoods. This stunning light-filled single-story home in Elk Grove, offers the perfect blend of functionality, elegance, & low-maintenance living. With 4 bedrooms plus a dedicated office, 3.5 bathrooms, & an abundance of natural light throughout, this home was designed for comfort & connection. At the heart of the home is an entertainer's kitchen, complete w/a large island, expansive counter space, stainless steel appliances & seamless flow into the open-concept living & dining areas, perfect for hosting gatherings or simply enjoying daily life w/friends & family. Retreat to the spacious primary suite featuring a luxurious bathroom & walk-in closet, while the additional bedrooms include a convenient Jack-and-Jill layout & a separate guest suite.

    Zillow last checked:

    Listing updated:

    Listed by:

    Elli Hope Pendley DRE #01867534 925-557-5655,

    The Agency

    Bought with:

    Libby Woolford, DRE #01778361

    Coldwell Banker Realty

    Source: MetroList Services of CA,MLS#: 225079872Originating MLS: MetroList Services, Inc.

    Facts & features

    Interior

    Bedrooms & bathrooms
    • Bedrooms: 4
    • Bathrooms: 4
    • Full bathrooms: 3
    • Partial bathrooms: 1
    Rooms
    • Room types: Master Bathroom, Master Bedroom, Office, Dining Room, Kitchen, Laundry, Living Room
    Primary bedroom
    • Features: Ground Floor, Walk-In Closet
    Primary bathroom
    • Features: Shower Stall(s), Double Vanity
    Dining room
    • Features: Dining/Living Combo
    Kitchen
    • Features: Pantry Closet, Granite Counters, Kitchen Island, Kitchen/Family Combo
    Heating
    • Central
    Cooling
    • Central Air
    Appliances
    • Included: Gas Cooktop, Dishwasher, Disposal
    • Laundry: Laundry Room, Cabinets, Laundry Closet, Hookups Only
    Features
    • Flooring: Vinyl
    • Has fireplace: No
    Interior area
    • Total interior livable area: 2,496 sqft

    Property

    Parking
    • Total spaces: 2
    • Parking features: Garage Faces Front, Driveway
    • Garage spaces: 2
    • Has uncovered spaces: Yes
    Features
    • Stories: 1
    • Fencing: Wood,Masonry
    Lot
    • Size: 6,621 Square Feet
    • Features: Other
    Details
    • Parcel number: 13226800080000
    • Zoning description: Residential
    • Special conditions: Trust

    Construction

    Type & style
    • Home type: SingleFamily
    • Property subtype: Single Family Residence
    Materials
    • Stucco
    • Foundation: Slab
    • Roof: Tile
    Condition
    • Year built: 2019

    Utilities & green energy

    • Sewer: Public Sewer
    • Water: Water District
    • Utilities for property: Cable Available, Solar, Electric, Internet Available, Natural Gas Available
    Green energy
    • Energy generation: Solar

    Community & HOA

    Location
    • Region: Elk Grove

    Financial & listing details

    • Price per square foot: $277/sqft
    • Tax assessed value: $816,000
    • Annual tax amount: $12,937
    • Date on market: 7/16/2025
    • Road surface type: Paved Sidewalk

    Price history

    DateEventPrice
    7/31/2025Sold$691,000+2.4%$277/sqft
    Source: MetroList Services of CA #225079872 Report a problem
    7/22/2025Pending sale$675,000$270/sqft
    Source: MetroList Services of CA #225079872 Report a problem
    7/16/2025Listed for sale$675,000+8.2%$270/sqft
    Source: MetroList Services of CA #225079872 Report a problem
    3/27/2020Sold$624,000$250/sqft
    Source: BAREIS #19074868 Report a problem

    Public tax history

    YearProperty taxesTax assessment
    2025$12,937 +14.7%$816,000 +22%
    2024$11,274 +4.5%$669,051 +2%
    2023$10,786 +1.4%$655,933 +2%
    2022$10,637 +2.4%$643,073 +2%
    2021$10,384 +2.4%$630,464 +2.6%
    2020$10,137 +129.8%$614,740 +348.7%
    2019$4,412 $137,000
    Find assessor info on the county website

    Neighborhood: 95757

    Nearby schools

    GreatSchools rating
    Get a cash offer in 3 minutes
    Find out how much your home could sell for in as little as 3 minutes with a no-obligation cash offer.
    Estimated market value
    $811,800
    Get a cash offer in 3 minutes
    Find out how much your home could sell for in as little as 3 minutes with a no-obligation cash offer.
    Estimated market value
    $811,800