Beautifully Updated Home with Exceptional Living Space in Goddard School District Space, style, and versatility come together in this beautifully updated 4-bedroom, 3-bath home located in the sought-after Goddard school district. Thoughtfully designed for both everyday living and entertaining, this home offers an impressive blend of modern updates, generous living areas, and inviting outdoor spaces. Step inside to a bright, open main level highlighted by vaulted ceilings and beautiful wood-look laminate flooring extending through the living room, dining area, and kitchen. The remodeled kitchen offers a fresh, stylish setting for preparing meals, gathering with family, and entertaining guests. Updated bathrooms add to the home's move-in-ready appeal. The main-level primary suite provides comfort and convenience, complete with a private full bathroom. Downstairs, the fully finished basement expands the home's living and entertaining possibilities. The spacious recreation room features a wood-burning fireplace with insert and wet bar, creating the perfect atmosphere for game nights, movie nights, or relaxed gatherings. A fourth bedroom with daylight windows, additional hobby room, full bathroom, and separate storage room provide exceptional flexibility for guests, hobbies, a home office, or additional living needs. Outdoor living is equally inviting. Enjoy morning coffee or evening gatherings on the 12' x 22' covered patio, while the fenced backyard provides privacy and room to enjoy the outdoors. A sprinkler system, detached storage building, and wood privacy fence add convenience and functionality. Completing the package is a 2-car attached garage and an abundance of flexible living and storage space throughout. With its remodeled interiors, spacious finished basement, main-level primary suite, impressive entertaining spaces, and desirable Goddard school district location, this is a home that offers the space and features today's buyers are looking for.
Pending
$275,000
10309 W Dora St, Wichita, KS 67209
4beds
2,136sqft
Single Family Onsite Built
Built in 1985
10,454 Square Feet Lot
$275,600 Zestimate®
$129/sqft
$-- HOA
What's special
- 56 days
- 45
- 1
Likely to sell faster than
Zillow last checked:
Listing updated:
Listed by:
Clarence Sponsel 316-722-9393,
ERA Great American Realty
Source: SCKMLS as distributed by MLS GRID,MLS#: 677314
Facts & features
Interior
Bedrooms & bathrooms
- Bedrooms: 4
- Bathrooms: 3
- Full bathrooms: 3
Primary bedroom
- Description: Carpet
- Level: Main
- Area: 143.84
- Dimensions: 11.6 x 12.4
Bedroom
- Description: Carpet
- Level: Main
- Area: 99
- Dimensions: 9 x 11
Bedroom
- Description: Carpet
- Level: Main
- Area: 72
- Dimensions: 8 x 9
Bedroom
- Description: Carpet
- Level: Basement
- Area: 163.9
- Dimensions: 11 x 14.9
Bonus room
- Description: Carpet
- Level: Basement
- Area: 110
- Dimensions: 10 x 11
Dining room
- Description: Wood Laminate
- Level: Main
- Area: 80
- Dimensions: 8 x 10
Family room
- Description: Carpet
- Level: Basement
- Area: 381.8
- Dimensions: 16.6 x 23
Kitchen
- Description: Wood Laminate
- Level: Main
- Area: 88
- Dimensions: 8 x 11
Living room
- Description: Wood Laminate
- Level: Main
- Area: 265.76
- Dimensions: 15.10 x 17.6
Heating
- Forced Air, Natural Gas
Cooling
- Central Air, Electric
Appliances
- Included: Dishwasher, Disposal, Refrigerator, Range, Humidifier
- Laundry: In Basement, 220 equipment
Features
- Ceiling Fan(s), Vaulted Ceiling(s), Wet Bar
- Flooring: Laminate
- Doors: Storm Door(s)
- Windows: Window Coverings-All, Storm Window(s), Skylight(s)
- Basement: Finished
- Number of fireplaces: 1
- Fireplace features: One, Wood Burning, Gas Starter, Insert
Interior area
- Total interior livable area: 2,136 sqft
- Finished area above ground: 1,068
- Finished area below ground: 1,068
Property
Parking
- Total spaces: 2
- Parking features: Attached
- Garage spaces: 2
Features
- Levels: One
- Stories: 1
- Patio & porch: Covered
- Exterior features: Guttering - ALL, Sprinkler System
- Fencing: Wood
Lot
- Size: 10,454 Square Feet
- Features: Standard
Details
- Additional structures: Storage
- Parcel number: 139320230301200
Construction
Type & style
- Home type: SingleFamily
- Architectural style: Ranch
- Property subtype: Single Family Onsite Built
Materials
- Frame w/Less than 50% Mas
- Foundation: Full, Day Light, Concrete Perimeter
- Roof: Composition,Other
Condition
- Year built: 1985
Utilities & green energy
- Gas: Natural Gas Available
- Utilities for property: Sewer Available, Natural Gas Available, Public
Community & HOA
Community
- Security: Security Lights, Smoke Detector(s)
- Subdivision: PRAIRIE PARK
HOA
- Has HOA: No
Location
- Region: Wichita
Financial & listing details
- Price per square foot: $129/sqft
- Tax assessed value: $233,400
- Annual tax amount: $2,949
- Date on market: 8/10/2026
- Cumulative days on market: 57 days
- Ownership: Individual
- Road surface type: Paved
Estimated market value
$275,600
$262,000 - $289,000
$1,782/mo
Price history
Price history is unavailable.
Public tax history
| Year | Property taxes | Tax assessment |
|---|---|---|
| 2025 | $2,954 +6.2% | $26,842 +7% |
| 2024 | $2,783 +5.5% | $25,082 +8.7% |
| 2023 | $2,637 +11.7% | $23,070 |
| 2022 | $2,361 +5.4% | -- |
| 2021 | $2,240 +6.6% | -- |
| 2020 | $2,101 +8.4% | $17,849 +9% |
| 2019 | $1,937 +2.6% | $16,377 +4% |
| 2018 | $1,889 +8.5% | $15,744 |
| 2017 | $1,740 +121.5% | -- |
| 2016 | $786 -50.7% | -- |
| 2015 | $1,594 -1.3% | -- |
| 2014 | $1,616 | -- |
| 2013 | -- | -- |
| 2012 | -- | -- |
| 2011 | -- | $13,111 0% |
| 2008 | -- | $13,115 +1.7% |
| 2007 | -- | $12,892 +3% |
| 2006 | -- | $12,513 +3% |
| 2005 | -- | $12,143 -5.1% |
| 2004 | -- | $12,800 +6% |
| 2003 | -- | $12,076 +6% |
| 2002 | -- | $11,397 +6.1% |
| 2000 | -- | $10,741 |
Find assessor info on the county website
Monthly payment
Est. payment
Payment breakdown
Explore the cost of this home by adjusting the details. Changes won't be saved.Climate risks
Neighborhood: 67209
Nearby schools
Schools provided by the listing agent
- Elementary: Amelia Earhart
- Middle: Goddard
- High: Robert Goddard
Source: SCKMLS as distributed by MLS GRID. This data may not be complete. We recommend contacting the local school district to confirm school assignments for this home.

Similar homes
- $255,0004 bd2 ba2.2k sqft1607 S Lark Ct, Wichita, KS 67209For Sale
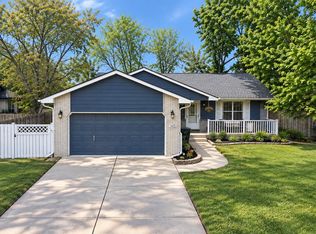 MLS ID #678564, Kyler Mcfeaters, Real Broker, LLC. SCKMLS as distributed by MLS GRID
 - $250,0003 bd3 ba1.7k sqft10013 W Dora St, Wichita, KS 67209For Sale
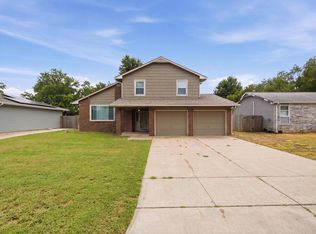 MLS ID #676639, Karianne Williams, Coldwell Banker Plaza Real Estate. SCKMLS as distributed by MLS GRID
 - $299,0004 bd3 ba2.6k sqft911 N Pine Grove St, Wichita, KS 67212For Sale
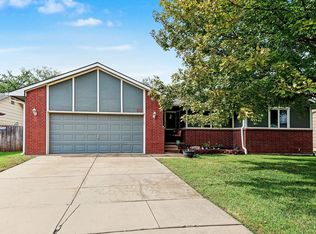 MLS ID #679991, Dana Engel, Berkshire Hathaway PenFed Realty. SCKMLS as distributed by MLS GRID
 - $265,0004 bd3 ba2.1k sqft819 N Pine Grove St, Wichita, KS 67212For Sale
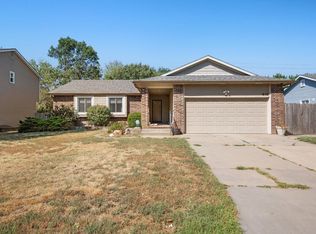 MLS ID #678623, Bryce Jones, RE/MAX Premier. SCKMLS as distributed by MLS GRID
