Skip main navigation
Sold
  • Listed by: Windermere Real Estate/PSR Inc
    Bought with: COMPASS
    $918,000

    1031 133RD Place SW #8, Everett, WA 98204

    4beds
    2,517sqft
    Condominium
    Built in 2020
    -- sqft lot
    $895,500 Zestimate®
    $365/sqft
    $3,811 Estimated rent

    Home value

    $895,500

    $833,000 - $958,000

    $3,811/mo

    Zestimate® history
    Loading
    Loading...

    Owner options

    List your home for rent

    $3,811/mo

    Rent Zestimate®

    Find your next renter with Zillow Rental Manager. Plus, with online applications, you can quickly screen prospective tenants – for free.

    Learn more

    $3,811/mo

    Rent Zestimate®

    Refinance and save

    $5,639/mo

    Est. payment

    Refinancing to a lower rate could help reduce your monthly payments and save thousands over the life of the loan.

    See today's rates

    $5,639/mo

    Est. payment

    Explore your selling options

    Work with a Zillow partner agent

    Leverage their expertise and Zillow's premium Showcase listings to get your home seen by more buyers.

    Get started

    List with your own agent

    Get your home in front of millions of buyers by listing it on Zillow.

    Learn how to do it

    Sell it yourself

    Take full control of how buyers see your home on Zillow by listing For Sale by Owner (FSBO).

    List your home

    What's special

    Luxurious primary suiteOversized showerGreat roomVersatile floor planLarge yardConvenient laundry roomGenerous lot
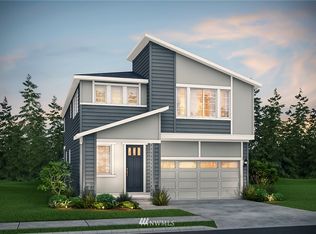
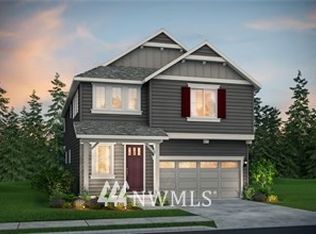
    Explore this beautifully maintained Pulte resale 4-bd + den home in the sought-after Ashdale community, set on a generous lot! The versatile floor plan features 3 spacious bd upstairs + guest bedroom with a walk-in closet and 3/4 bath on the main level. The great room connects the main living areas, showcasing a stunning chef's kitchen w/breakfast bar, large dining room w/balcony, & a cozy living room w/gas fireplace & the den. The top floor hosts the luxurious primary suite w/walk-in closet & oversized shower, plus 2 additional bds, a full bath, & convenient laundry room. Enjoy a 3-car garage, AC, a large yard, & easy-care flooring. Benefit from the community park, convenient access to I-5, dining, shopping, parks/trails & more!

    Zillow last checked:

    Listing updated:

    Listed by:

    Ciara Roetter,

    Windermere Real Estate/PSR Inc,

    Caren Tobolski,

    Windermere Real Estate/PSR Inc

    Bought with:

    Stephen Ku, 25015376

    COMPASS

    Source: NWMLS as distributed by MLS GRID,MLS#: 2451585MLS Logo

    Facts & features

    Interior

    Bedrooms & bathrooms
    • Bedrooms: 4
    • Bathrooms: 4
    • Full bathrooms: 1
    • 3/4 bathrooms: 2
    • 1/2 bathrooms: 1
    • Main level bathrooms: 1
    • Main level bedrooms: 1
    Bedroom
    • Level: Main
    Bathroom three quarter
    • Level: Main
    Entry hall
    • Level: Main
    Heating
    • Fireplace, Heat Pump, Electric, Natural Gas
    Cooling
    • Heat Pump
    Appliances
    • Included: Dishwasher(s), Disposal, Dryer(s), Microwave(s), Refrigerator(s), Stove(s)/Range(s), Washer(s), Garbage Disposal, Cooking - Electric Hookup, Cooking-Electric, Dryer-Electric, Dryer-Gas, Ice Maker, Washer
    • Laundry: Electric Dryer Hookup, Dryer-Gas, Washer Hookup, Gas Dryer Hookup
    Features
    • Flooring: Engineered Hardwood, Carpet
    • Number of fireplaces: 1
    • Fireplace features: Electric, Upper Level: 1, Fireplace
    Interior area
    • Total structure area: 2,517
    • Total interior livable area: 2,517 sqft

    Property

    Parking
    • Total spaces: 3
    • Parking features: Individual Garage, Off Street
    • Has garage: Yes
    • Covered spaces: 3
    Features
    • Levels: Three Or More
    • Entry location: Main
    • Patio & porch: Alarm System, Cooking-Electric, Dryer-Electric, Dryer-Gas, Fireplace, Ice Maker, Walk-In Closet(s), Washer
    Lot
    • Size: 3,894 sqft
    • Features: Dead End Street, Paved
    Details
    • Parcel number: 01191000000800
    • Special conditions: Standard

    Construction

    Type & style
    • Home type: Condo
    • Property subtype: Condominium
    Materials
    • Cement Planked, Wood Siding, Cement Plank
    • Roof: Composition
    Condition
    • Year built: 2020

    Utilities & green energy

    • Electric: Company: PSE
    • Sewer: Company: King County
    • Water: Company: Alderwood water
    • Utilities for property: Xfinity, Xfinity

    Community & neighborhood

    Location
    • Region: Everett
    • Subdivision: Lake Stickney

    HOA & financial

    HOA
    • HOA fee: $112 monthly
    • Services included: Common Area Maintenance, Snow Removal

    Other

    Other facts
    • Listing terms: Conventional,VA Loan
    • Cumulative days on market: 110 days

    Price history

    DateEventPrice
    1/8/2026Sold$918,000-1.8%$365/sqft
    Source: NWMLS as distributed by MLS GRID #2451585 Report a problem
    12/10/2025Pending sale$935,000$371/sqft
    Source: NWMLS as distributed by MLS GRID #2451585 Report a problem
    11/6/2025Listed for sale$935,000+33.4%$371/sqft
    Source: NWMLS as distributed by MLS GRID #2451585 Report a problem
    12/2/2020Sold$701,118$279/sqft
    Source: NWMLS as distributed by MLS GRID #1557810 Report a problem

    Public tax history

    Tax history is unavailable.

    Neighborhood: 98204

    Nearby schools

    GreatSchools rating
    Get a cash offer in 3 minutes
    Find out how much your home could sell for in as little as 3 minutes with a no-obligation cash offer.
    Estimated market value
    $895,500
    Get a cash offer in 3 minutes
    Find out how much your home could sell for in as little as 3 minutes with a no-obligation cash offer.
    Estimated market value
    $895,500