Located close to parks, shopping and city conveniences, this charming home is a great opportunity for buyers seeking comfort, value, and room to grow. The main floor bedroom features updated flooring, a WIC and pass-through access to the full bath—perfect for easy everyday living. Upstairs, two additional bedrooms, built-in bookcase and large closet, provide functional space for guests, hobbies, or storage. The eat-in kitchen includes practical updates such as a tiled backsplash, large single-basin sink, and freshly painted cabinetry, offering style and functionality. The partially finished basement adds valuable living space with a large family room ideal for movie nights or entertaining. You’ll find a bonus room that works well as a home office or hobby room, plus a ¼ bathroom ready to be finished. The option to add an egress window for a fourth bedroom gives you flexibility as your needs grow. In the warmer months, enjoy tranquility on the large deck overlooking the fully fenced yard—perfect for pets, play, or gatherings. The oversized garage provides ample space for storage, hobbies and weekend projects. Overall, this home presents a wonderful opportunity to customize the space to your lifestyle and build equity.
Closed
$189,000
1031 17th Ave N, Saint Cloud, MN 56303
3beds
1,116sqft
Single Family
Built in 1948
5,662 Square Feet Lot
$191,100 Zestimate®
$169/sqft
$1,603 Estimated rent
Home value
$191,100
$172,000 - $212,000
$1,603/mo
Zestimate® history
Owner options
List your home for rent
$1,603/mo
Rent Zestimate®
Find your next renter with Zillow Rental Manager. Plus, with online applications, you can quickly screen prospective tenants – for free.
$1,603/mo
Rent Zestimate®
Refinance and save
$953/mo
Est. payment
Refinancing to a lower rate could help reduce your monthly payments and save thousands over the life of the loan.
$953/mo
Est. payment
Explore your selling options
Work with a Zillow partner agent
Leverage their expertise and Zillow's premium Showcase listings to get your home seen by more buyers.
Get startedList with your own agent
Get your home in front of millions of buyers by listing it on Zillow.
Learn how to do itSell it yourself
Take full control of how buyers see your home on Zillow by listing For Sale by Owner (FSBO).
List your homeWhat's special
Fully fenced yardUpdated flooringTwo additional bedroomsPartially finished basementTiled backsplashFreshly painted cabinetryEat-in kitchen
Zillow last checked:
Listing updated:
Listed by:
Sarah Welsh 320-290-0716,
Premier Real Estate Services
Bought with:
Dylan Shaw
AXEN Realty
Source: NorthstarMLS as distributed by MLS GRID,MLS#: 7001398
Facts & features
Interior
Bedrooms & bathrooms
- Bedrooms: 3
- Bathrooms: 2
- Full bathrooms: 1
- 1/4 bathrooms: 1
Bedroom
- Level: Main
- Area: 153 Square Feet
- Dimensions: 9x17
Bedroom 2
- Level: Upper
- Area: 154 Square Feet
- Dimensions: 11x14
Bedroom 3
- Level: Upper
- Area: 140 Square Feet
- Dimensions: 10x14
Bonus room
- Level: Lower
- Area: 121 Square Feet
- Dimensions: 11x11
Family room
- Level: Lower
- Area: 240 Square Feet
- Dimensions: 12x20
Kitchen
- Level: Main
- Area: 165 Square Feet
- Dimensions: 11x15
Living room
- Level: Main
- Area: 195 Square Feet
- Dimensions: 13x15
Heating
- Baseboard, Forced Air
Cooling
- Central Air
Appliances
- Included: Dryer, Electric Water Heater, Exhaust Fan, Freezer, Range, Refrigerator, Washer
- Laundry: Lower Level
Features
- Basement: Block,Daylight,Partially Finished,Storage Space
- Number of fireplaces: 1
Interior area
- Total structure area: 1,116
- Total interior livable area: 1,116 sqft
- Finished area above ground: 1,116
- Finished area below ground: 380
Property
Parking
- Total spaces: 2
- Parking features: Detached Garage, Concrete
- Garage spaces: 2
- Details: Garage Dimensions (25x29)
Accessibility
- Accessibility features: None
Features
- Levels: One and One Half
- Stories: 1.5
- Patio & porch: Deck
- Fencing: Chain Link,Wood
Lot
- Size: 5,662 Square Feet
- Dimensions: 41 x 143
- Features: Tree Coverage - Light
Details
- Foundation area: 696
- Parcel number: 82522810000
- Zoning description: Residential-Single Family
Construction
Type & style
- Home type: SingleFamily
- Property subtype: Single Family
Materials
- Block, Concrete, Frame
- Roof: Age Over 8 Years
Condition
- New construction: No
- Year built: 1948
Utilities & green energy
- Electric: Circuit Breakers, Power Company: Xcel Energy
- Gas: Electric, Natural Gas
- Sewer: City Sewer/Connected
- Water: City Water/Connected
Community & HOA
Community
- Subdivision: Villa Park Add
HOA
- Has HOA: No
Location
- Region: Saint Cloud
Financial & listing details
- Price per square foot: $169/sqft
- Tax assessed value: $175,000
- Annual tax amount: $1,774
- Date on market: 12/19/2025
- Cumulative days on market: 64 days
- Road surface type: Paved
Price history
| Date | Event | Price |
|---|---|---|
| 3/27/2026 | Sold | $189,000$169/sqft |
Source:  NorthstarMLS as distributed by MLS GRID #7001398 Report a problem NorthstarMLS as distributed by MLS GRID #7001398 Report a problem | ||
| 2/21/2026 | Pending sale | $189,000$169/sqft |
Source: NorthstarMLS as distributed by MLS GRID #7001398 Report a problem | ||
| 1/30/2026 | Price change | $189,000-1.8%$169/sqft |
Source: NorthstarMLS as distributed by MLS GRID #7001398 Report a problem | ||
| 1/23/2026 | Price change | $192,500-1.3%$172/sqft |
Source: NorthstarMLS as distributed by MLS GRID #7001398 Report a problem | ||
| 1/2/2026 | Price change | $195,000-2.5%$175/sqft |
Source: NorthstarMLS as distributed by MLS GRID #7001398 Report a problem | ||
| 12/19/2025 | Listed for sale | $199,999+20.5%$179/sqft |
Source: NorthstarMLS as distributed by MLS GRID #7001398 Report a problem | ||
| 7/29/2021 | Sold | $166,000+3.8%$149/sqft |
Source: NorthstarMLS as distributed by MLS GRID #5759864 Report a problem | ||
| 5/21/2021 | Pending sale | $160,000$143/sqft |
Source: NorthstarMLS as distributed by MLS GRID #5759864 Report a problem | ||
| 5/20/2021 | Listed for sale | $160,000+20.5%$143/sqft |
Source: NorthstarMLS as distributed by MLS GRID #5759864 Report a problem | ||
| 11/13/2007 | Sold | $132,800$119/sqft |
Source:  Lake Superior Area Realtors as distributed by MLS GRID #1160106 Report a problem Lake Superior Area Realtors as distributed by MLS GRID #1160106 Report a problem | ||
Public tax history
| Year | Property taxes | Tax assessment |
|---|---|---|
| 2025 | $1,766 -4.8% | $175,000 +8.4% |
| 2024 | $1,856 +2.7% | $161,400 +4.2% |
| 2023 | $1,808 +23.7% | $154,900 +24% |
| 2022 | $1,462 | $124,900 |
| 2021 | $1,462 +6.3% | $124,900 +2.4% |
| 2020 | $1,376 | $122,000 +4.7% |
| 2019 | $1,376 +8% | $116,500 +10.2% |
| 2018 | $1,274 +2.4% | $105,700 +7.6% |
| 2017 | $1,244 +12.7% | $98,200 |
| 2016 | $1,104 | -- |
| 2015 | $1,104 | -- |
| 2014 | $1,104 +6.8% | -- |
| 2013 | $1,034 -11.3% | -- |
| 2012 | $1,166 -7.2% | -- |
| 2011 | $1,256 -1.6% | -- |
| 2010 | $1,276 -0.5% | -- |
| 2009 | $1,282 +9% | -- |
| 2008 | $1,176 -0.5% | -- |
| 2007 | $1,182 +5.2% | -- |
| 2006 | $1,124 +8.7% | -- |
| 2005 | $1,034 +32.7% | -- |
| 2003 | $779 +13.7% | -- |
| 2002 | $685 -20.1% | -- |
| 2001 | $857 +1.4% | -- |
| 2000 | $845 | -- |
Find assessor info on the county website
Neighborhood: 56303
Nearby homes
- $224,4004 bd2 ba1.9k sqft1023 17th Ave N, Saint Cloud, MN 56303Off Market
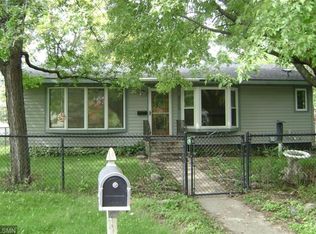
- $169,0004 bd1 ba1.2k sqft1037 17th Ave N, Saint Cloud, MN 56303Off Market
- $188,4003 bd1 ba1.2k sqft1019 17th Ave N, Saint Cloud, MN 56303Off Market
- $202,5004 bd1 ba1.8k sqft1041 17th Ave N, Saint Cloud, MN 56303Off Market

- $211,8004 bd1 ba1.3k sqft856 18th Ave N, Saint Cloud, MN 56303Off Market
- $158,9002 bd2 ba761 sqft858 18th Ave N, Saint Cloud, MN 56303Off Market
- $195,9002 bd2 ba820 sqft1018 17th Ave N, Saint Cloud, MN 56303Off Market
- $216,4003 bd2 ba1.5k sqft862 18th Ave N, Saint Cloud, MN 56303Off Market
Nearby schools
GreatSchools rating
- 4/10Madison Elementary SchoolGrades: PK-5Distance: 0.7 mi
- 3/10North Junior High SchoolGrades: 6-8Distance: 0.9 mi
- 3/10Apollo Senior High SchoolGrades: 9-12Distance: 1.6 mi
Get a cash offer in 3 minutes
Find out how much your home could sell for in as little as 3 minutes with a no-obligation cash offer.
Estimated market value
$191,100
Get a cash offer in 3 minutes
Find out how much your home could sell for in as little as 3 minutes with a no-obligation cash offer.
Estimated market value
$191,100
- Minnesota
- Stearns County
- Saint Cloud
- 56303
- 1031 17th Ave N
Nearby cities
Nearby neighborhoods
Nearby zip codes
Other Saint Cloud Topics
