Skip main navigation
Active under contract
$190,000
3beds
1,771sqft

1031 18th St, Carlyle, IL 62231

3beds
1,771sqft
Single family residence
Built in 1950
8,276 sqft
2 Attached garage spaces
$107 price/sqft

What's special

Full-brick ranchClassic gas masonry fireplaceLandscaped yardAttractive landscapingSolid brick constructionRecessed lightingBeautifully updated bath

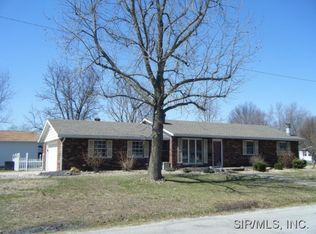
Beautifully maintained full-brick ranch that combines timeless craftsmanship with tasteful updates in one of the community's most desirable locations. From the moment you arrive, you'll appreciate the curb appeal, attractive landscaping, and welcoming feel of this corner-lot property. Inside, you'll find over 1,750 square feet of comfortable single-level living featuring 3 spacious bedrooms, 2 full bathrooms, and a thoughtfully designed floor plan that's perfect for both everyday living and entertaining. The inviting living room centers around a classic gas masonry fireplace, creating a warm gathering space, while recessed lighting and abundant natural light enhance the home's bright, open feel. The separate dining room provides the perfect setting for family dinners and holiday celebrations, and the updated kitchen offers stainless steel appliances, ample cabinetry, recessed lighting, and a cozy breakfast area for casual mornings. The spacious primary suite features a beautifully updated bath complete with a relaxing jetted whirlpool tub, creating your own private retreat. Two additional bedrooms provide flexibility for family, guests, or a home office. Outside, enjoy a landscaped yard, attached two-car garage, and additional outbuilding for extra storage or hobbies. With its solid brick construction, architectural shingle roof, and numerous updates, this home offers peace of mind along with lasting value. Conveniently located near schools, parks, shopping, and all that Carlyle has to offer, including beautiful Carlyle Lake! This move-in-ready home is one you won't want to miss.

17 days
|
124
|
0
|

Likely to sell faster than

Source: MARIS,MLS#: 26049619MLS LogoOriginating MLS: Southwestern Illinois Board of REALTORS
Travel times

Living Room

Kitchen

Dining Room

Zillow last checked:

Listing updated:

Listed by:

Chad C Sellers 618-210-8089,

Equity Realty Group, LLC

Source: MARIS,MLS#: 26049619MLS LogoOriginating MLS: Southwestern Illinois Board of REALTORS

Facts & features

Interior

Bedrooms & bathrooms
  • Bedrooms: 3
  • Bathrooms: 2
  • Full bathrooms: 2
  • Main level bathrooms: 2
  • Main level bedrooms: 3
Bedroom
  • Description: Blinds, Curtains, Ceiling Fan,
  • Features: Floor Covering: Luxury Vinyl Plank
  • Level: Main
  • Area: 195
  • Dimensions: 13x15
Bedroom 2
  • Description: Blinds, Curtains, Ceiling Fan
  • Features: Floor Covering: Luxury Vinyl Plank
  • Level: Main
  • Area: 195
  • Dimensions: 13x15
Bedroom 3
  • Description: Blinds
  • Features: Floor Covering: Wood
  • Level: Main
  • Area: 130
  • Dimensions: 10x13
Bathroom
  • Description: Closet, Exhaust Fan, Jetted Whirlpool Tub, Hand Held Shower Head
  • Features: Floor Covering: Ceramic Tile
  • Level: Main
  • Area: 72
  • Dimensions: 8x9
Bathroom 2
  • Description: Pocket Door
  • Features: Floor Covering: Luxury Vinyl Plank
  • Level: Main
  • Area: 48
  • Dimensions: 6x8
Bonus room
  • Description: Laundry Closet, Blinds, Curtain Rods
  • Features: Floor Covering: Luxury Vinyl Plank
  • Level: Main
  • Area: 176
  • Dimensions: 11x16
Breakfast room
  • Features: Floor Covering: Ceramic Tile
  • Level: Main
  • Area: 48
  • Dimensions: 6x8
Dining room
  • Description: Blinds
  • Features: Floor Covering: Wood
  • Level: Main
  • Area: 195
  • Dimensions: 13x15
Kitchen
  • Description: Back Splash, Formica Counter Top, Recess Lighting
  • Features: Floor Covering: Ceramic Tile
  • Level: Main
  • Area: 156
  • Dimensions: 12x13
Living room
  • Description: Fire place, Recess Lighting
  • Features: Floor Covering: Wood
  • Level: Main
  • Area: 234
  • Dimensions: 13x18
Heating
  • Natural Gas
Cooling
  • Ceiling Fan(s), Central Air
Appliances
  • Included: Stainless Steel Appliance(s), Dishwasher, Disposal, Microwave, Electric Oven, Electric Range, Refrigerator, Vented Exhaust Fan, Washer/Dryer, Electric Water Heater
  • Laundry: Electric Dryer Hookup, Inside, Laundry Closet, Main Level
Features
  • Breakfast Room, Ceiling Fan(s), Recessed Lighting, Separate Dining, Shower
  • Doors: Panel Door(s), Pocket Door(s)
  • Windows: Blinds, Display Window(s), Drapes, Screens, Window Treatments
  • Has basement: No
  • Number of fireplaces: 1
  • Fireplace features: Gas, Living Room, Masonry, Raised Hearth
Interior area
  • Total structure area: 1,771
  • Total interior livable area: 1,771 sqft
  • Finished area above ground: 1,759

Property

Parking
  • Total spaces: 2
  • Parking features: Attached, Concrete, Driveway, Garage, Garage Door Opener, On Site, On Street
  • Attached garage spaces: 2
  • Has uncovered spaces: Yes
Features
  • Levels: One
  • Patio & porch: Covered, Front Porch, Patio
  • Exterior features: Entry Steps/Stairs, Lighting, Rain Gutters
  • Frontage length: 135
Lot
  • Size: 8,276 Square Feet
  • Dimensions: .19
  • Features: City Lot, Corner Lot, Few Trees, Front Yard, Gentle Sloping, Landscaped, Rectangular Lot
Details
  • Additional structures: Outbuilding
  • Parcel number: 080713408005
  • Special conditions: Standard

Construction

Type & style
  • Home type: SingleFamily
  • Architectural style: Ranch
  • Property subtype: Single Family Residence
Materials
  • Brick
  • Roof: Architectural Shingle
Condition
  • Updated/Remodeled
  • New construction: No
  • Year built: 1950

Utilities & green energy

  • Electric: Ameren
  • Sewer: Public Sewer
  • Water: Public
  • Utilities for property: Electricity Connected, Natural Gas Connected, Sewer Connected, Water Connected

Community & HOA

Community
  • Subdivision: Upper Carlyle
HOA
  • Has HOA: No
Location
  • Region: Carlyle

Financial & listing details

  • Price per square foot: $107/sqft
  • Tax assessed value: $147,360
  • Annual tax amount: $3,118
  • Date on market: 8/9/2026
  • Cumulative days on market: 17 days
  • Listing terms: Cash,Conventional,FHA,USDA Loan,VA Loan
  • Electric utility on property: Yes
  • Road surface type: Chip And Seal

Price history

DateEventPrice
8/11/2026Contingent$190,000$107/sqft
Source: MARIS #26049619 Report a problem
8/9/2026Listed for sale$190,000+137.5%$107/sqft
Source: MARIS #26049619 Report a problem
9/11/2019Sold$80,000-21.6%$45/sqft
Source: Public Record Report a problem
5/22/2019Listed for sale$102,000$58/sqft
Source: Strano & Associates #17054526 Report a problem
5/6/2019Pending sale$102,000$58/sqft
Source: Strano & Associates #17054526 Report a problem
4/8/2019Price change$102,000-10.5%$58/sqft
Source: Strano & Associates #17054526 Report a problem
1/11/2019Price change$114,000-0.9%$64/sqft
Source: Strano & Associates #17054526 Report a problem
7/20/2018Price change$115,000-4.1%$65/sqft
Source: Strano & Associates #17054526 Report a problem
7/6/2017Listed for sale$119,900$68/sqft
Source: Strano & Associates #17054526 Report a problem

Public tax history

YearProperty taxesTax assessment
2024$3,118 +6.4%$49,120 +10%
2023$2,931 +20.1%$44,650 +23.2%
2022$2,440 +1.1%$36,250 +3%
2021$2,415 -0.9%$35,190
2020$2,436 +0.8%$35,190
2019$2,417 -1.1%$35,190 +6.3%
2017$2,444 +0.3%$33,100
2016$2,437 $33,100
2015-- $33,100 -0.4%
2013$2,427 $33,220
2012$2,427 $33,220 -4.9%
2011-- $34,925
2009-- $34,925

Find assessor info on the county website

Monthly payment

Est. payment
$1,313/mo
Principal & interest
$1018
Property taxes
$295
More affordability toolsChevron Right

Estimated market value

$191,000

$181,000 - $201,000

$1,624/mo

Climate risks

Explore flood, wildfire, and other predictive climate risk information for this property on First Street®️.

Neighborhood: 62231

Nearby schools

Carlyle Junior High School
Grades 5-80.6 miles
6/10
GreatSchools® Rating
Test Score Rating
7/10
Student Progress Rating
5/10
Carlyle High School
Grades 9-120.5 miles
3/10
GreatSchools® Rating
College Readiness Rating
3/10
Carlyle Elementary School
Grades PK-40.8 miles
9/10
GreatSchools® Rating
Test Score Rating
7/10
Student Progress Rating
10/10