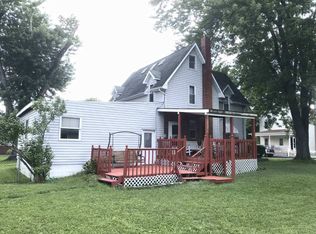
Large 2 story vinyl Duncansville Borough home features large formal living room, dining room, eat-in kitchen, first floor laundry and half bath. Upstairs are 3 large bedrooms and full bath. Large covered front porch, rear deck, basketball court and in-ground pool (condition unknown). Located a few blocks from Duncansville Memorial Park Property sold AS-IS. Seller will make no repairs. Offers must be submitted through HUD approved broker. Buyer pays both transfer taxes. Exclusive Agency. Equal Housing Opportunity. www.HUDHomestore.com.
Sold for $100,000
$100,000
1031 5th Ave, Duncansville, PA 16635
3beds
1,812sqft
Single Family Residence
Built in 1920
0.28 Acres Lot
$212,600 Zestimate®
$55/sqft
$1,367 Estimated rent
Home value
$212,600
$185,000 - $240,000
$1,367/mo
Zestimate® history
Owner options
List your home for rent
$1,367/mo
Rent Zestimate®
Find your next renter with Zillow Rental Manager. Plus, with online applications, you can quickly screen prospective tenants – for free.
$1,367/mo
Rent Zestimate®
Refinance and save
$507/mo
Est. payment
Refinancing to a lower rate could help reduce your monthly payments and save thousands over the life of the loan.
$507/mo
Est. payment
Explore your selling options
Work with a Zillow partner agent
Leverage their expertise and Zillow's premium Showcase listings to get your home seen by more buyers.
Get startedList with your own agent
Get your home in front of millions of buyers by listing it on Zillow.
Learn how to do itSell it yourself
Take full control of how buyers see your home on Zillow by listing For Sale by Owner (FSBO).
List your homeWhat's special
In-ground poolFirst floor laundryBasketball courtEat-in kitchenDining roomLarge covered front porchRear deck
Zillow last checked:
Listing updated:
Listed by:
Matthew Evey 814-934-0496,
John Hill Real Estate
Bought with:
Sophia Jones, RS339581
Perry Wellington Realty, LLC
Source: AHAR,MLS#: 76048
Facts & features
Interior
Bedrooms & bathrooms
- Bedrooms: 3
- Bathrooms: 2
- Full bathrooms: 1
- 1/2 bathrooms: 1
Bedroom 1
- Level: Second
Bedroom 2
- Level: Second
Bedroom 3
- Level: Second
Bathroom 1
- Description: Half Bath
- Level: Main
Bathroom 1
- Level: Second
Dining room
- Level: Main
Kitchen
- Level: Main
Laundry
- Level: Main
Living room
- Level: Main
Heating
- Oil, Forced Air
Cooling
- None
Appliances
- Included: See Remarks
Features
- Ceiling Fan(s)
- Flooring: Vinyl, Laminate
- Windows: Combination
- Basement: Full,Unfinished
- Has fireplace: Yes
- Fireplace features: None
Interior area
- Total structure area: 1,812
- Total interior livable area: 1,812 sqft
- Finished area above ground: 1,812
Property
Parking
- Parking features: See Remarks
Features
- Levels: Two
- Patio & porch: Deck, Porch
- Exterior features: Rain Gutters, None, See Remarks
- Has private pool: Yes
- Pool features: See Remarks, Pool Cover, In Ground
- Fencing: Chain Link,Vinyl
Lot
- Size: 0.28 Acres
- Features: Level, Year Round Access
Details
- Additional structures: See Remarks
- Parcel number: 72 122
- Special conditions: HUD Owned
Construction
Type & style
- Home type: SingleFamily
- Architectural style: Traditional
- Property subtype: Single Family Residence
Materials
- Vinyl Siding
- Foundation: Stone
- Roof: Shingle
Condition
- Year built: 1920
Utilities & green energy
- Sewer: Public Sewer
- Water: Public
- Utilities for property: Electricity Connected
Community & HOA
Community
- Subdivision: None
HOA
- Has HOA: No
Location
- Region: Duncansville
Financial & listing details
- Price per square foot: $55/sqft
- Tax assessed value: $118,900
- Annual tax amount: $2,041
- Date on market: 12/13/2024
- Listing terms: Cash
Price history
| Date | Event | Price |
|---|---|---|
| 2/5/2025 | Sold | $100,000$55/sqft |
Source:  AHAR #76048 Report a problem AHAR #76048 Report a problem | ||
| 12/13/2024 | Listed for sale | $100,000$55/sqft |
Source: AHAR #76048 Report a problem | ||
| 11/2/2024 | Listing removed | $100,000$55/sqft |
Source: AHAR #76048 Report a problem | ||
| 10/31/2024 | Listed for sale | $100,000+1228.2%$55/sqft |
Source: AHAR #76048 Report a problem | ||
| 9/6/2024 | Sold | $7,529$4/sqft |
Source: Public Record Report a problem | ||
| 4/16/2024 | Sold | $7,529-95.9%$4/sqft |
Source: Public Record Report a problem | ||
| 12/12/2022 | Listing removed | -- |
Source: AHAR #70069 Report a problem | ||
| 10/19/2022 | Price change | $183,000-2.7%$101/sqft |
Source: AHAR #70069 Report a problem | ||
| 10/3/2022 | Price change | $188,000-5.1%$104/sqft |
Source: AHAR #70069 Report a problem | ||
| 8/18/2022 | Price change | $198,000-5.7%$109/sqft |
Source: AHAR #70069 Report a problem | ||
| 8/1/2022 | Listed for sale | $210,000+27.3%$116/sqft |
Source: AHAR #70069 Report a problem | ||
| 1/8/2014 | Sold | $165,000$91/sqft |
Source: Public Record Report a problem | ||
Public tax history
| Year | Property taxes | Tax assessment |
|---|---|---|
| 2025 | $2,084 +2.1% | $118,900 |
| 2024 | $2,041 +5.5% | $118,900 |
| 2023 | $1,934 +1.8% | $118,900 +1% |
| 2022 | $1,900 +2.1% | $117,700 |
| 2021 | $1,861 +1.7% | $117,700 |
| 2020 | $1,830 +2.4% | $117,700 |
| 2018 | $1,788 | $117,700 |
| 2017 | -- | $117,700 +1446.6% |
| 2016 | -- | $7,610 |
| 2015 | $438 | $7,610 |
Find assessor info on the county website
Neighborhood: 16635
Nearby homes
- $120,800-- bd-- ba-- sqft1035 5th Ave, Duncansville, PA 16635Off Market
- $269,6003 bd2 ba2.5k sqft1032 5th Ave, Duncansville, PA 16635Off Market
- $184,600-- bd-- ba1.6k sqft1037 5th Ave, Duncansville, PA 16635Off Market
- $149,000-- bd-- ba1.6k sqft1021 5th Ave, Duncansville, PA 16635Off Market
- $187,900-- bd-- ba-- sqft1024 5th Ave, Duncansville, PA 16635Off Market
- $163,100-- bd-- ba-- sqft1038 5th Ave, Duncansville, PA 16635Off Market
- $159,9003 bd1 ba1.3k sqft1030 4th Ave, Duncansville, PA 16635Pending
- $160,000-- bd-- ba1.7k sqft1020 5th Ave, Duncansville, PA 16635Off Market
Nearby schools
GreatSchools rating
- 8/10Foot Of Ten El SchoolGrades: K-6Distance: 1 mi
- 8/10Hollidaysburg Area Junior High SchoolGrades: 7-9Distance: 2 mi
- 6/10Hollidaysburg Area Senior High SchoolGrades: 10-12Distance: 2 mi


Get pre-qualified for a loan
At Zillow Home Loans, we can pre-qualify you in as little as 5 minutes with no impact to your credit score.An equal housing lender. NMLS #10287.
- Pennsylvania
- Blair County
- Duncansville
- 16635
- 1031 5th Ave
Nearby cities
Nearby neighborhoods
Nearby zip codes
Other Duncansville Topics
