Step into EFFORTLESS LIVING w/this beautifully updated, light-filled END-UNIT CONDO in the sought-after LAKELAND HILLS Capri neighborhood! This SINGLE-LEVEL home offers a thoughtfully designed layout with no interior stairs, combining comfort & convenience. Recent upgrades include new flooring, stainless steel appliances & fresh interior paint, creating a clean, modern feel throughout. The OPEN-CONCEPT living area is enhanced by 9-foot ceilings, abundant natural light & classic shutter-style window coverings, flowing seamlessly into the kitchen and dining spaces, ideal for everyday living plus entertaining. The SPACIOUS primary suite features a walk-in closet and an en-suite bath with dual sinks. A second bedroom offers flexible use for a home office, guest space or hobbies. Enjoy a private COVERED PATIO with adjoining yard space, a unique feature, perfect for relaxing. Additional highlights include a one-car garage with storage & convenient access to parks, trails, shopping, dining & commuter options, including nearby train service. A well-appointed home offering comfort, style & a convenient location!
Sold
Listed by: eXp Realty • Duane A Thompson
Bought with: Premier Real Estate Partners
$370,000
1031 61st St SE #106, Auburn, WA 98092
2beds
1,006sqft
Condominium
Built in 2007
-- sqft lot
$367,800 Zestimate®
$368/sqft
$2,232 Estimated rent
Home value
$367,800
$346,000 - $390,000
$2,232/mo
Zestimate® history
Owner options
List your home for rent
$2,232/mo
Rent Zestimate®
Find your next renter with Zillow Rental Manager. Plus, with online applications, you can quickly screen prospective tenants – for free.
$2,232/mo
Rent Zestimate®
Refinance and save
$2,657/mo
Est. payment
Refinancing to a lower rate could help reduce your monthly payments and save thousands over the life of the loan.
$2,657/mo
Est. payment
Explore your selling options
Work with a Zillow partner agent
Leverage their expertise and Zillow's premium Showcase listings to get your home seen by more buyers.
Get startedList with your own agent
Get your home in front of millions of buyers by listing it on Zillow.
Learn how to do itSell it yourself
Take full control of how buyers see your home on Zillow by listing For Sale by Owner (FSBO).
List your homeWhat's special
Light-filled end-unit condoClean modern feel throughoutClassic shutter-style window coveringsOne-car garage with storageAbundant natural lightSingle-level homeAdjoining yard space
Zillow last checked:
Listing updated:
Listed by:
Duane A Thompson,
eXp Realty
Bought with:
Kyle Carlson, 20112420
Premier Real Estate Partners
Source: NWMLS as distributed by MLS GRID,MLS#: 2484575
Facts & features
Interior
Bedrooms & bathrooms
- Bedrooms: 2
- Bathrooms: 2
- Full bathrooms: 2
- Main level bathrooms: 2
- Main level bedrooms: 2
Primary bedroom
- Level: Main
Bedroom
- Level: Main
Bathroom full
- Level: Main
Bathroom full
- Level: Main
Dining room
- Level: Main
Entry hall
- Level: Main
Kitchen without eating space
- Level: Main
Living room
- Level: Main
Utility room
- Level: Main
Heating
- Fireplace, Baseboard, Electric
Cooling
- None
Appliances
- Included: Dishwasher, Microwave, Refrigerator, Stove(s)/Range(s), Dishwasher(s), Microwave(s), Refrigerator(s), Cooking - Electric Hookup, Cooking-Electric
Features
- Flooring: Ceramic Tile, Vinyl Plank, Carpet
- Windows: Insulated Windows
- Number of fireplaces: 1
- Fireplace features: Electric, Main Level: 1, Fireplace
Interior area
- Total structure area: 1,006
- Total interior livable area: 1,006 sqft
Property
Parking
- Total spaces: 2
- Parking features: Individual Garage, Uncovered
- Has garage: Yes
- Covered spaces: 1
- Uncovered spaces: 1
Features
- Levels: One
- Stories: 1
- Entry location: Main
- Patio & porch: Cooking-Electric, End Unit, Fireplace, Ground Floor, Insulated Windows, Primary Bathroom, Walk-In Closet(s)
- Has view: Yes
- View description: Territorial
Lot
- Features: Cul-De-Sac, Dead End Street, Paved, Sidewalk
Details
- Parcel number: 9007420060
- Special conditions: Standard
Construction
Type & style
- Home type: Condo
- Architectural style: Condo (1 Level)
- Property subtype: Condominium
Materials
- Stone, Wood Products
- Roof: Composition
Condition
- Year built: 2007
Utilities & green energy
- Electric: Company: PSE
- Sewer: Company: Yes Energy Management
- Water: Company: Yes Energy Management
- Utilities for property: Xfinity
Green energy
- Energy efficient items: Insulated Windows
Community & HOA
Community
- Features: Cable TV, Clubhouse, Outside Entry, Trail(s)
- Security: Fire Sprinkler System
- Subdivision: Lakeland
HOA
- Services included: Common Area Maintenance, Maintenance Grounds, Road Maintenance, Snow Removal
- HOA fee: $348 monthly
Location
- Region: Auburn
Financial & listing details
- Price per square foot: $368/sqft
- Annual tax amount: $3,913
- Date on market: 4/16/2026
- Cumulative days on market: 97 days
- Listing terms: Conventional,FHA,VA Loan
- Inclusions: Dishwasher(s), Microwave(s), Refrigerator(s), Stove(s)/Range(s)
Price history
| Date | Event | Price |
|---|---|---|
| 5/21/2026 | Sold | $370,000-1.9%$368/sqft |
Source:  NWMLS as distributed by MLS GRID #2484575 Report a problem NWMLS as distributed by MLS GRID #2484575 Report a problem | ||
| 5/2/2026 | Pending sale | $376,999$375/sqft |
Source: NWMLS as distributed by MLS GRID #2484575 Report a problem | ||
| 4/23/2026 | Price change | $376,999-0.5%$375/sqft |
Source: NWMLS as distributed by MLS GRID #2484575 Report a problem | ||
| 3/30/2026 | Price change | $379,000-4.1%$377/sqft |
Source: eXp Realty #2484575 Report a problem | ||
| 2/27/2026 | Listed for sale | $395,000+50.5%$393/sqft |
Source: NWMLS as distributed by MLS GRID #2484575 Report a problem | ||
| 7/30/2019 | Sold | $262,500+2.9%$261/sqft |
Source: NWMLS as distributed by MLS GRID #1482341 Report a problem | ||
| 7/3/2019 | Pending sale | $255,000$253/sqft |
Source: Keller Williams Seattle Metro West #1482341 Report a problem | ||
| 6/29/2019 | Listed for sale | $255,000+64.5%$253/sqft |
Source: Keller Williams Downtown Sea #1482341 Report a problem | ||
| 11/5/2014 | Sold | $155,000-6.1%$154/sqft |
Source: NWMLS as distributed by MLS GRID #661599 Report a problem | ||
| 6/5/2010 | Listing removed | $165,000$164/sqft |
Source: Windermere Real Estate/Lake Tapps Inc #29095721 Report a problem | ||
| 3/5/2010 | Price change | $165,000-2.9%$164/sqft |
Source: Windermere Real Estate/Lake Tapps Inc #29095721 Report a problem | ||
| 2/6/2010 | Price change | $170,000-5.6%$169/sqft |
Source: Windermere Real Estate/Lake Tapps Inc #29095721 Report a problem | ||
| 12/17/2009 | Price change | $180,000-2.7%$179/sqft |
Source: Windermere Real Estate/Lake Tapps Inc #29095721 Report a problem | ||
| 11/1/2009 | Price change | $185,000-7.3%$184/sqft |
Source: Windermere Real Estate/Lake Tapps Inc #29095721 Report a problem | ||
| 9/24/2009 | Listed for sale | $199,500$198/sqft |
Source: Windermere Real Estate/Lake Tapps Inc #29095721 Report a problem | ||
Public tax history
Tax history is unavailable.
Neighborhood: 98092
Nearby homes
- $317,5001 bd1 ba802 sqft1031 61st St SE UNIT 103C, Auburn, WA 98092Sold
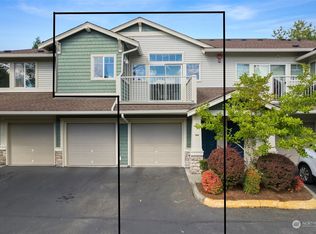
- $354,0002 bd1 ba972 sqft1031 61st St SE APT 104, Auburn, WA 98092Sold
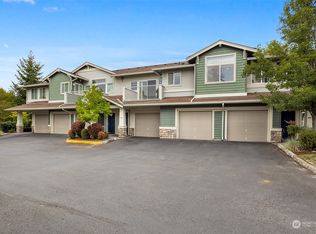
- $405,0002 bd2 ba1.1k sqft1031 61st St SE APT 105, Auburn, WA 98092Sold
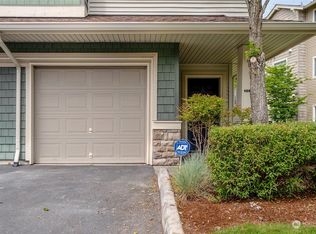
- $409,9952 bd2 ba1k sqft1027 61st St SE APT 106, Auburn, WA 98092Sold
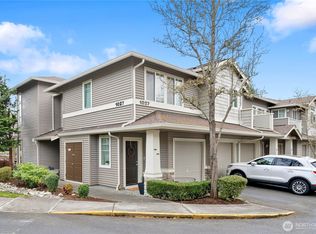
- $395,0002 bd2 ba1k sqft1035 61st St SE APT 101, Auburn, WA 98092Sold
- $599,9504 bd3 ba2.1k sqft6016 Elizabeth Ave SE, Auburn, WA 98092For Sale
- $351,0001 bd1 ba800 sqft6027 61st St SE APT C, Auburn, WA 98092Off Market
- $398,2002 bd1 ba970 sqft6027 61st St SE #D, Auburn, WA 98092Off Market
Nearby schools
GreatSchools rating
- 7/10Lakeland Hills Elementary SchoolGrades: PK-5Distance: 0.2 mi
- 4/10Mt Baker Middle SchoolGrades: 6-8Distance: 1.5 mi
- 6/10Auburn Riverside High SchoolGrades: 9-12Distance: 1.1 mi
Get a cash offer in 3 minutes
Find out how much your home could sell for in as little as 3 minutes with a no-obligation cash offer.
Estimated market value
$367,800
Get a cash offer in 3 minutes
Find out how much your home could sell for in as little as 3 minutes with a no-obligation cash offer.
Estimated market value
$367,800
- Washington
- Pierce County
- Auburn
- 98092
- 1031 61st St SE Unit 106
Nearby cities
Nearby neighborhoods
Nearby zip codes
Other Auburn Topics
