Skip main navigation
New
  • $379,000

    1031 Adelia St, Downers Grove, IL 60516

    2beds
    1,250sqft
    : 
    Loading
    Get pre-qualified
    Single Family Residence
    Built in 1949
    7,750 Square Feet Lot
    $-- Zestimate®
    $303/sqft
    $-- HOA

    What's special

    Fully fenced yardCozy bedroomSleek white cabinetryPremium stainless steel appliancesStunning kitchenSpacious patioInviting front porch
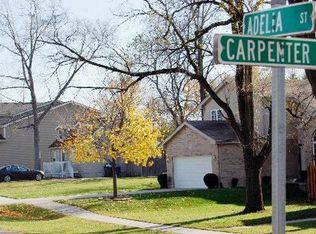
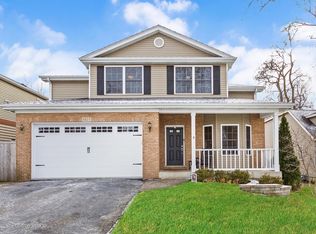
    Step onto the inviting front porch of this beautifully updated 2-bedroom, 2-bathroom Downers Grove gem, where classic comfort seamlessly meets modern design. The bright, open-concept living and dining area welcomes you with seamless, industrial-grade waterproof laminate flooring that stretches across the entire main level, leading into a stunning kitchen fully remodeled in March 2026 with sleek white cabinetry, granite countertops, and premium stainless steel appliances. Main-floor convenience is key with a cozy bedroom and a tastefully updated full bathroom, while the entire second floor is dedicated to a spacious, ultra-private primary suite featuring plush 2025 carpeting, a massive walk-in closet, a gorgeous 2023 designer bathroom, and a private balcony overlooking the peaceful backyard. Outside, your personal entertainment oasis awaits with a fully fenced yard, a spacious patio, and an above-ground pool for summer relaxation, complemented by an unfinished basement for ample storage. Perfectly situated near top-rated schools and just five minutes from local parks, tennis courts, and the lake, this move-in-ready home offers the ultimate blend of privacy and community convenience.
    --
    on Zillow
    |
    3,110
    views
    |
    173
    saves
    |

    Zillow last checked:

    Listed by:

    Elizabeth Behling (224)699-5002,

    Redfin Corporation

    Source: MRED as distributed by MLS GRID,MLS#: 12708437MLS Logo

    Loading...

      Facts & features

      Interior

      Bedrooms & bathrooms
      • Bedrooms: 2
      • Bathrooms: 2
      • Full bathrooms: 2
      Rooms
      • Room types: No additional rooms
      Primary bedroom
      • Features: Flooring (Carpet), Bathroom (Full)
      • Level: Second
      • Area: 247 Square Feet
      • Dimensions: 13X19
      Bedroom 2
      • Features: Flooring (Wood Laminate)
      • Level: Main
      • Area: 160 Square Feet
      • Dimensions: 16X10
      Dining room
      • Features: Flooring (Wood Laminate)
      • Level: Main
      • Area: 100 Square Feet
      • Dimensions: 10X10
      Kitchen
      • Features: Kitchen (Pantry-Closet, Granite Counters, Updated Kitchen), Flooring (Wood Laminate)
      • Level: Main
      • Area: 144 Square Feet
      • Dimensions: 16X9
      Laundry
      • Features: Flooring (Other)
      • Level: Basement
      • Area: 624 Square Feet
      • Dimensions: 26X24
      Living room
      • Features: Flooring (Wood Laminate)
      • Level: Main
      • Area: 195 Square Feet
      • Dimensions: 13X15
      Heating
      • Natural Gas, Radiator(s)
      Cooling
      • Wall Unit(s)
      Appliances
      • Included: Range, Refrigerator, Washer, Dryer, Disposal, Stainless Steel Appliance(s)
      • Laundry: Gas Dryer Hookup, In Unit, Sink
      Features
      • 1st Floor Bedroom, 1st Floor Full Bath, Walk-In Closet(s)
      • Flooring: Laminate
      • Basement: Unfinished,Full
      Interior area
      • Total structure area: 0
      • Total interior livable area: 1,250 sqft

      Property

      Accessibility
      • Accessibility features: No Disability Access
      Features
      • Stories: 2
      • Patio & porch: Patio, Porch
      • Exterior features: Balcony
      • Pool features: Above Ground
      Lot
      • Size: 7,750 Square Feet
      • Dimensions: 50 x 155
      Details
      • Additional structures: Shed(s)
      • Parcel number: 0920108004
      • Special conditions: None
      • Other equipment: Ceiling Fan(s), Sump Pump

      Construction

      Type & style
      • Home type: SingleFamily
      • Property subtype: Single Family Residence
      Materials
      • Vinyl Siding
      Condition
      • New construction: No
      • Year built: 1949
      • Major remodel year: 2026

      Utilities & green energy

      • Electric: Circuit Breakers
      • Sewer: Septic Tank
      • Water: Lake Michigan

      Community & HOA

      Community
      • Features: Park, Pool, Tennis Court(s), Lake, Sidewalks, Street Paved
      • Subdivision: Downers Grove Estates
      HOA
      • Services included: None
      Location
      • Region: Downers Grove

      Financial & listing details

      • Price per square foot: $303/sqft
      • Tax assessed value: $90,570
      • Annual tax amount: $4,695
      • Ownership: Fee Simple

        Estimated market value

        Not available

        Estimated sales range

        Not available

        Not available

        Price history

        DateEventPrice
        7/17/2026Listing removed$379,000$303/sqft
        Source: MRED as distributed by MLS GRID #12681921 Report a problem
        6/27/2026Price change$379,000-2.6%$303/sqft
        Source: MRED as distributed by MLS GRID #12681921 Report a problem
        6/18/2026Listed for sale$389,000-0.2%$311/sqft
        Source: MRED as distributed by MLS GRID #12681921 Report a problem
        6/18/2026Listing removed$389,900$312/sqft
        Source: MRED as distributed by MLS GRID #12612638 Report a problem
        5/29/2026Price change$389,900-2.5%$312/sqft
        Source: MRED as distributed by MLS GRID #12612638 Report a problem
        5/8/2026Listed for sale$399,900+205.3%$320/sqft
        Source: MRED as distributed by MLS GRID #12612638 Report a problem
        11/1/1999Sold$131,000+71.2%$105/sqft
        Source: Public Record Report a problem
        7/20/1995Sold$76,500$61/sqft
        Source: Public Record Report a problem

        Public tax history

        YearProperty taxesTax assessment
        2024$4,695 +5.7%$90,570 +8.8%
        2023$4,443 +2.2%$83,260 +3.6%
        2022$4,347 +6.9%$80,370 +1.2%
        2021$4,066 +2%$79,450 +2%
        2020$3,988 +3.5%$77,880
        2019$3,854 +1.3%--
        2018$3,806 +3.5%$73,050 +3.9%
        2017$3,678 +2.2%$70,300 +4.8%
        2016$3,598 +1.4%$67,090 +6.3%
        2015$3,548 +0.1%$63,120 +2.9%
        2014$3,544 +2.1%$61,370 +0.5%
        2013$3,471 +8.6%$61,080 +0.5%
        2012$3,196 +1.2%$60,790 -6.1%
        2011$3,157 +3.4%$64,740 -3.9%
        2010$3,054 +1%$67,360 -5.8%
        2009$3,023 +3.3%$71,500
        2008$2,925 +4%$71,500 +5.9%
        2007$2,812 +11.1%$67,510 +12.3%
        2006$2,531 +4.9%$60,090 +7.7%
        2005$2,413 +3.4%$55,790 +7%
        2004$2,333 +17.9%$52,140 +24.8%
        2003$1,979 +11.4%$41,780 +13.9%
        2002$1,777 +12.8%$36,670 +6.8%
        2001$1,576 -0.8%$34,350 +3.5%
        2000$1,588 $33,180
        Find assessor info on the county website

        Monthly payment

        Est. payment

        Payment breakdown

        Explore the cost of this home by adjusting the details. Changes won't be saved.
        All calculations are estimates and provided by Zillow, Inc. for informational purposes only. Actual amounts may vary.
        HOA fees may include property taxes on listings classified as Co-Ops. Contact the listing agent and/or owner for fee details.
        Mortgage interest rates are dependent on a number of factors, including credit score, down payment, and repayment length. Interest rate data provided by Zillow Group Marketplace, Inc. as of 1/1/1970 from various mortgage lenders with which we have lead or other similar arrangements; the Estimated Payment is an average of those rates.
        See how much you could borrow to make a competitive offer.

        Climate risks

        Neighborhood: 60516

        Getting around

        66 / 100
        Somewhat Walkable
        21 / 100
        Minimal Transit
        49 / 100
        Somewhat Bikeable

        Nearby schools

        GreatSchools rating
        Schools provided by the listing agent
        • Elementary: Kingsley Elementary School
        • Middle: O Neill Middle School
        • High: South High School
        • District: 58

        Source: MRED as distributed by MLS GRID. This data may not be complete. We recommend contacting the local school district to confirm school assignments for this home.

        A local agent can set up tours, give advice and negotiate with sellers.

        A local lender can help you make sure your offer is ready when you are.

        Browse local experts

        Similar homes