Look no further! Step into this exquisite home that has everything you desire. This contemporary gem, constructed in 2021, showcases sleek finishes and a generous floor plan including the finished basement . Nestled on a spacious corner lot spanning 1.05 acres, there's plenty of room for outdoor activities and gatherings. As you walk through the inviting hallway, you're greeted by a sprawling living room, ideal for entertaining guests. The kitchen is a culinary haven, featuring pristine white cabinets, a trendy tiled backsplash, granite countertops, and stainless steel appliances. The expansive island doubles as a cooking station and a dining area, perfect for hosting intimate meals or lively gatherings. Adjacent to the kitchen, the living room sets the stage for unforgettable moments with loved ones. This magnificent residence offers a luxurious master suite on the main level, complete with an opulent ensuite bathroom featuring a separate garden tub, shower, and elegant double vanities. Upstairs, a vast loft awaits, providing an additional space for relaxation or entertainment. Four generously sized bedrooms with ample closet space and two bathrooms offer comfort and convenience for family members or guests. Don't overlook the convenience of the upstairs laundry room, making chores a breeze. The fully finished basement beckons creativity, featuring a sixth bedroom, a full bathroom, and an unfinished workshop awaiting your personal touch. Whether you envision a home gym, a cozy reading corner, or a stylish man cave, the possibilities are endless. Enjoy the tranquil surroundings from the covered deck or front porch, perfect for unwinding after a long day. Don't let this opportunity slip away—make this stunning property your forever home today!
Closed
$465,000
1031 Alcovy River Ct, Loganville, GA 30052
6beds
2,656sqft
Single Family Residence, Residential
Built in 2021
1.05 Acres Lot
$486,000 Zestimate®
$175/sqft
$3,173 Estimated rent
Home value
$486,000
$462,000 - $510,000
$3,173/mo
Zestimate® history
Owner options
List your home for rent
$3,173/mo
Rent Zestimate®
Find your next renter with Zillow Rental Manager. Plus, with online applications, you can quickly screen prospective tenants – for free.
$3,173/mo
Rent Zestimate®
Refinance and save
$3,283/mo
Est. payment
Refinancing to a lower rate could help reduce your monthly payments and save thousands over the life of the loan.
$3,283/mo
Est. payment
Explore your selling options
Work with a Zillow partner agent
Leverage their expertise and Zillow's premium Showcase listings to get your home seen by more buyers.
Get startedList with your own agent
Get your home in front of millions of buyers by listing it on Zillow.
Learn how to do itSell it yourself
Take full control of how buyers see your home on Zillow by listing For Sale by Owner (FSBO).
List your homeWhat's special
Zillow last checked:
Listing updated:
Listed by:
Sanela Becirhodzic,
Keller Williams North Atlanta,
Elma Paco,
Keller Williams North Atlanta
Bought with:
Stella Wande, 288836
Virtual Properties Realty.com
Source: FMLS GA,MLS#: 7378654
Facts & features
Interior
Bedrooms & bathrooms
- Bedrooms: 6
- Bathrooms: 5
- Full bathrooms: 4
- 1/2 bathrooms: 1
- Main level bathrooms: 1
- Main level bedrooms: 1
Rooms
- Room types: Basement, Game Room, Loft
Primary bedroom
- Features: Master on Main
- Level: Master on Main
Bedroom
- Features: Master on Main
Primary bathroom
- Features: Double Vanity, Separate His/Hers, Separate Tub/Shower
Dining room
- Features: Dining L, Separate Dining Room
Kitchen
- Features: Cabinets White, Eat-in Kitchen, Kitchen Island, Pantry, View to Family Room
Heating
- Electric
Cooling
- Central Air
Appliances
- Included: Dishwasher, Electric Oven, Microwave
- Laundry: In Hall, Upper Level
Features
- Double Vanity, High Ceilings 9 ft Lower, High Ceilings 9 ft Main, High Ceilings 9 ft Upper
- Flooring: Carpet, Vinyl
- Windows: Insulated Windows, Shutters
- Basement: Finished,Finished Bath,Full,Unfinished,Walk-Out Access
- Attic: Pull Down Stairs
- Has fireplace: No
- Fireplace features: None
- Common walls with other units/homes: 2+ Common Walls
Interior area
- Total structure area: 2,656
- Total interior livable area: 2,656 sqft
Property
Parking
- Total spaces: 2
- Parking features: Driveway, Garage
- Garage spaces: 2
- Has uncovered spaces: Yes
Accessibility
- Accessibility features: None
Features
- Levels: One and One Half
- Stories: 1
- Patio & porch: Deck, Front Porch
- Exterior features: Rain Gutters
- Pool features: None
- Spa features: None
- Fencing: None
- Has view: Yes
- View description: Other
- Waterfront features: None
- Body of water: None
Lot
- Size: 1.05 Acres
- Features: Back Yard, Cul-De-Sac, Private
Details
- Additional structures: None
- Parcel number: N074J00000023000
- Other equipment: None
- Horse amenities: None
Construction
Type & style
- Home type: SingleFamily
- Architectural style: Traditional
- Property subtype: Single Family Residence, Residential
Materials
- Brick Front, Cement Siding
- Foundation: Slab
- Roof: Shingle
Condition
- Resale
- New construction: No
- Year built: 2021
Utilities & green energy
- Electric: 220 Volts
- Sewer: Septic Tank
- Water: Public
- Utilities for property: Cable Available, Electricity Available, Sewer Available, Water Available
Green energy
- Energy efficient items: None
- Energy generation: None
Community & HOA
Community
- Features: None
- Security: Smoke Detector(s)
- Subdivision: Bridge Gate On The Alcovy
HOA
- Has HOA: Yes
- HOA fee: $400 annually
Location
- Region: Loganville
Financial & listing details
- Price per square foot: $175/sqft
- Tax assessed value: $364,000
- Annual tax amount: $4,317
- Date on market: 5/3/2024
- Cumulative days on market: 94 days
- Electric utility on property: Yes
- Road surface type: Paved
Price history
| Date | Event | Price |
|---|---|---|
| 8/30/2024 | Sold | $465,000$175/sqft |
Source:  FMLS GA #7378654 Report a problem FMLS GA #7378654 Report a problem | ||
| 6/20/2024 | Price change | $465,000-6.1%$175/sqft |
Source: FMLS GA #7378654 Report a problem | ||
| 5/30/2024 | Price change | $495,000-3.9%$186/sqft |
Source: FMLS GA #7378654 Report a problem | ||
| 5/3/2024 | Listed for sale | $515,000+55.9%$194/sqft |
Source:  GAMLS #10290988 Report a problem GAMLS #10290988 Report a problem | ||
| 12/23/2021 | Sold | $330,400$124/sqft |
Source: Public Record Report a problem | ||
Public tax history
| Year | Property taxes | Tax assessment |
|---|---|---|
| 2024 | $4,352 +0.8% | $145,600 +3.7% |
| 2023 | $4,317 +1.9% | $140,360 +4.7% |
| 2022 | $4,239 +788.6% | $134,080 +885.9% |
| 2021 | $477 -6.6% | $13,600 |
| 2020 | $511 | $13,600 |
Find assessor info on the county website
Neighborhood: 30052
Nearby homes
- $448,800-- bd4 ba2.6k sqft1025 Alcovy River Ct, Loganville, GA 30052Off Market
- $457,200-- bd4 ba2.6k sqft1030 Alcovy River Ct, Loganville, GA 30052Off Market
- $428,1004 bd3 ba2.6k sqft1019 Alcovy River Ct, Loganville, GA 30052Off Market
- $412,9004 bd3 ba-- sqft1560 Ridgewood Ct, Monroe, GA 30656Sold
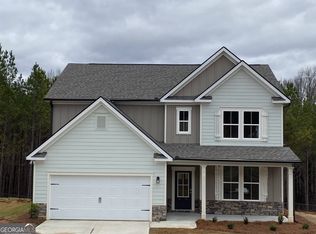
- $462,500-- bd4 ba2.6k sqft1024 Alcovy River Ct, Loganville, GA 30052Off Market
- $446,7504 bd3 ba-- sqft1556 Ridgewood Ct, Monroe, GA 30656Sold
- $470,0004 bd3 ba2.9k sqft1006 Alcovy River Ct, Loganville, GA 30052Sold
- $440,7504 bd3 ba-- sqft1564 Ridgewood Ct, Monroe, GA 30656Sold
Nearby schools
GreatSchools rating
- 6/10Walker Park Elementary SchoolGrades: PK-5Distance: 3.3 mi
- 6/10Carver Middle SchoolGrades: 6-8Distance: 6.8 mi
- 5/10Monroe Area High SchoolGrades: 9-12Distance: 3 mi
Schools provided by the listing agent
- Elementary: Walker Park
- Middle: Carver
- High: Monroe Area
Source: FMLS GA. This data may not be complete. We recommend contacting the local school district to confirm school assignments for this home.
Get a cash offer in 3 minutes
Find out how much your home could sell for in as little as 3 minutes with a no-obligation cash offer.
Estimated market value
$486,000
Get a cash offer in 3 minutes
Find out how much your home could sell for in as little as 3 minutes with a no-obligation cash offer.
Estimated market value
$486,000
- Georgia
- Walton County
- Monroe
- 30052
- 1031 Alcovy River Ct
Nearby cities
Nearby neighborhoods
Nearby zip codes
Other Monroe Topics
