Skip main navigation
Under contract
  • Price cut: $10K (5/16)
    $319,900

    1031 Almondwood Dr, New Port Richey, FL 34655

    2beds
    1,450sqft
    : 
    Loading
    Get pre-qualified
    Villa
    Built in 1999
    5,596 Square Feet Lot
    $310,900 Zestimate®
    $221/sqft
    $565/mo HOA

    What's special

    Super cleanVery well cared forImpeccably kept groundsLong drivewayMature landscaping
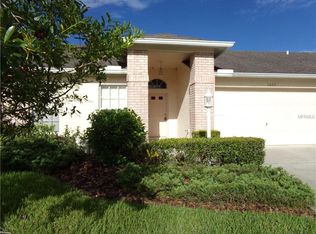
    Under contract-accepting backup offers. One or more photo(s) has been virtually staged. If you have been looking at 55+, active, golf communities, "Heritage Springs" is, or will be on your short list. With its mature landscaping and impeccably kept grounds, this well maintained and well managed gated community of over 1330 homes in the heart of bustling "Trinity", is one of the most respected communities on Floridas Gulf Coast. And, if you ask any of the residents of what to look for in a villa? they will probably say an "End unit", preferably backing up to the nature preserve, with one of the rare "Long driveways", and the favorite kitchen/den combo layout. Guess what? One is finally available! This 2 bedroom, 2 bathroom villa is super clean, and very well cared for. I think you will find that Heritage Springs has always been a great investment, and this unit in the "Spring Tree Village" section, will always be desirable. Great shopping, medical facilities, 2 airports, beaches, sports and entertainment, all within a short drive. Come see for yourself!
    148 days
    |
    28
    |
    0
    |

    Zillow last checked:

    Listing updated:

    Listed by:

    Bart Hanchey 727-424-8881,

    LIPPLY REAL ESTATE 727-314-1000

    Source: Stellar MLS,MLS#: TB8477567MLS LogoOriginating MLS: Suncoast Tampa

      Facts & features

      Interior

      Bedrooms & bathrooms
      • Bedrooms: 2
      • Bathrooms: 2
      • Full bathrooms: 2
      Primary bedroom
      • Features: Walk-In Closet(s)
      • Level: First
      • Area: 168 Square Feet
      • Dimensions: 14x12
      Bedroom 2
      • Features: Built-in Closet
      • Level: First
      • Area: 132 Square Feet
      • Dimensions: 11x12
      Den
      • Features: No Closet
      • Level: First
      • Area: 165 Square Feet
      • Dimensions: 15x11
      Kitchen
      • Level: First
      • Area: 152 Square Feet
      • Dimensions: 19x8
      Laundry
      • Features: No Closet
      • Level: First
      • Area: 48 Square Feet
      • Dimensions: 8x6
      Living room
      • Level: First
      • Area: 288 Square Feet
      • Dimensions: 18x16
      Heating
      • Central, Electric
      Cooling
      • Central Air
      Appliances
      • Included: Dishwasher, Disposal, Dryer, Electric Water Heater, Microwave, Range, Washer
      • Laundry: Laundry Room
      Features
      • Ceiling Fan(s), Primary Bedroom Main Floor, Vaulted Ceiling(s), Walk-In Closet(s)
      • Flooring: Ceramic Tile, Laminate
      • Windows: Window Treatments
      • Has fireplace: No
      • Common walls with other units/homes: Corner Unit
      Interior area
      • Total structure area: 2,013
      • Total interior livable area: 1,450 sqft
      Video & virtual tour

      Property

      Parking
      • Total spaces: 2
      • Parking features: Garage - Attached
      • Attached garage spaces: 2
      Features
      • Levels: One
      • Stories: 1
      • Exterior features: Sidewalk, Tennis Court(s)
      Lot
      • Size: 5,596 Square Feet
      Details
      • Parcel number: 172631002.0000.00016.0
      • Zoning: MPUD
      • Special conditions: None

      Construction

      Type & style
      • Home type: SingleFamily
      • Property subtype: Villa
      Materials
      • Stucco
      • Foundation: Slab
      • Roof: Shingle
      Condition
      • New construction: No
      • Year built: 1999

      Utilities & green energy

      • Sewer: Public Sewer
      • Water: Public
      • Utilities for property: Public

      Community & HOA

      Community
      • Features: Clubhouse, Deed Restrictions, Fitness Center, Gated Community - Guard, Golf Carts OK, Golf, Pool, Racquetball, Restaurant, Sidewalks, Tennis Court(s)
      • Pet fee: $0 monthly
      • Senior community: Yes
      • Subdivision: HERITAGE SPGS VILLAGE 5
      HOA
      • Has HOA: Yes
      • Amenities included: Clubhouse, Fitness Center, Gated, Golf Course, Pickleball Court(s), Pool, Recreation Facilities, Security, Shuffleboard Court, Tennis Court(s), Vehicle Restrictions
      • Services included: 24-Hour Guard, Cable TV, Common Area Taxes, Community Pool, Maintenance Structure, Private Road, Recreational Facilities, Security, Trash
      • HOA fee: $565 monthly
      • HOA name: Mark Nordman
      • Second HOA name: Heritage Springs
      Location
      • Region: New Port Richey

      Financial & listing details

      • Price per square foot: $221/sqft
      • Tax assessed value: $276,110
      • Annual tax amount: $2,635
      • Date on market: 2/19/2026
      • Cumulative days on market: 116 days
      • Listing terms: Cash,Conventional
      • Ownership: Fee Simple
      • Total actual rent: 0
      • Road surface type: Asphalt

        Estimated market value

        $310,900

        $295,000 - $326,000

        $2,307/mo

        Price history

        DateEventPrice
        7/8/2026Contingent$319,900$221/sqft
        Source: Stellar MLS #TB8477567 Report a problem
        6/8/2026Listing removed$1,950$1/sqft
        Source: Stellar MLS #TB8510103 Report a problem
        6/8/2026Pending sale$319,900$221/sqft
        Source: Stellar MLS #TB8477567 Report a problem
        5/20/2026Listed for rent$1,950$1/sqft
        Source: Stellar MLS #TB8510103 Report a problem
        5/16/2026Price change$319,900-3%$221/sqft
        Source: Stellar MLS #TB8477567 Report a problem
        4/16/2026Price change$329,900-2.7%$228/sqft
        Source: Stellar MLS #TB8477567 Report a problem
        3/2/2026Price change$339,000-1.7%$234/sqft
        Source: Stellar MLS #TB8477567 Report a problem
        2/19/2026Listed for sale$345,000+15%$238/sqft
        Source: Stellar MLS #TB8477567 Report a problem
        7/23/2024Listing removed$300,000-7.7%$207/sqft
        Source: Stellar MLS #U8126812 Report a problem
        5/31/2023Sold$325,000-9.5%$224/sqft
        Source: Public Record Report a problem
        5/13/2023Pending sale$359,000$248/sqft
        Source: Stellar MLS #W7854155 Report a problem
        5/5/2023Price change$359,000-1.6%$248/sqft
        Source: Stellar MLS #W7854155 Report a problem
        4/22/2023Listed for sale$365,000+21.7%$252/sqft
        Source: Stellar MLS #W7854155 Report a problem
        7/27/2021Sold$300,000$207/sqft
        Source: Public Record Report a problem
        6/18/2021Pending sale$300,000$207/sqft
        Source: Stellar MLS #U8126812 Report a problem
        6/16/2021Listed for sale$300,000+132%$207/sqft
        Source: Stellar MLS #U8126812 Report a problem
        8/13/1999Sold$129,300$89/sqft
        Source: Public Record Report a problem

        Public tax history

        YearProperty taxesTax assessment
        2024$2,564 +350.9%$157,430 -40.5%
        2023$569 +11.1%$264,713 +20.4%
        2022$512 -74.8%$219,861 +58.7%
        2021$2,028 -2.1%$138,510 +1.4%
        2020$2,072 -2.6%$136,600 +2.3%
        2019$2,126 $133,530 +1.9%
        2018$2,126 +1.8%$131,046
        2017$2,088 +0.6%$131,046 +4.2%
        2016$2,076 +2%$125,711 +0.7%
        2015$2,035 +2.4%$124,837 -7%
        2014$1,988 $134,211 +9.1%
        2013-- $123,004 -0.2%
        2012-- $123,239 +1.3%
        2011-- $121,679 +6%
        2010-- $114,761 -7.1%
        2009-- $123,550 -14.8%
        2008-- $145,061 -23%
        2007-- $188,478 +19.3%
        2006-- $157,936 +23.3%
        2005-- $128,052 +12.4%
        2004-- $113,910 +3.8%
        2003-- $109,719 -1%
        2002-- $110,872 +8.5%
        2000-- $102,185
        1999-- $102,185
        Find assessor info on the county website

        Monthly payment

        Est. payment

        Payment breakdown

        Explore the cost of this home by adjusting the details. Changes won't be saved.
        All calculations are estimates and provided by Zillow, Inc. for informational purposes only. Actual amounts may vary.
        HOA fees may include property taxes on listings classified as Co-Ops. Contact the listing agent and/or owner for fee details.
        Mortgage interest rates are dependent on a number of factors, including credit score, down payment, and repayment length. Interest rate data provided by Zillow Group Marketplace, Inc. as of 1/1/1970 from various mortgage lenders with which we have lead or other similar arrangements; the Estimated Payment is an average of those rates.
        See how much you could borrow to make a competitive offer.

        Climate risks

        Neighborhood: Trinity

        Getting around

        2 / 100
        Car-Dependent
        30 / 100
        Somewhat Bikeable

        Nearby schools

        GreatSchools rating

        A local agent can set up tours, give advice and negotiate with sellers.

        A local lender can help you make sure your offer is ready when you are.

        Browse local experts

        Similar homes