No supra box until 12/2. Please schedule showings after 12/2. Opportunity abounds on this more than 10,000-square-foot lot in sought-after Midtown. Residential single-family R1 zoning. Excellent Palo Alto schools. Two well-maintained existing cottages, each with its own address, private yard, and garage, create immediate options - continue with two separate rentals, live in one and rent the other, or plan entirely new construction with a luxury home and ADU. Opportunity to build for personal use or investment.
A crisp white palette, updated kitchens, inside laundry, and classic charm enhance the existing cottages, making them desirable for rental income or personal use today. The location is superb just down the street from dog-friendly Greer Park, one block from acclaimed Ohlone Elementary School, and minutes to Highway 101 for easy access to all of Silicon Valley. This rare blend of space, versatility, and prime location makes this offering an exceptional opportunity for investment or future development.
Sold for $3,220,000
$3,220,000
1031 Amarillo Ave, Palo Alto, CA 94303
4beds
1,736sqft
Single Family Residence, Residential
Built in 1947
10,661 Square Feet Lot
$-- Zestimate®
$1,855/sqft
$6,807 Estimated rent
Home value
Not available
Estimated sales range
Not available
$6,807/mo
Zestimate® history
Owner options
List your home for rent
$6,807/mo
Rent Zestimate®
Find your next renter with Zillow Rental Manager. Plus, with online applications, you can quickly screen prospective tenants – for free.
$6,807/mo
Rent Zestimate®
Refinance and save
$20,487/mo
Est. payment
Refinancing to a lower rate could help reduce your monthly payments and save thousands over the life of the loan.
$20,487/mo
Est. payment
Explore your selling options
Work with a Zillow partner agent
Leverage their expertise and Zillow's premium Showcase listings to get your home seen by more buyers.
Get startedList with your own agent
Get your home in front of millions of buyers by listing it on Zillow.
Learn how to do itSell it yourself
Take full control of how buyers see your home on Zillow by listing For Sale by Owner (FSBO).
List your homeWhat's special
Private yardClassic charmUpdated kitchensInside laundryTwo well-maintained existing cottagesA crisp white palette
Zillow last checked:
Listing updated:
Listed by:
Annie Watson 01964881 650-380-9898,
Coldwell Banker Realty 650-325-6161
Bought with:
Son Binh Tong, 01400993
Lendson
Source: MLSListings Inc,MLS#: ML82026490
Facts & features
Interior
Bedrooms & bathrooms
- Bedrooms: 4
- Bathrooms: 2
- Full bathrooms: 2
Dining room
- Features: DiningArea
Family room
- Features: NoFamilyRoom
Kitchen
- Features: Countertop_SolidSurfceCorian
Heating
- Wall Furnace
Cooling
- None
Appliances
- Included: Dishwasher, Gas Oven/Range, Refrigerator, Washer/Dryer
- Laundry: Inside
Features
- Flooring: Carpet, Hardwood, Other, Tile
Interior area
- Total structure area: 1,736
- Total interior livable area: 1,736 sqft
Property
Parking
- Total spaces: 2
- Parking features: Detached, Parking Area
- Garage spaces: 2
Features
- Stories: 1
Lot
- Size: 10,661 Square Feet
Details
- Parcel number: 12702006
- Zoning: R1
- Special conditions: Standard
Construction
Type & style
- Home type: SingleFamily
- Property subtype: Single Family Residence, Residential
Materials
- Foundation: Slab
- Roof: Shingle
Condition
- New construction: No
- Year built: 1947
Utilities & green energy
- Gas: PublicUtilities
- Sewer: Public Sewer
- Water: Public
- Utilities for property: Public Utilities, Water Public
Community & HOA
Location
- Region: Palo Alto
Financial & listing details
- Price per square foot: $1,855/sqft
- Tax assessed value: $187,213
- Date on market: 11/1/2025
- Listing agreement: ExclusiveRightToSell
Price history
| Date | Event | Price |
|---|---|---|
| 1/7/2026 | Sold | $3,220,000-7.7%$1,855/sqft |
Source:  MLSListings Inc #ML82026490 Report a problem MLSListings Inc #ML82026490 Report a problem | ||
| 12/2/2025 | Pending sale | $3,488,000$2,009/sqft |
Source: MLSListings Inc #ML82026490 Report a problem | ||
| 11/1/2025 | Listed for sale | $3,488,000$2,009/sqft |
Source: MLSListings Inc #ML82026490 Report a problem | ||
| 8/28/2021 | Listing removed | -- |
Source:  MLSListings Inc Report a problem MLSListings Inc Report a problem | ||
| 8/10/2021 | Price change | $3,995-1.4%$2/sqft |
Source: MLSListings Inc #ML81854463 Report a problem | ||
| 7/30/2021 | Price change | $4,050-6.9%$2/sqft |
Source: MLSListings Inc #ML81854463 Report a problem | ||
| 7/20/2021 | Listed for rent | $4,350+2.4%$3/sqft |
Source: MLSListings Inc #ML81854463 Report a problem | ||
| 3/24/2021 | Listing removed | -- |
Source: Owner Report a problem | ||
| 2/3/2019 | Listing removed | $4,250$2/sqft |
Source: Owner Report a problem | ||
| 1/22/2019 | Listed for rent | $4,250$2/sqft |
Source: Owner Report a problem | ||
Public tax history
| Year | Property taxes | Tax assessment |
|---|---|---|
| 2020 | -- | $187,213 |
| 2019 | -- | $187,213 |
| 2018 | -- | $187,213 |
| 2017 | -- | $187,213 |
| 2016 | -- | $187,213 |
| 2015 | -- | $187,213 |
| 2014 | -- | $187,213 |
| 2013 | -- | $187,213 |
| 2012 | -- | $187,213 +2% |
| 2011 | -- | $183,543 +0.8% |
| 2010 | -- | $182,172 -0.2% |
| 2009 | -- | $182,606 +2% |
| 2008 | -- | $179,026 +2% |
| 2007 | -- | $175,517 |
Find assessor info on the county website
Neighborhood: Midtown
Nearby homes
- $2,833,3822 bd1 ba868 sqft1031 Amarillo Ave, Palo Alto, CA 94303Off Market
- $3,181,6002 bd1 ba898 sqft1033 Amarillo Ave, Palo Alto, CA 94303Off Market
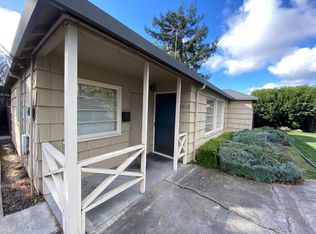
- $187,2131 bd1 ba800 sqft1035 Amarillo Ave, Palo Alto, CA 94303Off Market
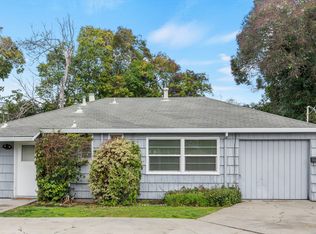
- $3,150,0001 bd1 ba680 sqft1035 Amarillo Ave, Palo Alto, CA 94303Off Market
- $3,150,0003 bd2 ba1.5k sqft1037 Amarillo Ave, Palo Alto, CA 94303Sold
- $2,027,2001 bd1 ba750 sqft1039 Amarillo Ave, Palo Alto, CA 94303Off Market
- $3,832,1004 bd3 ba2.2k sqft1027 Amarillo Ave, Palo Alto, CA 94303Off Market
- $3,509,4004 bd2 ba1.7k sqft2669 Greer Rd, Palo Alto, CA 94303Off Market
Nearby schools
GreatSchools rating
- 8/10Palo Verde Elementary SchoolGrades: K-5Distance: 0.9 mi
- 10/10Jane Lathrop Stanford Middle SchoolGrades: 6-8Distance: 1.4 mi
- 10/10Palo Alto High SchoolGrades: 9-12Distance: 2 mi
Schools provided by the listing agent
- Elementary: PaloVerdeElementary_1
- Middle: JaneLathropStanfordMiddle
- High: PaloAltoHigh
- District: PaloAltoUnified
Source: MLSListings Inc. This data may not be complete. We recommend contacting the local school district to confirm school assignments for this home.
- California
- Santa Clara County
- Palo Alto
- 94303
- Midtown
- 1031 Amarillo Ave
Nearby cities
Nearby neighborhoods
Nearby zip codes
Other Palo Alto Topics
